A Kerrville Landmark | Built in 1928 | 1.20 Acres! One of Kerrville's most iconic residences, this exceptional historic home has been thoughtfully updated while preserving its timeless character & architectural integrity. Situated on a prominent 1.20 acre corner lot, this 4,087 sq. ft. estate offers 6 bd, 2.5 ba, two living areas, formal dining & an updated kitchen w/breakfast area. Rich hardwood floors, stunning architectural details, & two fireplaces showcase the craftsmanship of a bygone era. The spectacular sun-filled family room is surrounded by walls of windows overlooking the private courtyard & backyard. Additional features include a spacious laundry room, basement, detached two-car garage w/additional flex space, separate storage building, porte cochere, circular drive & Ludowici tile roof. Originally constructed when quality craftsmanship was paramount, this timeless residence offers the elegance, scale, & architectural character that simply cannot be replicated in today's construction. A rare opportunity to become the next steward of one of Kerrville's most treasured homes, where history, elegance, & timeless craftsmanship will be appreciated for generations to come.
For sale
$847,500
618 MAIN ST, Kerrville, TX 78028
6beds
4,087sqft
Single Family Residence
Built in 1928
1.2 Acres Lot
$803,900 Zestimate®
$207/sqft
$-- HOA
What's special
Rich hardwood floorsSpectacular sun-filled family roomTwo fireplacesPorte cochereFormal diningSeparate storage buildingCircular drive
- 40 days
- 252
- 32
Zillow last checked:
Listing updated:
Listed by:
Julie Becker TREC #628057 (830) 928-7985,
Fore Premier Properties
Source: LERA MLS,MLS#: 2006392
Facts & features
Interior
Bedrooms & bathrooms
- Bedrooms: 6
- Bathrooms: 3
- Full bathrooms: 2
- 1/2 bathrooms: 1
Primary bedroom
- Features: Ceiling Fan(s), Full Bath
- Level: Upper
- Area: 169
- Dimensions: 13 x 13
Bedroom 2
- Area: 168
- Dimensions: 14 x 12
Bedroom 3
- Area: 182
- Dimensions: 14 x 13
Bedroom 4
- Area: 180
- Dimensions: 15 x 12
Bedroom 5
- Area: 168
- Dimensions: 14 x 12
Primary bathroom
- Features: Tub/Shower Separate, Double Vanity, Soaking Tub
- Area: 80
- Dimensions: 10 x 8
Dining room
- Area: 238
- Dimensions: 17 x 14
Family room
- Area: 405
- Dimensions: 15 x 27
Kitchen
- Area: 204
- Dimensions: 17 x 12
Living room
- Area: 770
- Dimensions: 35 x 22
Heating
- Central, 3+ Units, Electric
Cooling
- Three+ Central
Appliances
- Included: Cooktop, Built-In Oven, Self Cleaning Oven, Microwave, Refrigerator, Disposal, Dishwasher, Electric Water Heater, Electric Cooktop
- Laundry: Main Level, Laundry Room, Washer Hookup, Dryer Connection
Features
- Two Living Area, Separate Dining Room, Kitchen Island, Study/Library, Utility Room Inside, High Ceilings, Ceiling Fan(s), Chandelier, Solid Counter Tops
- Flooring: Ceramic Tile, Wood
- Windows: Window Coverings
- Has basement: No
- Number of fireplaces: 2
- Fireplace features: Two, Living Room, Family Room
Interior area
- Total interior livable area: 4,087 sqft
Property
Parking
- Total spaces: 2
- Parking features: Two Car Garage, Detached
- Garage spaces: 2
Features
- Levels: Two
- Stories: 2
- Pool features: None
Lot
- Size: 1.2 Acres
Details
- Parcel number: 40813
Construction
Type & style
- Home type: SingleFamily
- Property subtype: Single Family Residence
Materials
- Brick
- Foundation: Slab
- Roof: Metal,Tile
Condition
- Pre-Owned
- New construction: No
- Year built: 1928
Utilities & green energy
- Electric: KPUB
- Sewer: City
- Water: City
- Utilities for property: City Garbage service
Community & HOA
Community
- Features: None
- Security: Smoke Detector(s)
- Subdivision: Westland
Location
- Region: Kerrville
Financial & listing details
- Price per square foot: $207/sqft
- Annual tax amount: $10,968
- Price range: $847.5K - $847.5K
- Date on market: 8/6/2026
- Cumulative days on market: 40 days
- Listing terms: Conventional,Cash
Estimated market value
$803,900
$764,000 - $844,000
$3,591/mo
Price history
| Date | Event | Price |
|---|---|---|
| 8/6/2026 | Listed for sale | $847,500$207/sqft |
Source:  LERA MLS #2006392 Report a problem LERA MLS #2006392 Report a problem | ||
Public tax history
Tax history is unavailable.
Monthly payment
Est. payment
Payment breakdown
Explore the cost of this home by adjusting the details. Changes won't be saved.Climate risks
Neighborhood: 78028
Nearby schools
Schools provided by the listing agent
- Elementary: Starkey
- Middle: Peterson
- High: Tivy
- District: Kerrville.
Source: LERA MLS. This data may not be complete. We recommend contacting the local school district to confirm school assignments for this home.


Similar homes
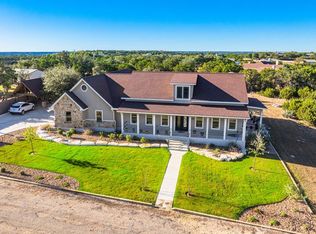
- $847,5006 bd3 ba4k sqft618 W Main St, Kerrville, TX 78028For Sale
 MLS ID #125040, Julie Becker. KVMLS
 - $799,0003 bd3 ba2.5k sqft522 San Juan St S, Kerrville, TX 78028Active

 MLS ID #7443058, Lindsey Roberson, Moreland Properties. Unlock MLS
 - $890,0004 bd4 ba3.7k sqft418 N Coronado Dr, Kerrville, TX 78028For Sale
 MLS ID #105021, Jency Carson. CHCBOR
 - $870,0005 bd6 ba4.7k sqft242 LILLIAN DR, Kerrville, TX 78028For Sale
 MLS ID #2012656, Jerry French TREC #659492, Legacy Partners. LERA MLS
 - $779,0004 bd4 ba3.1k sqft516 Winged Foot, Kerrville, TX 78028For SaleMLS ID #2012851, Bethany Mikeska TREC #708828, Mikeska Realty Company LLC. LERA MLS
- $949,0004 bd4 ba4.6k sqft1104-B Lois St, Kerrville, TX 78028For SaleMLS ID #1954564, Cody Key TREC #0622365, Key and Key Realty. LERA MLS
- $649,0004 bd4 ba3.8k sqft1009 W Main St, Kerrville, TX 78028For SaleMLS ID #2004344, Ryan Rendon TREC #699528, Real Broker, LLC. LERA MLS
- $799,0003 bd3 ba3.4k sqft3404 Comanche Trace Dr E, Kerrville, TX 78028For SaleMLS ID #1848940, Colleen Brinkman TREC #579379, Brinkman Preferred Properties. LERA MLS
- $710,0003 bd4 ba2.9k sqft1904 SUMMIT RIDGE DR, Kerrville, TX 78028For SaleMLS ID #1955470, Tara Legenza TREC #771310, Fore Premier Properties. LERA MLS
