This peaceful property is just minutes from town offering both convenience and solitude. The expansive updated residence spans nearly 4,800 square feet and features five bedrooms, four full baths, and two half baths. Inside, you'll find a spacious eat-in kitchen, a dining room, and a large great room. Additional highlights include several sizable flex rooms that can serve various purposes. The home has easy accessibility with a smooth flow. To further check your boxes, it also includes a small pond, detached two-car garage, and a 40' x 60' metal-sided workshop with a concrete slab, electricity, three roll-up doors, and two walk-through doors. All of this on a little over five usable acres!
For sale
$940,000
242 Lillian Dr, Kerrville, TX 78028
5beds
4,788sqft
:
Get pre-qualified$7,081/mo
Single Family 5+ Acres
Built in 2014
5.75 Acres Lot
$896,200 Zestimate®
$196/sqft
$-- HOA
What's special
Small pondDetached two-car garageDining roomFive bedroomsTwo half bathsSeveral sizable flex roomsSpacious eat-in kitchen
- 67 days |
- 128 |
- 3 |
Zillow last checked:
Listing updated:
Listed by:
Jerry French,
Legacy Partners
Source: KVMLS,MLS#: 124521
Facts & features
Interior
Bedrooms & bathrooms
- Bedrooms: 5
- Bathrooms: 6
- Full bathrooms: 4
- 1/2 bathrooms: 2
Rooms
- Room types: Breakfast Area, Dining Room, Great Room, Kitchen Combo, Large Master Bedroom, Rec Room, Utility Room, Workshop
Primary bedroom
- Level: First
- Area: 391
- Dimensions: 23 x 17
Bedroom 2
- Level: First
- Area: 110
- Dimensions: 10 x 11
Bedroom 3
- Level: First
- Area: 110
- Dimensions: 10 x 11
Bedroom 4
- Level: First
- Length: 17
Bedroom 5
- Length: 17
Dining room
- Level: First
- Area: 255
- Dimensions: 15 x 17
Kitchen
- Level: First
- Area: 475
- Dimensions: 25 x 19
Living room
- Level: First
- Area: 323
- Dimensions: 19 x 17
Office
- Level: First
- Length: 31
Heating
- Electric
Cooling
- Central Air, Electric, Wall Unit(s)
Appliances
- Included: Dishwasher, Disposal, Double Oven, Microwave, Electric Range, Self Cleaning Oven, Electric Water Heater
- Laundry: Inside, Main Level, Laundry Room, First Level, Utility/Laundry Dimensions(9 X 10)
Features
- High Ceilings, Shower Stall, Shower/Bath Combo, Master Downstairs
- Flooring: Simulated Wood, Tile, Vinyl
- Attic: Access Only
- Has fireplace: No
- Fireplace features: None
Interior area
- Total structure area: 4,788
- Total interior livable area: 4,788 sqft
Property
Parking
- Total spaces: 2
- Parking features: 2 Car Garage, Detached
- Garage spaces: 2
Features
- Levels: One
- Stories: 1
- Patio & porch: Deck/Patio, Covered, Screened
- Waterfront features: Pond
Lot
- Size: 5.75 Acres
- Features: Corner Lot, Level
Details
- Additional structures: Workshop
- Parcel number: 28765
- Zoning: unknown
Construction
Type & style
- Home type: SingleFamily
- Architectural style: Hill Country
- Property subtype: Single Family 5+ Acres
Materials
- HardiPlank Type, Rock Veneer, Wood Siding, Frame, Other
- Foundation: Pier & Beam
- Roof: Metal
Condition
- Year built: 2014
Utilities & green energy
- Electric: Bandera El
- Sewer: Septic License Unknown, Septic
- Water: Well
- Utilities for property: Electricity Connected
Community & HOA
Community
- Subdivision: Hidden Valley Ranch
HOA
- Has HOA: No
Location
- Region: Kerrville
Financial & listing details
- Price per square foot: $196/sqft
- Tax assessed value: $386,628
- Date on market: 5/29/2026
- Listing terms: Cash,Conventional
- Electric utility on property: Yes
- Road surface type: Asphalt, Gravel, Chip And Seal, Other
Estimated market value
$896,200
$851,000 - $941,000
$6,606/mo
Price history
| Date | Event | Price |
|---|---|---|
| 5/29/2026 | Listed for sale | $940,000+135.6%$196/sqft |
Source: KVMLS #124521 Report a problem | ||
| 12/10/2024 | Sold | -- |
Source: KVMLS #117641 Report a problem | ||
| 11/14/2024 | Listed for sale | $399,000$83/sqft |
Source: KVMLS #117641 Report a problem | ||
Public tax history
| Year | Property taxes | Tax assessment |
|---|---|---|
| 2025 | -- | $386,628 -48.9% |
| 2024 | $9,741 +51.7% | $755,934 |
| 2023 | $6,419 +121.6% | $755,934 +11.7% |
| 2022 | $2,897 -0.8% | $676,774 +11.3% |
| 2021 | $2,921 +66.6% | $607,934 +14.4% |
| 2020 | $1,753 +0.2% | $531,216 +10% |
| 2019 | $1,750 | $482,924 +10% |
| 2018 | -- | $439,022 -10% |
| 2017 | -- | $487,537 +34.4% |
| 2016 | -- | $362,828 |
| 2015 | -- | $362,828 +781.6% |
| 2014 | -- | $41,155 +16.1% |
| 2012 | -- | $35,446 |
| 2011 | -- | $35,446 |
Find assessor info on the county website
Monthly payment
Est. payment
Payment breakdown
Explore the cost of this home by adjusting the details. Changes won't be saved.Climate risks
Neighborhood: 78028
Getting around
0 / 100
Car-DependentNearby schools
GreatSchools rating
- 7/10Nimitz Elementary SchoolGrades: K-5Distance: 3.4 mi
- 6/10Peterson Middle SchoolGrades: 6-8Distance: 5.9 mi
- 6/10Tivy High SchoolGrades: 9-12Distance: 6 mi
Schools provided by the listing agent
- Elementary: Kerrville
Source: KVMLS. This data may not be complete. We recommend contacting the local school district to confirm school assignments for this home.
- $542,7002 bd2 ba1.7k sqft232 Lillian Dr, Kerrville, TX 78028Off Market

- $--6.01 AcresLillian Dr, Kerrville, TX 78028Off Market
- $514,700-- bd-- ba1.7k sqft291 Camino Real Rd, Kerrville, TX 78028Off Market
- $--2.01 Acres371 Camino Real Rd S, Kerrville, TX 78028Sold

- $222,3003 bd1 ba1.9k sqft371 Camino Real Rd, Kerrville, TX 78028Off Market
- $147,5001 bd2 ba440 sqft333 Camino Real Rd, Kerrville, TX 78028Off Market
- $--3 bd2 ba1.4k sqft235 S Lillian Dr, Kerrville, TX 78028Sold
- $475,200-- bd-- ba-- sqftValley Dr, Kerrville, TX 78028Off Market
A local agent can set up tours, give advice and negotiate with sellers.
A local lender can help you make sure your offer is ready when you are.
Similar homes
- $999,0005 bd3 ba3.7k sqft320 Spicer Loop, Kerrville, TX 78028For Sale
 MLS ID #124781, Shelton Neffendorf. KVMLS
 - $875,0003 bd3 ba2.9k sqft244 S Genesis Dr, Kerrville, TX 78028For Sale
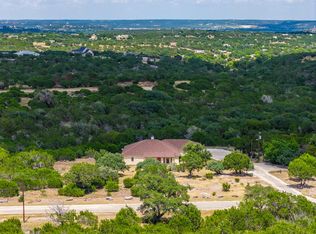 MLS ID #124916, Debra Engerran. KVMLS
 - $875,0003 bd3 ba2.9k sqft244 Genesis Dr, Kerrville, TX 78028For Sale
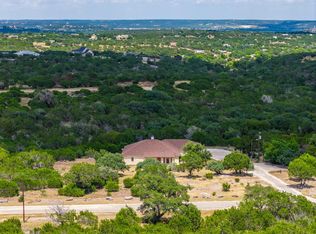 MLS ID #24047443, Debra Engerran, All City Real Estate Ltd.Co. HAR
 - $949,9006 bd6 ba4.1k sqft208 Valley View Dr, Kerrville, TX 78028For Sale
 MLS ID #124546, James Skinner. KVMLS
 - $1,250,0004 bd4 ba2.5k sqft124 Madrona Dr, Kerrville, TX 78028For SaleMLS ID #125068, Jessica Kester. KVMLS
- $847,5006 bd3 ba4k sqft618 Main St, Kerrville, TX 78028For SaleMLS ID #125040, Julie Becker. KVMLS
- $785,0004 bd5 ba5.7k sqft165 Trent Rd S, Kerrville, TX 78028For Sale
 MLS ID #1996960, Shane Neal TREC #608871, eXp Realty. LERA MLS
 - $995,0005 bd5 ba4k sqft101 Crestline Dr, Kerrville, TX 78028For SaleMLS ID #104732, Lisa McGehee. CHCBOR
- $995,0005 bd3 ba4.7k sqft265 Shalako Dr, Kerrville, TX 78028For SaleMLS ID #121343, Russell Wagner. KVMLS
- $949,0004 bd4 ba3.7k sqft418 N Coronado Dr, Kerrville, TX 78028For SaleMLS ID #105021, Jency Carson. CHCBOR
- $695,0003 bd3 ba2.9k sqft3509 La Cumbre Dr, Kerrville, TX 78028For SaleMLS ID #125100, Kendall Young. KVMLS
- $894,9953 bd3 ba3k sqft193 DORIS DR, Kerrville, TX 78028For SaleMLS ID #1961504, Cher Miculka TREC #379883, EXIT Realty Advisors. LERA MLS
- $795,0003 bd3 ba2.9k sqft550 Gallup Trl, Kerrville, TX 78028For SaleMLS ID #124775, Cynthia Loving. KVMLS
- $760,0003 bd3 ba3.1k sqft3611 MEDINA HWY, Kerrville, TX 78028For SaleMLS ID #1958224, Kasi Hennigan TREC #647790, Keller Williams City-View. LERA MLS
- $854,5005 bd5 ba2.9k sqft502 Lost Valley Rd, Kerrville, TX 78028For SaleMLS ID #123822, Angela Walters. KVMLS
- $1,300,0004 bd4 ba6.4k sqft305 Teague Rd, Kerrville, TX 78028For SaleMLS ID #125090, Ardie Vargas. KVMLS
- $990,0003 bd4 ba3.4k sqft1009 Club House Rd, Kerrville, TX 78028For SaleMLS ID #124808, Stacy Stavinoha. KVMLS
- $999,9004 bd4 ba3.3k sqft3911 Kite Dr, Kerrville, TX 78028For SaleMLS ID #120486, Chad Imholte. KVMLS
- $1,250,0005 bd4 ba3.8k sqft151 Kerr Canyon Pass, Kerrville, TX 78028For SaleMLS ID #98174, Holly Hickman Jones. CHCBOR
- $899,0003 bd3 ba3.2k sqft4064 Comanche Trace Dr E, Kerrville, TX 78028For SaleMLS ID #118851, Stacy Stavinoha. KVMLS
