This German style Hill Country Home is warm and inviting. Beautifully crafted with Pella aluminum clad wood windows, flagstoned front porch, metal roof, wood, carpet and tile floors, alder cabinets, granite and quartz countertops. A gas stub out is behind kitchen cabinets if you want to add gas cooktop. Enjoy large lot with wonderful hill country and ranch views off the covered back patio with vaulted wood ceiling. Primary suite is oversized with spacious bath and beautifully finished walk-in closet. Wonderful walk-up storage space with Energy Recovery Ventilation System to recirculate air. The quality of this home stands the test of time.
For sale
Price cut: $96K (6/23)
$899,000
4064 Comanche Trace Dr E, Kerrville, TX 78028
3beds
3,236sqft
Single Family Residence
Built in 2013
0.58 Acres Lot
$1,005,100 Zestimate®
$278/sqft
$76/mo HOA
What's special
- 523 days
- 146
- 5
Zillow last checked:
Listing updated:
Listed by:
Stacy Stavinoha,
CT Realty
Source: KVMLS,MLS#: 118851
Facts & features
Interior
Bedrooms & bathrooms
- Bedrooms: 3
- Bathrooms: 3
- Full bathrooms: 2
- 1/2 bathrooms: 1
- Main level bedrooms: 3
Rooms
- Room types: Breakfast Area, Great Room, Office, Separate Formal Dining, Utility Room
Primary bedroom
- Level: Main
- Area: 306
- Dimensions: 18 x 17
Bedroom 2
- Level: Main
- Area: 152.75
- Dimensions: 13 x 11.75
Bedroom 3
- Level: Main
- Area: 156
- Dimensions: 13 x 12
Dining room
- Level: Main
- Area: 203.96
- Dimensions: 13.75 x 14.83
Kitchen
- Level: Main
- Area: 255
- Dimensions: 17 x 15
Office
- Level: Main
- Area: 179.94
- Dimensions: 13.17 x 13.67
Heating
- Electric, Heat Pump
Cooling
- Central Air, Electric
Appliances
- Included: Electric Cooktop, Dishwasher, Disposal, Double Oven, Dryer, Microwave, Refrigerator, Washer, Water Softener Owned, Electric Water Heater
- Laundry: Inside, Laundry Room, Main Level, Utility/Laundry Dimensions(13'07" X 8')
Features
- High Ceilings, Shower Stall, Walk-In Closet(s), Shower/Bath Combo, Master Downstairs, Kitchen Bar, Split Bedroom
- Flooring: Carpet, Tile, Wood
- Windows: Double Pane Windows
- Attic: Finished,Permanent Stairs
- Has fireplace: Yes
- Fireplace features: Great Room, Gas Log
Interior area
- Total structure area: 3,236
- Total interior livable area: 3,236 sqft
Video & virtual tour
Property
Parking
- Total spaces: 2
- Parking features: 2 Car Garage
- Garage spaces: 2
Features
- Levels: One
- Stories: 1
- Patio & porch: Covered
- Exterior features: Sprinkler System-Lawn
- Has view: Yes
- Waterfront features: HOA Water Park
Lot
- Size: 0.58 Acres
- Features: Views, Level, City Lot
Details
- Zoning: R1
Construction
Type & style
- Home type: SingleFamily
- Architectural style: Hill Country
- Property subtype: Single Family Residence
Materials
- HardiPlank Type, Rock, Stucco
- Foundation: Slab
- Roof: Metal
Condition
- Year built: 2013
Utilities & green energy
- Electric: KPUB
- Gas: Propane
- Sewer: Public Sewer, City
- Water: Public, City
- Utilities for property: Cable Available, Electricity Connected, Garbage Service-Public, Phone Available
Community & HOA
Community
- Security: Security System, Smoke Detector(s)
- Subdivision: Comanche Trace
HOA
- Has HOA: Yes
- HOA fee: $915 annually
Location
- Region: Kerrville
Financial & listing details
- Price per square foot: $278/sqft
- Date on market: 4/5/2025
- Listing terms: Cash,Conventional
- Electric utility on property: Yes
- Road surface type: Asphalt
Estimated market value
$1,005,100
$955,000 - $1.06M
$3,124/mo
Price history
| Date | Event | Price |
|---|---|---|
| 6/23/2026 | Price change | $899,000-9.6%$278/sqft |
Source: KVMLS #118851 Report a problem | ||
| 3/10/2026 | Price change | $995,000-7.4%$307/sqft |
Source: KVMLS #118851 Report a problem | ||
| 4/5/2025 | Listed for sale | $1,075,000$332/sqft |
Source: KVMLS #118851 Report a problem | ||
Public tax history
Tax history is unavailable.
Monthly payment
Est. payment
Payment breakdown
Explore the cost of this home by adjusting the details. Changes won't be saved.Climate risks
Neighborhood: 78028
Nearby schools
Schools provided by the listing agent
- Elementary: Tom Daniels
Source: KVMLS. This data may not be complete. We recommend contacting the local school district to confirm school assignments for this home.


Similar homes
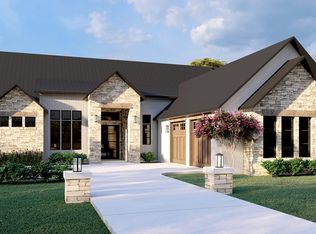
- $949,0003 bd4 ba3.4k sqft1009 Club House Rd, Kerrville, TX 78028For Sale
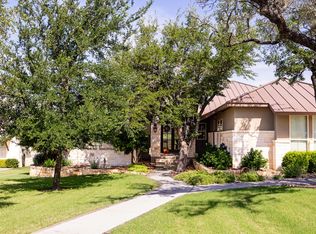 MLS ID #124808, Stacy Stavinoha. KVMLS
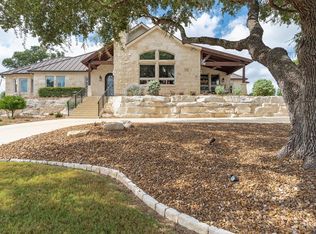
 - $895,0003 bd3 ba3.1k sqft2907 Dry Hollow Dr, Kerrville, TX 78028For Sale
 MLS ID #124882, Brenda Wendel. KVMLS
 - $999,9004 bd4 ba3.3k sqft3911 Kite Dr, Kerrville, TX 78028For Sale
 MLS ID #120486, Chad Imholte. KVMLS
 - $1,100,0003 bd5 ba3.8k sqft3919 Kite Dr, Kerrville, TX 78028For Sale
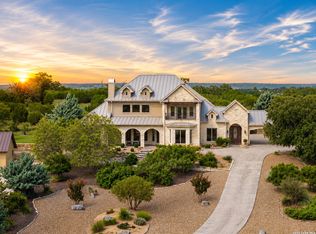
 MLS ID #2002891, Amber Carpenter TREC #670188, CENTURY 21 The Hills Realty. LERA MLS
 - $999,9004 bd4 ba3.3k sqft3911 Kite Dr. E, Kerrville, TX 78028For SaleMLS ID #1911434, Chad Imholte TREC #724888, Fore Premier Properties. LERA MLS
- $799,0003 bd3 ba3.4k sqft3404 Comanche Trace Dr E, Kerrville, TX 78028For SaleMLS ID #1848940, Colleen Brinkman TREC #579379, Brinkman Preferred Properties. LERA MLS
- $759,0003 bd2 ba2.6k sqft1020 Cielo Dr, Kerrville, TX 78028For SaleMLS ID #1952834, John Sawyer TREC #645536, Legacy Partners. LERA MLS
- $799,0004 bd4 ba3.1k sqft516 Winged Foot, Kerrville, TX 78028For SaleMLS ID #2012851, Bethany Mikeska TREC #708828, Mikeska Realty Company LLC. LERA MLS
- $895,0003 bd3 ba2.3k sqft118 RE RANCH RD, Kerrville, TX 78028For SaleMLS ID #2009580, Rebecca McFadden TREC #0309551, RE/MAX Kerrville. LERA MLS
- $1,175,0004 bd4 ba3.9k sqft3903 KITE DR, Kerrville, TX 78028For SaleMLS ID #1991555, Julie Quest TREC #521888, Hill Country Home & Ranch Team LLC. LERA MLS
