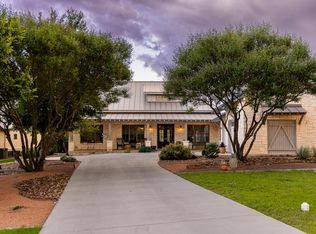
Welcome to your private Hill Country retreat! This stunning custom 3-bedroom, 2-bath home is nestled in a sought-after resort style community offering premier amenities, including golf and a lifestyle you'll love coming home to! Step inside to an open and inviting layout featuring a separate dining room, perfect for entertaining. The chef's kitchen is in the heart of the home, showcasing granite countertops, stainless steel appliances, a large center island, and an oversized pantry for ample storage. The primary suite has a luxurious en-suite bath with dual vanities, a walk-in shower, and an expansive walk-in closet. Enjoy outdoor living at its finest on the covered patio complete with a built-in grill ideal for relaxing evenings! The beautifully landscaped and meticulously maintained yard add to the home's charm and curb appeal. Comanche Trace provides wonderful amenities including a private HOA river park on the Guadalupe, 3.5 miles of crushed granite walking trails, stocked fishing lake and community garden and more! Golf and Social memberships are also available for a separate fee. Your Hill Country dream awaits!
For sale
$759,000
1020 Cielo Dr, Kerrville, TX 78028
3beds
2,689sqft
Single Family Residence
Built in 2020
0.57 Acres Lot
$734,500 Zestimate®
$282/sqft
$76/mo HOA
What's special
Stainless steel appliancesGranite countertopsExpansive walk-in closetCurb appealLarge center islandDual vanitiesWalk-in shower
- 141 days |
- 262 |
- 13 |
Zillow last checked:
Listing updated:
Listed by:
John Sawyer TREC #645536 (830) 928-6677,
Legacy Partners
Source: LERA MLS,MLS#: 1952834
Facts & features
Interior
Bedrooms & bathrooms
- Bedrooms: 3
- Bathrooms: 2
- Full bathrooms: 2
Primary bedroom
- Features: Split, Walk-In Closet(s), Ceiling Fan(s), Full Bath
- Area: 273
- Dimensions: 21 x 13
Bedroom 2
- Area: 169
- Dimensions: 13 x 13
Bedroom 3
- Area: 180
- Dimensions: 15 x 12
Primary bathroom
- Features: Shower Only, Double Vanity
- Area: 65
- Dimensions: 13 x 5
Kitchen
- Area: 240
- Dimensions: 20 x 12
Living room
- Area: 440
- Dimensions: 20 x 22
Heating
- Central, Electric
Cooling
- Central Air
Appliances
- Included: Cooktop, Built-In Oven, Microwave, Indoor Grill, Refrigerator, Disposal, Dishwasher, Plumbed For Ice Maker, Water Softener Owned, Electric Water Heater
- Laundry: Main Level, Laundry Room, Washer Hookup, Dryer Connection
Features
- One Living Area, Separate Dining Room, Eat-in Kitchen, Kitchen Island, Pantry, Utility Room Inside, 1st Floor Lvl/No Steps, Open Floorplan, High Speed Internet, All Bedrooms Downstairs, Walk-In Closet(s), Master Downstairs, Ceiling Fan(s), Solid Counter Tops, Custom Cabinets
- Flooring: Ceramic Tile
- Windows: Window Coverings
- Has basement: No
- Attic: Pull Down Storage,Partially Floored,Pull Down Stairs
- Has fireplace: No
- Fireplace features: Not Applicable
Interior area
- Total interior livable area: 2,689 sqft
Property
Parking
- Total spaces: 2
- Parking features: Two Car Garage, Golf Cart Garage, Garage Door Opener
- Garage spaces: 2
Features
- Stories: 1
- Pool features: None, Community
Lot
- Size: 0.57 Acres
Details
- Parcel number: 52993
Construction
Type & style
- Home type: SingleFamily
- Architectural style: Contemporary
- Property subtype: Single Family Residence
Materials
- Stucco, Stone Veneer
- Foundation: Slab
- Roof: Metal
Condition
- Pre-Owned
- New construction: No
- Year built: 2020
Details
- Builder name: Texas Living Homes
Utilities & green energy
- Utilities for property: Cable Available, City Garbage service
Community & HOA
Community
- Features: Tennis Court(s), Golf, Clubhouse, Playground, Jogging Trails, Lake/River Park, Fishing
- Security: Smoke Detector(s)
- Subdivision: Comanche Trace
HOA
- Has HOA: Yes
- HOA fee: $915 annually
- HOA name: CCMC
Location
- Region: Kerrville
Financial & listing details
- Price per square foot: $282/sqft
- Tax assessed value: $776,481
- Annual tax amount: $14,064
- Price range: $759K - $759K
- Date on market: 3/27/2026
- Cumulative days on market: 142 days
- Listing terms: Conventional,FHA,VA Loan,Cash
Estimated market value
$734,500
$698,000 - $771,000
$3,307/mo
Price history
| Date | Event | Price |
|---|---|---|
| 3/20/2026 | Listed for sale | $759,000-5%$282/sqft |
Source: KVMLS #123835 Report a problem | ||
| 3/9/2026 | Listing removed | $799,000$297/sqft |
Source:  LERA MLS #1909216 Report a problem LERA MLS #1909216 Report a problem | ||
| 1/23/2026 | Price change | $799,000-3.2%$297/sqft |
Source: LERA MLS #1909216 Report a problem | ||
| 11/5/2025 | Price change | $825,000-2.8%$307/sqft |
Source: LERA MLS #1909216 Report a problem | ||
| 10/10/2025 | Price change | $849,000-3.4%$316/sqft |
Source: LERA MLS #1909216 Report a problem | ||
| 9/19/2025 | Listed for sale | $879,000-2.2%$327/sqft |
Source: LERA MLS #1909216 Report a problem | ||
| 9/6/2025 | Listing removed | $899,000$334/sqft |
Source: KVMLS #118608 Report a problem | ||
| 8/21/2025 | Price change | $899,000-3.2%$334/sqft |
Source: KVMLS #118608 Report a problem | ||
| 3/10/2025 | Listed for sale | $929,000+943.8%$345/sqft |
Source: KVMLS #118608 Report a problem | ||
| 10/9/2018 | Sold | -- |
Source: KVMLS #97114 Report a problem | ||
| 9/13/2018 | Pending sale | $89,000$33/sqft |
Source: CENTURY 21 The Hills Realty #97114 Report a problem | ||
| 9/13/2018 | Listed for sale | $89,000$33/sqft |
Source: CENTURY 21 The Hills Realty #97114 Report a problem | ||
Public tax history
| Year | Property taxes | Tax assessment |
|---|---|---|
| 2025 | -- | $768,373 +10% |
| 2024 | $6,976 +7.4% | $698,521 +8.5% |
| 2023 | $6,494 -1.6% | $643,797 -2.2% |
| 2022 | $6,600 +10.3% | $657,950 +8.8% |
| 2021 | $5,984 +72.9% | $604,744 +77.1% |
| 2020 | $3,462 | $341,400 +332.2% |
| 2019 | -- | $79,000 +110.7% |
| 2018 | -- | $37,500 |
| 2017 | -- | $37,500 |
| 2016 | -- | $37,500 |
| 2015 | -- | $37,500 |
| 2014 | -- | $37,500 +6467.4% |
| 2008 | -- | $571 |
Find assessor info on the county website
Monthly payment
Est. payment
Payment breakdown
Explore the cost of this home by adjusting the details. Changes won't be saved.Climate risks
Neighborhood: 78028
Nearby schools
GreatSchools rating
- 5/10Daniels Elementary SchoolGrades: K-5Distance: 4.4 mi
- 6/10Peterson Middle SchoolGrades: 6-8Distance: 4.8 mi
- 6/10Tivy High SchoolGrades: 9-12Distance: 4.6 mi
Schools provided by the listing agent
- Elementary: Kerrville
- Middle: Kerrville
- High: Tivy
- District: Kerrville.
Source: LERA MLS. This data may not be complete. We recommend contacting the local school district to confirm school assignments for this home.
- $970,2003 bd2 ba2.3k sqft1016 Cielo Dr, Kerrville, TX 78028Off Market
- $--0.52 acres1016 E Cielo Dr, Kerrville, TX 78028Off Market
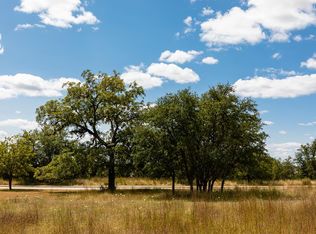
- $789,4003 bd2 ba2k sqft1024 Cielo Dr, Kerrville, TX 78028Off Market
- $--4 bd4 ba3.4k sqft4238 Comanche Trace Dr, Kerrville, TX 78028Sold

- $1,027,8003 bd2 ba2.6k sqft1012 Cielo Dr, Kerrville, TX 78028Off Market
- $79,9000.54 acres1024 Pinnacle Vw E, Kerrville, TX 78028Lot/Land
- $--0.52 acres1012 E Cielo Dr, Kerrville, TX 78028Off Market
- $870,4004 bd3 ba2.6k sqft1036 Pinnacle View Dr E, Kerrville, TX 78028Off Market
A local agent can set up tours, give advice and negotiate with sellers.
A local lender can help you make sure your offer is ready when you are.
Similar homes
- $749,5004 bd4 ba2.9k sqft2951 Dry Hollow Dr, Kerrville, TX 78028For Sale
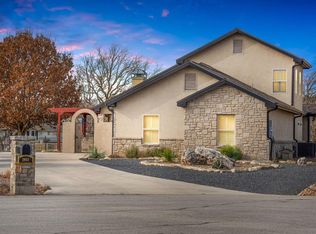 MLS ID #122678, Holly Jones. KVMLS
 - $695,0003 bd3 ba2.9k sqft3509 La Cumbre Dr, Kerrville, TX 78028For Sale
 MLS ID #125100, Kendall Young. KVMLS
 - $775,0004 bd4 ba2.8k sqft2928 Dry Hollow Dr, Kerrville, TX 78028For Sale
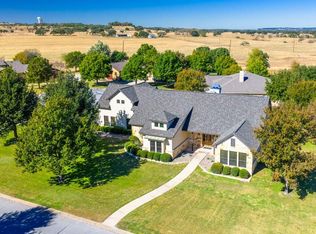 MLS ID #123718, Holly Jones. KVMLS
 - $899,0003 bd3 ba3.2k sqft4064 Comanche Trace Dr E, Kerrville, TX 78028For Sale
 MLS ID #118851, Stacy Stavinoha. KVMLS
 - $749,0003 bd4 ba3.4k sqft315 Lakewood Dr, Kerrville, TX 78028For SaleMLS ID #125006, Mark Eisenman. KVMLS
- $990,0003 bd4 ba3.4k sqft1009 Club House Rd, Kerrville, TX 78028For SaleMLS ID #124808, Stacy Stavinoha. KVMLS
- $755,0003 bd3 ba2.5k sqft194 Mull Rd, Kerrville, TX 78028For Sale
 MLS ID #1956595, Amy Patrick TREC #648620, Keller Williams City-View. LERA MLS
 - $675,0003 bd4 ba3.4k sqft505 Riverhill Blvd, Kerrville, TX 78028For SaleMLS ID #125135, Mark Eisenman. KVMLS
- $849,0003 bd3 ba3.4k sqft3404 Comanche Trace Dr E, Kerrville, TX 78028For SaleMLS ID #1848940, Colleen Brinkman TREC #579379, Brinkman Preferred Properties. LERA MLS
- $760,0003 bd3 ba3.1k sqft3611 MEDINA HWY, Kerrville, TX 78028For SaleMLS ID #1958224, Kasi Hennigan TREC #647790, Keller Williams City-View. LERA MLS
- $599,0003 bd2 ba1.8k sqft2040 Toscano Way, Kerrville, TX 78028For SaleMLS ID #125181, Stacy Stavinoha. KVMLS
- $824,0003 bd3 ba2.5k sqft522 San Juan St S, Kerrville, TX 78028Active
 MLS ID #9077777, Lindsey Roberson, Moreland Properties. Unlock MLS
 - $735,0004 bd5 ba3k sqft229 Yorktown Blvd, Kerrville, TX 78028For SaleMLS ID #122422, Geri Magnell. KVMLS
- $735,0003 bd3 ba2.7k sqft2004 Crown View Dr, Kerrville, TX 78028For SaleMLS ID #1971771, Valerie Chambers TREC #422492, Legacy Partners. LERA MLS
- $695,0002 bd2 ba2.4k sqft1894 Summit Top Dr, Kerrville, TX 78028For SaleMLS ID #1999501, Brittney Koch TREC #748820, eXp Realty. LERA MLS
- $620,0003 bd3 ba2.7k sqft2885 Rock Barn Dr, Kerrville, TX 78028For SaleMLS ID #124685, Jennifer Natale. KVMLS
- $1,100,0003 bd5 ba3.8k sqft3919 Kite Dr, Kerrville, TX 78028For SaleMLS ID #2002891, Amber Carpenter TREC #670188, CENTURY 21 The Hills Realty. LERA MLS
- $785,0003 bd2 ba2.2k sqft76 Indian Springs Dr, Kerrville, TX 78028For SaleMLS ID #122425, Angela Walters. KVMLS
- $749,9004 bd3 ba2.6k sqft34 CANYON RIDGE VW, Kerrville, TX 78028For SaleMLS ID #1999279, Kasi Hennigan TREC #647790, Keller Williams City-View. LERA MLS
- $875,0003 bd3 ba2.9k sqft244 Genesis Dr, Kerrville, TX 78028For SaleMLS ID #24047443, Debra Engerran, All City Real Estate Ltd.Co. HAR
