Elegant Hill Country living awaits on the 4th fairway of the Comanche Trace "Hills" Course. This refined residence showcases soaring ceilings, alder wood doors, crown moulding, and tile floors throughout. The inviting living room features a dramatic cathedral ceiling, gas fireplace, and custom built-ins, while the spacious island kitchen is beautifully equipped for the home chef with a gas cooktop, pot-filler, warming drawer, French door refrigerator, walk-in pantry, and charming breakfast area, complemented by a separate dining room. A richly appointed office with floor-to-ceiling cabinetry and closet offers flexibility as a bedroom, media room, or flex space. The light-filled primary suite provides room for a sitting area and a spa-inspired bath with roll-in shower, soaking tub, dual vanities, and large walk-in closet. A split floor plan includes a guest bedroom, plus a generous casita with private patio access. Outdoor living shines with extensive partially covered, fenced patio, lower patio, and kitchen garden—all designed to savor the beauty of the Texas Hill Country. Complete with laundry room, oversized 2-car garage, golf cart garage and xeriscape landscaping.
For sale
$1,049,900
3520 La Cumbre Dr, Kerrville, TX 78028
3beds
3,228sqft
Single Family Residence
Built in 2006
0.63 Acres Lot
$1,004,700 Zestimate®
$325/sqft
$76/mo HOA
What's special
Gas fireplaceSplit floor planCrown mouldingSeparate dining roomTile floors throughoutCustom built-insFrench door refrigerator
- 12 days |
- 280 |
- 6 |
Zillow last checked:
Listing updated:
Listed by:
Patrick Buck,
CT Realty,
Brenda Wendel,
CT Realty
Source: KVMLS,MLS#: 125117
Facts & features
Interior
Bedrooms & bathrooms
- Bedrooms: 3
- Bathrooms: 3
- Full bathrooms: 3
- Main level bedrooms: 2
Rooms
- Room types: Breakfast Area, Dining Room, Great Room, Large Master Bedroom, Office, Separate Formal Dining, Utility Room
Primary bedroom
- Level: Main
- Area: 255
- Dimensions: 15 x 17
Bedroom 2
- Level: Main
- Area: 169
- Dimensions: 13 x 13
Dining room
- Level: Main
- Area: 144
- Dimensions: 12 x 12
Office
- Level: Main
- Area: 288
- Dimensions: 16 x 18
Heating
- Central
Cooling
- Central Air
Appliances
- Included: Gas Cooktop, Dishwasher, Disposal, Microwave, Gas Range, Refrigerator, Water Softener Owned, Propane Water Heater
- Laundry: Inside, Main Level, Utility/Laundry Dimensions(12 X 8)
Features
- High Ceilings, Walk-In Closet(s), Master Downstairs
- Flooring: Tile
- Windows: Double Pane Windows
- Attic: Partially Floored,Pull Down Stairs
- Has fireplace: Yes
- Fireplace features: Great Room
Interior area
- Total structure area: 3,228
- Total interior livable area: 3,228 sqft
Property
Parking
- Total spaces: 2
- Parking features: 2 Car Garage
- Garage spaces: 2
Features
- Levels: One
- Stories: 1
- Patio & porch: Deck/Patio, Covered
- Exterior features: Xeriscaped
- Has spa: Yes
- Spa features: Outdoor
- Has view: Yes
- Waterfront features: HOA Water Park
Lot
- Size: 0.63 Acres
- Dimensions: 301 x 87 x 274 x 97
- Features: Views, On Golf Course, City Lot
- Topography: Sloping
Details
- Parcel number: 70486
- Zoning: R1
Construction
Type & style
- Home type: SingleFamily
- Architectural style: Other-See Remarks
- Property subtype: Single Family Residence
Materials
- Stucco
- Foundation: Slab
- Roof: Tile
Condition
- Year built: 2006
Utilities & green energy
- Sewer: Public Sewer
- Water: Public
- Utilities for property: Cable Available, Electricity Connected, Garbage Service-Public, Phone Available, Natural Gas Connected
Community & HOA
Community
- Subdivision: Comanche Trace
HOA
- Has HOA: Yes
- HOA fee: $915 annually
Location
- Region: Kerrville
Financial & listing details
- Price per square foot: $325/sqft
- Tax assessed value: $1,014,816
- Date on market: 8/5/2026
- Listing terms: Cash,Conventional
- Electric utility on property: Yes
- Road surface type: Asphalt
Estimated market value
$1,004,700
$954,000 - $1.05M
$3,215/mo
Price history
| Date | Event | Price |
|---|---|---|
| 8/5/2026 | Listed for sale | $1,049,900+12.2%$325/sqft |
Source: KVMLS #125117 Report a problem | ||
| 4/20/2022 | Sold | -- |
Source: KVMLS #105999 Report a problem | ||
| 3/28/2022 | Pending sale | $936,000$290/sqft |
Source: KVMLS #105999 Report a problem | ||
| 3/16/2022 | Listed for sale | $936,000$290/sqft |
Source: KVMLS #105999 Report a problem | ||
| 5/31/2005 | Sold | -- |
Source: KVMLS #49617 Report a problem | ||
Public tax history
| Year | Property taxes | Tax assessment |
|---|---|---|
| 2025 | -- | $986,541 +10% |
| 2024 | $9,728 +241.6% | $896,855 +10% |
| 2023 | $2,848 -61.7% | $815,323 +10% |
| 2022 | $7,436 | $741,203 +13.2% |
| 2021 | -- | $654,950 +4.5% |
| 2020 | -- | $626,925 +10% |
| 2019 | -- | $569,932 |
| 2018 | -- | $569,932 -0.6% |
| 2017 | -- | $573,134 +3.4% |
| 2016 | -- | $554,308 |
| 2015 | -- | $554,308 |
| 2014 | -- | $554,308 |
| 2012 | -- | $554,308 -3.6% |
| 2011 | -- | $574,978 -7.9% |
| 2010 | -- | $624,068 |
| 2009 | -- | $624,068 |
| 2008 | -- | $624,068 +4.3% |
| 2007 | -- | $598,341 |
Find assessor info on the county website
Monthly payment
Est. payment
Payment breakdown
Explore the cost of this home by adjusting the details. Changes won't be saved.Climate risks
Neighborhood: 78028
Nearby schools
GreatSchools rating
- 5/10Daniels Elementary SchoolGrades: K-5Distance: 3.3 mi
- 6/10Peterson Middle SchoolGrades: 6-8Distance: 3.7 mi
- 6/10Tivy High SchoolGrades: 9-12Distance: 3.6 mi
Schools provided by the listing agent
- Elementary: Tom Daniels
Source: KVMLS. This data may not be complete. We recommend contacting the local school district to confirm school assignments for this home.
- $1,457,4003 bd3 ba3.8k sqft3524 La Cumbre Dr, Kerrville, TX 78028Off Market
- $1,070,7003 bd3 ba3.5k sqft3516 La Cumbre Dr, Kerrville, TX 78028Off Market

- $3,240-- bd-- ba-- sqftLa Cumbre Dr E, Kerrville, TX 78028Off Market
- $--4 bd3 ba3.5k sqft3528 La Cumbre Dr, Kerrville, TX 78028Sold
- $1,062,0003 bd3 ba3k sqft3512 La Cumbre Dr, Kerrville, TX 78028Off Market
- $4,320-- bd-- ba-- sqftLa Cumbre Dr E, Kerrville, TX 78028Off Market
- $956,5004 bd3 ba2.8k sqft3532 La Cumbre Dr, Kerrville, TX 78028Off Market
- $766,4003 bd3 ba2.6k sqft3525 La Cumbre Dr, Kerrville, TX 78028Off Market
A local agent can set up tours, give advice and negotiate with sellers.
A local lender can help you make sure your offer is ready when you are.
Similar homes
- $1,100,0003 bd5 ba3.8k sqft3919 Kite Dr, Kerrville, TX 78028For Sale
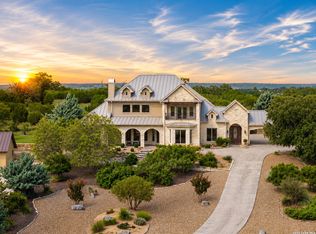
 MLS ID #2002891, Amber Carpenter TREC #670188, CENTURY 21 The Hills Realty. LERA MLS
 - $999,9004 bd4 ba3.3k sqft3911 Kite Dr, Kerrville, TX 78028For Sale
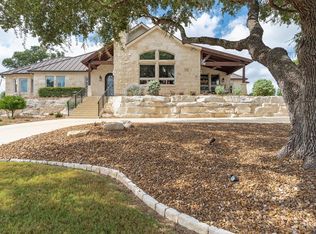 MLS ID #120486, Chad Imholte. KVMLS
 - $695,0003 bd3 ba2.9k sqft3509 La Cumbre Dr, Kerrville, TX 78028For Sale
 MLS ID #125100, Kendall Young. KVMLS
 - $999,9004 bd4 ba3.3k sqft3911 Kite Dr. E, Kerrville, TX 78028For Sale
 MLS ID #1911434, Chad Imholte TREC #724888, Fore Premier Properties. LERA MLS
 - $990,0003 bd4 ba3.4k sqft1009 Club House Rd, Kerrville, TX 78028For SaleMLS ID #124808, Stacy Stavinoha. KVMLS
- $895,0003 bd3 ba3.1k sqft2907 Dry Hollow Dr, Kerrville, TX 78028For SaleMLS ID #124882, Brenda Wendel. KVMLS
- $849,0003 bd3 ba3.4k sqft3404 Comanche Trace Dr, Kerrville, TX 78028For SaleMLS ID #123692, Colleen Brinkman. KVMLS
- $1,175,0004 bd4 ba3.9k sqft3903 KITE DR, Kerrville, TX 78028For SaleMLS ID #1991555, Julie Quest TREC #521888, Hill Country Home & Ranch Team LLC. LERA MLS
- $1,175,0004 bd4 ba3.9k sqft3903 Kite Dr E, Kerrville, TX 78028For SaleMLS ID #124668, Julie Kathryn Quest. KVMLS
- $849,0003 bd3 ba3.4k sqft3404 Comanche Trace Dr E, Kerrville, TX 78028For SaleMLS ID #1848940, Colleen Brinkman TREC #579379, Brinkman Preferred Properties. LERA MLS
- $899,0003 bd3 ba3.2k sqft4064 Comanche Trace Dr E, Kerrville, TX 78028For SaleMLS ID #118851, Stacy Stavinoha. KVMLS
- $875,0003 bd3 ba2.9k sqft244 S Genesis Dr, Kerrville, TX 78028For SaleMLS ID #124916, Debra Engerran. KVMLS
- $1,075,0003 bd4 ba4.6k sqft407 Spring Mill, Kerrville, TX 78028For SaleMLS ID #1907228, Laura Fore TREC #557049, Fore Premier Properties. LERA MLS
- $749,0003 bd3 ba2.4k sqft2065 Toscano Way, Kerrville, TX 78028For SaleMLS ID #125080, Stacy Stavinoha. KVMLS
- $875,0003 bd3 ba2.9k sqft244 Genesis Dr, Kerrville, TX 78028For SaleMLS ID #24047443, Debra Engerran, All City Real Estate Ltd.Co. HAR
- $999,0005 bd3 ba3.7k sqft320 Spicer Loop, Kerrville, TX 78028For SaleMLS ID #124781, Shelton Neffendorf. KVMLS
- $775,0004 bd4 ba2.8k sqft2928 Dry Hollow Dr, Kerrville, TX 78028For SaleMLS ID #123718, Holly Jones. KVMLS
- $1,520,0005 bd5 ba4.5k sqft3512 Trail Head Dr, Kerrville, TX 78028For SaleMLS ID #124520, Ardie Vargas & Coby Byerly. KVMLS
- $749,5004 bd4 ba2.9k sqft2951 Dry Hollow Dr, Kerrville, TX 78028For SaleMLS ID #122678, Holly Jones. KVMLS
- $1,189,0003 bd5 ba3.6k sqft1029 Club House Rd, Kerrville, TX 78028For SaleMLS ID #123982, Toni Manchester & Amber Carpenter. KVMLS
