Skip main navigation
For sale
  • $949,900

    208 Valley View Dr, Kerrville, TX 78028

    6beds
    4,139sqft
    : 
    Loading
    Get pre-qualified
    Single Family Residence
    Built in 1978
    1.2 Acres Lot
    $905,500 Zestimate®
    $229/sqft
    $-- HOA

    What's special

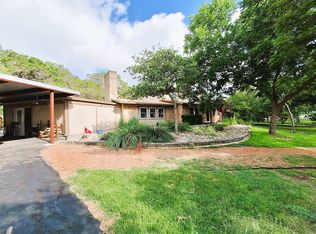
    Cozy fireplaceUpdated finishesPrivate fenced yardPeaceful surroundingsMature treesSpacious main home
    Discover the perfect blend of privacy, flexibility, and Hill Country charm on approximately 1.2 acres just minutes from downtown Kerrville. This unique property features a spacious main home plus an approximately 800 sqft detached guest house/apartment with private fenced yard—ideal for multi-generational living, rental income, or guest accommodations. The main residence offers multiple living areas, a cozy fireplace, updated finishes, and abundant outdoor space to relax or entertain. Enjoy mature trees, peaceful surroundings, and room to spread out while still being close to shopping, dining, and medical facilities. A rare opportunity with endless possibilities.
    36 days
    |
    232
    |
    5
    |

    Zillow last checked:

    Listing updated:

    Listed by:

    James Skinner,

    eXp Realty LLC

    Source: KVMLS,MLS#: 124546

    Loading...

      Facts & features

      Interior

      Bedrooms & bathrooms
      • Bedrooms: 6
      • Bathrooms: 6
      • Full bathrooms: 6
      Rooms
      • Room types: Breakfast Area, Breakfast Room, Great Room, Large Master Bedroom, Office, Separate Formal Living, Utility Room
      Heating
      • Central, Electric
      Cooling
      • Central Air
      Appliances
      • Included: Electric Cooktop, Dishwasher, Disposal, Double Oven, Dryer, Microwave, Refrigerator, Self Cleaning Oven, Ice Maker, Washer, Water Softener Owned, Electric Water Heater, Tankless Water Heater
      • Laundry: Main Level
      Features
      • High Ceilings, Stairs/Steps, Walk-In Closet(s), Shower/Bath Combo, Master Downstairs, Kitchen Bar
      • Flooring: Simulated Wood, Tile, Concrete
      • Windows: Double Pane Windows
      • Attic: Access Only
      • Has fireplace: Yes
      • Fireplace features: Wood Burning
      Interior area
      • Total structure area: 4,139
      • Total interior livable area: 4,139 sqft

      Property

      Parking
      • Total spaces: 2
      • Parking features: 2 Car Carport, Attached
      • Carport spaces: 2
      Features
      • Levels: Two
      • Stories: 2
      • Patio & porch: Deck/Patio, Covered
      • Exterior features: Rain Gutters, Stairs/Steps, Sprinkler System-Lawn
      • Has spa: Yes
      • Spa features: Outdoor, Bath
      • Fencing: Fenced
      • Has view: Yes
      • Waterfront features: River Access
      Lot
      • Size: 1.2 Acres
      • Features: Views, Open Lot, Secluded
      • Topography: Gently Rolling,Sloping
      • Residential vegetation: Partially Wooded
      Details
      • Additional structures: Guest House
      • Parcel number: 24791
      • Zoning: none
      • Other equipment: Satellite Dish

      Construction

      Type & style
      • Home type: SingleFamily
      • Architectural style: Hill Country
      • Property subtype: Single Family Residence
      Materials
      • Brick Veneer, Vinyl Siding, Frame
      • Foundation: Slab
      • Roof: Metal
      Condition
      • Year built: 1978

      Utilities & green energy

      • Sewer: Septic Tank
      • Water: Public
      • Utilities for property: Cable Available, Electricity Connected, Garbage Service-Private, Phone Available

      Community & HOA

      Community
      • Security: Security System, Smoke Detector(s)
      • Subdivision: Cedar Ridge
      HOA
      • Has HOA: No
      Location
      • Region: Kerrville

      Financial & listing details

      • Price per square foot: $229/sqft
      • Tax assessed value: $336,773
      • Date on market: 6/1/2026
      • Listing terms: Cash,Conventional,FHA,VA Loan,USDA Loan
      • Electric utility on property: Yes
      • Road surface type: Asphalt

        Estimated market value

        $905,500

        $860,000 - $951,000

        $5,031/mo

        Price history

        DateEventPrice
        6/1/2026Listed for sale$949,900-70.3%$229/sqft
        Source: KVMLS #124546 Report a problem
        3/15/2025Listing removed--
        Source: Owner Report a problem
        12/15/2024Listed for sale$3,200,000+788.9%$773/sqft
        Source: Owner Report a problem
        8/27/2014Sold--
        Source: KVMLS #83559 Report a problem
        6/5/2014Price change$360,000-4%$87/sqft
        Source: Keller Williams Realty #1043345 Report a problem
        3/2/2014Listed for sale$375,000$91/sqft
        Source: Keller Williams Realty #83559 Report a problem
        4/27/2001Sold--
        Source: KVMLS #40732 Report a problem

        Public tax history

        YearProperty taxesTax assessment
        2025-- $304,127 +1420.6%
        2024$258 +51.7%$20,000
        2023$170 +98.4%$20,000
        2022$86 -10.9%$20,000
        2021$96 -4.4%$20,000
        2020$101 -7.6%$20,000
        2019$109 $20,000 +150%
        2018-- $8,000
        2017-- $8,000
        2016-- $8,000
        2015-- $8,000
        2014-- $8,000
        2012-- $8,000
        2011-- $8,000
        2010-- $8,000
        2009-- $8,000
        2008-- $8,000
        2007-- $8,000

        Find assessor info on the county website

        Monthly payment

        Est. payment

        Payment breakdown

        Explore the cost of this home by adjusting the details. Changes won't be saved.
        All calculations are estimates and provided by Zillow, Inc. for informational purposes only. Actual amounts may vary.
        HOA fees may include property taxes on listings classified as Co-Ops. Contact the listing agent and/or owner for fee details.
        Mortgage interest rates are dependent on a number of factors, including credit score, down payment, and repayment length. Interest rate data provided by Zillow Group Marketplace, Inc. as of 1/1/1970 from various mortgage lenders with which we have lead or other similar arrangements; the Estimated Payment is an average of those rates.
        See how much you could borrow to make a competitive offer.

        Climate risks

        Neighborhood: 78028

        Getting around

        7 / 100
        Car-Dependent
        5 / 100
        Somewhat Bikeable

        Nearby schools

        GreatSchools rating
        Schools provided by the listing agent
        • Elementary: Kerrville

        Source: KVMLS. This data may not be complete. We recommend contacting the local school district to confirm school assignments for this home.

        A local agent can set up tours, give advice and negotiate with sellers.

        A local lender can help you make sure your offer is ready when you are.

        Browse local experts

        Similar homes

        Skip to the end of the carouselSkip to the beginning of the carousel