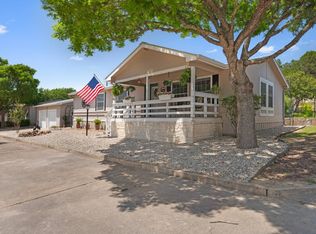
Riverfront Living Without the Worry! Imagine starting your mornings with a short stroll to the beautiful Guadalupe River, reserved exclusively for residents of this peaceful 55+ community. With private deeded river access, a clubhouse, library, and a welcoming neighborhood atmosphere, this is Hill Country living at its finest. This spacious 1,704 sq. ft. 2-bedroom, 2-bath home has been thoughtfully expanded into a true triple-wide feel, offering room to spread out without sacrificing comfort. Inside, you'll find freshly floated, textured, and painted walls throughout, energy-efficient thermal windows, and a durable metal roof installed in 2020, providing both style and peace of mind. Need extra space? You'll love the private office and oversized walk-in closet in the primary suite, inviting covered front porch, and rear deck...perfect for morning coffee or relaxing evenings. Outside, the oversized covered carport easily accommodates two vehicles with additional space for a golf cart or outdoor toys, while the large enclosed workshop is ideal for hobbies, storage, or weekend projects. The monthly lot lease of $640 includes unmetered water, sewer, and trash service, making this an exceptional value in one of Kerrville's most desirable riverfront manufactured home communities. If you've been searching for an affordable way to enjoy the Hill Country lifestyle with room to live, work, and play, 70 Pecan Drive deserves a spot at the top of your must-see list.
For sale
$129,000
70 Pecan Dr S, Kerrville, TX 78028
2beds
1,704sqft
Manufactured Home
Built in 1982
-- sqft lot
$125,200 Zestimate®
$76/sqft
$-- HOA
What's special
Private officePrivate deeded river accessRear deckEnergy-efficient thermal windowsInviting covered front porchTriple-wide feel
- 14 days |
- 317 |
- 15 |
Likely to sell faster than
Zillow last checked:
Listing updated:
Listed by:
Beckie Striegler 830-522-4190,
LEGACY PARTNERS
Source: My State MLS,MLS#: 11878393
Facts & features
Interior
Bedrooms & bathrooms
- Bedrooms: 2
- Bathrooms: 2
- Full bathrooms: 2
Rooms
- Room types: Breakfast Room, Den, Dining Room, En Suite, First Floor Bathroom, First Floor Master Bedroom, Kitchen, Laundry Room, Living Room, Master Bedroom, Walk-in Closet
Kitchen
- Features: Separate, Laminate Counters
Basement
- Area: 0
Heating
- Electric, Forced Air, Zoned
Cooling
- Central, Zoned
Appliances
- Included: Dishwasher, Refrigerator, Oven, Water Heater
Features
- Flooring: Carpet, Laminate
- Basement: Crawl
- Has fireplace: No
Interior area
- Total structure area: 1,704
- Total interior livable area: 1,704 sqft
- Finished area above ground: 1,704
Property
Parking
- Total spaces: 2
- Parking features: Driveway
- Garage spaces: 2
- Has carport: Yes
- Has uncovered spaces: Yes
Features
- Stories: 1
- Patio & porch: Covered Porch, Open Porch, Deck
- Has view: Yes
- View description: River, Street
- Has water view: Yes
- Water view: River
- Waterfront features: Riverfront
- Body of water: Guadalupe River
Lot
- Features: Trees
Details
- Additional structures: Carport, Workshop
- Parcel number: 501549
- On leased land: Yes
- Lease amount: $625
Construction
Type & style
- Home type: MobileManufactured
- Property subtype: Manufactured Home
Materials
- Wood Siding
- Roof: Metal
Condition
- New construction: No
- Year built: 1982
Utilities & green energy
- Electric: Amps(200)
- Sewer: Community
- Water: Community
Community & HOA
Community
- Features: 55 and Over, Clubhouse
- Senior community: Yes
- Subdivision: River Front Village
HOA
- Has HOA: No
- Amenities included: 55 and Over, Clubhouse
Location
- Region: Kerrville
Financial & listing details
- Price per square foot: $76/sqft
- Tax assessed value: $88,907
- Annual tax amount: $1,200
- Date on market: 7/11/2026
- Date available: 09/22/2025
- Listing agreement: Exclusive
Beckie Striegler
Beckie Striegler
(830) 522-4190
By pressing Contact Agent, you agree that the real estate professional identified above may call/text you about your search, which may involve use of automated means and pre-recorded/artificial voices. You don't need to consent as a condition of buying any property, goods, or services. Message/data rates may apply. You also agree to our Terms of Use. Zillow does not endorse any real estate professionals. We may share information about your recent and future site activity with your agent to help them understand what you're looking for in a home.
Estimated market value
$125,200
$118,000 - $131,000
$2,143/mo
Price history
| Date | Event | Price |
|---|---|---|
| 7/11/2026 | Listed for sale | $129,000-7.8%$76/sqft |
Source: My State MLS #11878393 Report a problem | ||
| 7/7/2026 | Listing removed | $139,900$82/sqft |
Source: My State MLS #11579884 Report a problem | ||
| 6/1/2026 | Price change | $139,900-3.5%$82/sqft |
Source: My State MLS #11579884 Report a problem | ||
| 3/31/2026 | Price change | $144,900-3.3%$85/sqft |
Source: My State MLS #11579884 Report a problem | ||
| 12/20/2025 | Price change | $149,900-6.3%$88/sqft |
Source: My State MLS #11579884 Report a problem | ||
| 9/25/2025 | Listed for sale | $159,900$94/sqft |
Source: My State MLS #11579884 Report a problem | ||
| 9/25/2025 | Listing removed | -- |
Source: Owner Report a problem | ||
| 9/24/2025 | Pending sale | $159,900$94/sqft |
Source: Owner Report a problem | ||
| 9/1/2025 | Listed for sale | $159,900$94/sqft |
Source: Owner Report a problem | ||
Public tax history
| Year | Property taxes | Tax assessment |
|---|---|---|
| 2025 | -- | $88,907 |
| 2024 | $215 +0.5% | $88,907 +9.1% |
| 2023 | $214 -8.7% | $81,500 +10% |
| 2022 | $234 -0.6% | $74,091 +7.6% |
| 2021 | $235 +0.7% | $68,880 +10% |
| 2020 | $234 | $62,618 +10% |
| 2019 | -- | $56,925 +10% |
| 2018 | -- | $51,750 -33.6% |
| 2017 | -- | $77,963 +0.3% |
| 2016 | -- | $77,761 +100% |
| 2015 | -- | $38,880 |
| 2014 | -- | $38,880 |
| 2012 | -- | $38,880 |
| 2011 | -- | $38,880 |
| 2010 | -- | $38,880 |
| 2009 | -- | $38,880 |
| 2008 | -- | $38,880 +12.6% |
| 2007 | -- | $34,526 |
Find assessor info on the county website
Monthly payment
Climate risks
Neighborhood: 78028
Nearby schools
GreatSchools rating
- 9/10Fred High Tally Elementary SchoolGrades: K-5Distance: 1 mi
- 6/10Peterson Middle SchoolGrades: 6-8Distance: 4.2 mi
- 6/10Tivy High SchoolGrades: 9-12Distance: 4.5 mi
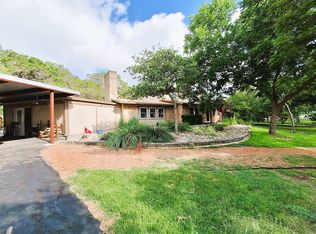
- $401,2243 bd2 ba2.2k sqft1406 Harper Rd, Kerrville, TX 78028Off Market

- $350,0003 bd3 ba1.6k sqft615 Tanglewood Ln, Kerrville, TX 78028For Sale By Owner
- $967,2003 bd3 ba2.7k sqft120 Front St, Kerrville, TX 78028Off Market

- $343,6004 bd2 ba1.5k sqft1903 Weston Loop, Kerrville, TX 78028Off Market
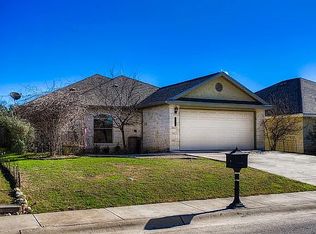
- $349,0003 bd2 ba1.7k sqft953 Myrta St, Kerrville, TX 78028For Sale
- $320,8001 bd1 ba385 sqft431 Mary Ruth Rd S, Kerrville, TX 78028Off Market
- $172,9002 bd2 ba849 sqft117 Whispering Woods Loop, Kerrville, TX 78028Off Market
- $---- bd-- ba-- sqft24 Walnut Creek Rnch, Kerrville, TX 78028Sold
Similar homes
- $118,0002 bd2 ba896 sqft5 Rio Robles Dr, Kerrville, TX 78028For Sale
 MLS ID #11878334, Kimberly Spears, Home in The Hills Realty. My State MLS
 - $158,0003 bd2 ba1.4k sqft306 Coyote Ridge Dr, Kerrville, TX 78028For Sale
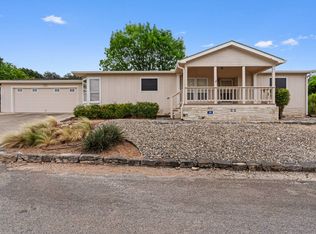 MLS ID #11745690, Kimberly Spears, Home in The Hills Realty. My State MLS
 - $145,9003 bd2 ba1.4k sqft165 Scenic Valley Rd Lot 101, Kerrville, TX 78028For Sale
 MLS ID #11861758, Kimberly Spears, Home in The Hills Realty. My State MLS
 - $119,0003 bd2 ba1.2k sqft159 Whispering Woods Loop, Kerrville, TX 78028For SaleMLS ID #11689030, Valarie Tarkenton-moore, Proven Realty. My State MLS
- $164,5003 bd2 ba1.5k sqft105 Birch Dr S, Kerrville, TX 78028For SaleMLS ID #11578726, Kimberly Spears, Home in The Hills Realty. My State MLS
- $119,0003 bd2 ba1.5k sqft165 Scenic Valley Rd Lot 96, Kerrville, TX 78028For SaleMLS ID #11434158, Beckie Striegler, LEGACY PARTNERS. My State MLS
- $162,5003 bd2 ba1.6k sqft144 Cypress Dr S, Kerrville, TX 78028For SaleMLS ID #11633906, Kimberly Spears, Home in The Hills Realty. My State MLS
- $179,0003 bd2 ba1.5k sqft165 Scenic Valley Rd Lot 85, Kerrville, TX 78028For SaleMLS ID #11894843, Kimberly Spears, Home in The Hills Realty. My State MLS
- $145,0002 bd2 ba1.2k sqft83 Apache Dr, Kerrville, TX 78028For SaleMLS ID #11779281, Beckie Striegler, LEGACY PARTNERS. My State MLS
- $79,5002 bd2 ba1.2k sqft223 Painted Rock Dr, Kerrville, TX 78028For SaleMLS ID #11574438, Kimberly Spears, Home in The Hills Realty. My State MLS
- $87,0003 bd2 ba1.2k sqft21 Sunset St, Kerrville, TX 78028For SaleMLS ID #11662573, Kimberly Spears, Home in The Hills Realty. My State MLS
- $115,0002 bd2 ba924 sqft322 Live Oak St, Ingram, TX 78025For SaleMLS ID #11861752, Kimberly Spears, Home in The Hills Realty. My State MLS
- $90,0002 bd2 ba1.1k sqft92 Pine Trl S, Kerrville, TX 78028For SaleMLS ID #11690550, Kimberly Spears, Home in The Hills Realty. My State MLS
- $73,0002 bd2 ba1.1k sqft24 Tumbleweed Dr, Kerrville, TX 78028For SaleMLS ID #11816901, Kimberly Spears, Home in The Hills Realty. My State MLS
- $168,0003 bd2 ba1.8k sqftRio Robles Quansit Hut/more, Kerrville, TX 78028For SaleMLS ID #11677863, Valarie Tarkenton-moore, Proven Realty. My State MLS
- $93,5003 bd2 ba1.2k sqft42 Riverfront Dr S, Kerrville, TX 78028For SaleMLS ID #11662566, Kimberly Spears, Home in The Hills Realty. My State MLS
- $179,5003 bd2 ba1.5k sqft176 Appaloosa Dr, Kerrville, TX 78028For SaleMLS ID #11673264, Kimberly Spears, Home in The Hills Realty. My State MLS
- $120,0003 bd1 ba1k sqft2811 Locust St, Kerrville, TX 78028Active
 MLS ID #8748734, Isaac Strycker, Levi Rodgers Real Estate Group. Unlock MLS
 - $174,5003 bd2 ba1.6k sqft61 Apache Dr, Kerrville, TX 78028For SaleMLS ID #11872993, Kimberly Spears, Home in The Hills Realty. My State MLS
- $147,0003 bd2 ba1.4k sqft107 River Oak Dr, Ingram, TX 78025For SaleMLS ID #11830878, Kimberly Spears, Home in The Hills Realty. My State MLS
