Beautifully renovated 3 bedroom/2 Bath Palm Harbor home situated on a spacious corner lot in The Wilderness Community. The bright, open floor plan offers an easy flow for everyday living and entertaining, along with abundant storage throughout. Recent updates include stylish vinyl plank flooring, refreshed countertops and fixtures, and stainless steel appliances. In Addition to the three bedrooms, a versatile bonus room with its own separate entrance provides the perfect space for a home office, den, craft room, or additional sitting area. Outside, enjoy attractive, low maintenance landscaping and a spacious semi-enclosed carport that could easily be converted into a garage for added storage, parking, or workshop space. This highly sought after 55+ Community features excellent amenities including two clubhouses, a swimming pool and BONUS this park offers RV Storage to its residents! There is a monthly site fee and that covers your unmetered water usage, sewer, weekly curbside trash pickup, basic cable and internet! Some furnishings may also convey with an acceptable offer, making this updated, spacious, move-in-ready home an ever sweeter deal!
For sale
Price cut: $4K (9/1)
$155,900
12 Wilderness Trl, Kerrville, TX 78028
3beds
1,232sqft
Manufactured Home
Built in 1984
-- sqft lot
$-- Zestimate®
$127/sqft
$-- HOA
What's special
Stylish vinyl plank flooringBright open floor planStainless steel appliancesAttractive low maintenance landscapingSpacious corner lotBeautifully renovatedRefreshed countertops and fixtures
- 111 days
- 265
- 13
Zillow last checked:
Listing updated:
Listed by:
Beckie Striegler 830-353-2085,
LEGACY PARTNERS
Source: My State MLS,MLS#: 11850427
Facts & features
Interior
Bedrooms & bathrooms
- Bedrooms: 3
- Bathrooms: 2
- Full bathrooms: 2
Rooms
- Room types: Bonus Room, Dining Room, En Suite, Kitchen, Living Room, Master Bedroom, Private Guest Room
Kitchen
- Features: Open, Other Counters
Basement
- Area: 0
Heating
- Natural Gas, Forced Air
Cooling
- Central, Wall/Window Unit(s)
Appliances
- Included: Dishwasher, Dryer, Refrigerator, Microwave, Oven, Washer, Water Heater, Stainless Steel Appliances
Features
- Has basement: No
- Number of fireplaces: 1
Interior area
- Total structure area: 1,232
- Total interior livable area: 1,232 sqft
- Finished area above ground: 1,232
Property
Parking
- Parking features: Attached
- Has garage: Yes
- Has carport: Yes
Features
- Stories: 1
- Patio & porch: Patio
- Exterior features: Corner
Lot
- Features: Corner, Trees
Details
- Additional structures: Shed(s), Carport
- Parcel number: 502008
- On leased land: Yes
- Lease amount: $675
Construction
Type & style
- Home type: MobileManufactured
- Property subtype: Manufactured Home
Materials
- Wood Siding
- Roof: Asphalt
Condition
- New construction: No
- Year built: 1984
- Major remodel year: 2019
Utilities & green energy
- Electric: Amps(0)
- Sewer: Community
- Water: Community
- Utilities for property: Naturl Gas Available
Community & HOA
Community
- Features: Pool, 55 and Over, Clubhouse
- Senior community: Yes
- Subdivision: The Wilderness
HOA
- Has HOA: No
- Amenities included: Pool, 55 and Over, Clubhouse, Pets Allowed
Location
- Region: Kerrville
Financial & listing details
- Price per square foot: $127/sqft
- Tax assessed value: $75,145
- Annual tax amount: $315
- Date on market: 6/26/2026
- Date available: 06/23/2026
- Listing agreement: Exclusive
Estimated market value
Not available
Estimated sales range
Not available
Not available
Price history
| Date | Event | Price |
|---|---|---|
| 9/1/2026 | Price change | $155,900-2.5%$127/sqft |
Source: My State MLS #11850427 Report a problem | ||
| 6/26/2026 | Listed for sale | $159,900-1.3%$130/sqft |
Source: My State MLS #11850427 Report a problem | ||
| 6/24/2026 | Listing removed | -- |
Source: Owner Report a problem | ||
| 5/27/2026 | Price change | $162,000-1.8%$131/sqft |
Source: NY State MLS #11741998 Report a problem | ||
| 5/11/2026 | Price change | $165,000-2.9%$134/sqft |
Source: NY State MLS #11741998 Report a problem | ||
| 2/26/2026 | Price change | $169,900-1.2%$138/sqft |
Source: Owner Report a problem | ||
| 2/14/2026 | Listed for sale | $172,000-1.1%$140/sqft |
Source: Owner Report a problem | ||
| 10/24/2025 | Listing removed | $174,000$141/sqft |
Source: My State MLS #11349963 Report a problem | ||
| 7/16/2025 | Price change | $174,000-0.6%$141/sqft |
Source: My State MLS #11349963 Report a problem | ||
| 6/6/2025 | Price change | $175,000-2.2%$142/sqft |
Source: My State MLS #11349963 Report a problem | ||
| 4/12/2025 | Listed for sale | $179,000-0.6%$145/sqft |
Source: My State MLS #11349963 Report a problem | ||
| 12/13/2024 | Listing removed | -- |
Source: Owner Report a problem | ||
| 9/14/2024 | Listed for sale | $180,000+71.4%$146/sqft |
Source: Owner Report a problem | ||
| 6/7/2023 | Listing removed | -- |
Source: My State MLS #11149146 Report a problem | ||
| 5/12/2023 | Price change | $105,000-12.5%$85/sqft |
Source: My State MLS #11149146 Report a problem | ||
| 4/11/2023 | Listed for sale | $120,000$97/sqft |
Source: My State MLS #11149146 Report a problem | ||
| 3/30/2023 | Pending sale | $120,000$97/sqft |
Source:  My State MLS #11149146 Report a problem My State MLS #11149146 Report a problem | ||
| 3/24/2023 | Price change | $120,000-11.1%$97/sqft |
Source: My State MLS #11149146 Report a problem | ||
| 2/2/2023 | Price change | $135,000-11.2%$110/sqft |
Source: My State MLS #11149146 Report a problem | ||
| 1/24/2023 | Listed for sale | $152,000$123/sqft |
Source: My State MLS #11149146 Report a problem | ||
Public tax history
| Year | Property taxes | Tax assessment |
|---|---|---|
| 2025 | -- | $75,145 |
| 2024 | $968 +51.7% | $75,145 |
| 2023 | $638 +414.5% | $75,145 +73.8% |
| 2022 | $124 -0.5% | $43,241 +7.4% |
| 2021 | $125 +0.6% | $40,273 +10% |
| 2020 | $124 +0.2% | $36,612 +10% |
| 2019 | $124 | $33,284 |
| 2018 | -- | $33,284 +8.7% |
| 2017 | -- | $30,621 |
| 2016 | -- | $30,621 |
| 2015 | -- | $30,621 |
| 2014 | -- | $30,621 |
| 2012 | -- | $30,621 |
| 2011 | -- | $30,621 |
| 2010 | -- | $30,621 |
| 2009 | -- | $30,621 |
| 2008 | -- | $30,621 -1% |
| 2007 | -- | $30,918 |
Find assessor info on the county website
Monthly payment
Climate risks
Neighborhood: 78028
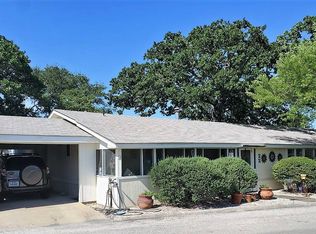
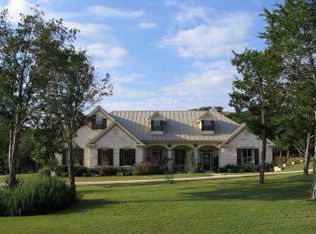


Similar homes
- $159,0003 bd2 ba1.5k sqft165 Scenic Valley Rd Lot 85, Kerrville, TX 78028For Sale
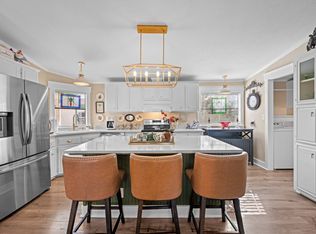 MLS ID #11894843, Kimberly Spears, Home in The Hills Realty. My State MLS
 - $174,5003 bd2 ba1.6k sqft61 Apache Dr, Kerrville, TX 78028For Sale
 MLS ID #11872993, Kimberly Spears, Home in The Hills Realty. My State MLS
 - $149,0003 bd2 ba1.4k sqft101 Birch Dr S, Kerrville, TX 78028For Sale
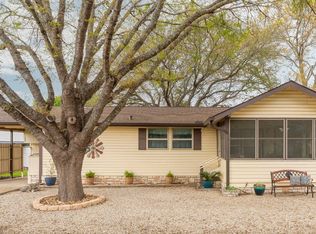 MLS ID #11640734, Kimberly Spears, Home in The Hills Realty. My State MLS
 - $179,0003 bd2 ba1.4k sqft72 N Apache Dr #A, Kerrville, TX 78028For Sale
 MLS ID #11935476, Kimberly Spears, Home in The Hills Realty. My State MLS
 - $158,0003 bd2 ba1.3k sqft813 Ross, Kerrville, TX 78028For Sale
 MLS ID #1888514, Chun Yu TREC #708541, Central Metro Realty. LERA MLS
 - $170,0004 bd2 ba1.4k sqft608 Tivy St, Kerrville, TX 78028For SaleMLS ID #2016186, Ashley Pierce TREC #717358, Homestead & Ranch Real Estate. LERA MLS
- $195,0003 bd1 ba1.1k sqft332 Powell Ave, Kerrville, TX 78028For SaleMLS ID #2000329, Vicki Morgan TREC #471153, Keller Williams Boerne. LERA MLS
- $169,9003 bd2 ba1.5k sqft159 ANNIE LN, Center Point, TX 78010For SaleMLS ID #1992641, Jesse Arreola TREC #701119, Fore Premier Properties. LERA MLS
