Some homes ask you to move in and settle. This one asks you to dream a little - whether that means raising a family in a home you've shaped with your own hands, or unlocking the kind of upside that doesn't come around often at this price point in Kerrville. This is a rare 4-bedroom, 2-bathroom floor plan at a price that leaves room to invest in what matters to you - whether that's your family's future or your portfolio's return. It sits close to Kerrville ISD and Tivy High School, a draw for families settling in and a steady source of demand for anyone renting or reselling down the road. The location also puts you squarely in Hill Country living, near the Guadalupe River, local shops, and the small-town charm that keeps drawing people to Kerrville. With good bones and real potential, it's a blank canvas ready for updates that reflect your own vision, budget, and timeline. And the flexibility is built right in: move in and grow into it, renovate and make it yours, or hold it as a rental while Kerrville's market continues to build.
Under contract
$170,000
608 Tivy St, Kerrville, TX 78028
4beds
1,476sqft
Single Family Residence
Built in 1945
0.3 Acres Lot
$-- Zestimate®
$115/sqft
$-- HOA
What's special
- 23 days
- 1,483
- 60
Likely to sell faster than
Zillow last checked:
Listing updated:
Listed by:
Ashley Pierce TREC #717358 (830) 796-5815,
Homestead & Ranch Real Estate
Source: LERA MLS,MLS#: 2016186
Facts & features
Interior
Bedrooms & bathrooms
- Bedrooms: 4
- Bathrooms: 2
- Full bathrooms: 2
Primary bedroom
- Area: 156
- Dimensions: 12 x 13
Bedroom 2
- Area: 154
- Dimensions: 14 x 11
Bedroom 3
- Area: 209
- Dimensions: 11 x 19
Bedroom 4
- Area: 260
- Dimensions: 13 x 20
Primary bathroom
- Features: Tub/Shower Combo
- Area: 50
- Dimensions: 5 x 10
Kitchen
- Area: 130
- Dimensions: 13 x 10
Living room
- Area: 255
- Dimensions: 17 x 15
Heating
- None, Other
Cooling
- Wall/Window Unit(s)
Appliances
- Included: Washer, Dryer, Range
- Laundry: Washer Hookup, Dryer Connection
Features
- One Living Area, Eat-in Kitchen, Utility Room Inside, Master Downstairs
- Flooring: Carpet, Wood, Vinyl
- Windows: Window Coverings
- Has fireplace: No
- Fireplace features: Not Applicable
Interior area
- Total interior livable area: 1,476 sqft
Property
Parking
- Total spaces: 2
- Parking features: Two Car Garage
- Garage spaces: 2
Features
- Levels: Two
- Stories: 2
- Pool features: None
Lot
- Size: 0.3 Acres
Details
- Parcel number: 32800150005030
Construction
Type & style
- Home type: SingleFamily
- Property subtype: Single Family Residence
Materials
- Siding
- Roof: Metal
Condition
- Pre-Owned
- New construction: No
- Year built: 1945
Utilities & green energy
- Electric: Kerr PUD
- Gas: Atmos Energy
- Water: City of Kerr
Community & HOA
Community
- Features: None
- Subdivision: Out/Kerr County
Location
- Region: Kerrville
Financial & listing details
- Price per square foot: $115/sqft
- Tax assessed value: $160,829
- Annual tax amount: $2,967
- Price range: $170K - $170K
- Date on market: 9/12/2026
- Cumulative days on market: 24 days
- Listing terms: Cash
Estimated market value
Not available
Estimated sales range
Not available
$2,106/mo
Price history
| Date | Event | Price |
|---|---|---|
| 9/25/2026 | Contingent | $170,000$115/sqft |
Source:  LERA MLS #2016186 Report a problem LERA MLS #2016186 Report a problem | ||
| 9/12/2026 | Listed for sale | $170,000$115/sqft |
Source: LERA MLS #2016186 Report a problem | ||
Public tax history
| Year | Property taxes | Tax assessment |
|---|---|---|
| 2025 | -- | $160,829 +8.8% |
| 2024 | $1,783 +510.7% | $147,811 +10% |
| 2023 | $292 -76.2% | $134,374 +10% |
| 2022 | $1,225 +11.5% | $122,158 +10% |
| 2021 | $1,098 +7.4% | $111,053 +10% |
| 2020 | $1,023 +2.9% | $100,957 +10% |
| 2019 | $994 | $91,779 +10% |
| 2018 | -- | $83,435 +5.5% |
| 2017 | -- | $79,086 +3.5% |
| 2016 | -- | $76,408 |
| 2015 | -- | $76,408 |
| 2014 | -- | $76,408 |
| 2012 | -- | $76,408 |
| 2011 | -- | $76,408 |
| 2010 | -- | $76,408 |
| 2009 | -- | $76,408 |
| 2008 | -- | $76,408 +6.9% |
| 2007 | -- | $71,447 |
Find assessor info on the county website
Monthly payment
Est. payment
Payment breakdown
Explore the cost of this home by adjusting the details. Changes won't be saved.Climate risks
Neighborhood: 78028
Nearby schools
Schools provided by the listing agent
- Elementary: Tally
- Middle: Hal Peterson
- High: Tivy
- District: Kerrville.
Source: LERA MLS. This data may not be complete. We recommend contacting the local school district to confirm school assignments for this home.

Similar homes
- $219,0003 bd2 ba1.5k sqft916 Ford St, Kerrville, TX 78028For Sale
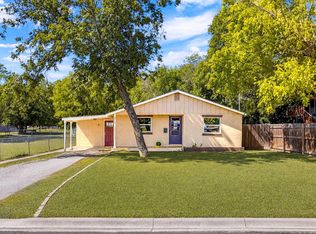 MLS ID #125583, Denise Baehre. KVMLS
 - $158,0003 bd2 ba1.3k sqft813 Ross, Kerrville, TX 78028For Sale
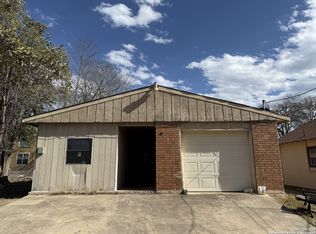
 MLS ID #1888514, Chun Yu TREC #708541, Central Metro Realty. LERA MLS
 - $210,0002 bd2 ba1.4k sqft500 Robinson Ave, Kerrville, TX 78028For Sale
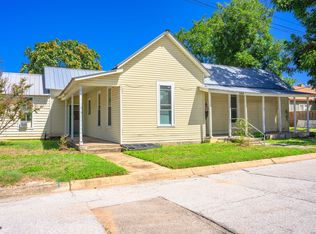 MLS ID #2004116, John Barrera TREC #781191, eXp Realty. LERA MLS
 - $--3 bd1 ba1k sqft603 N Lewis Ave, Kerrville, TX 78028Auction
 Auction.com 2
 - $195,0003 bd1 ba1.1k sqft332 Powell Ave, Kerrville, TX 78028For SaleMLS ID #2000329, Vicki Morgan TREC #471153, Keller Williams Boerne. LERA MLS
- $239,0003 bd2 ba1.5k sqft111 N LEWIS AVE, Kerrville, TX 78028For SaleMLS ID #2012946, Julie Becker TREC #628057, Fore Premier Properties. LERA MLS
- $235,0002 bd2 ba1.2k sqft514 FLORENCE ST, Kerrville, TX 78028For SaleMLS ID #2015853, Tomaline Johnson TREC #564846, JB Goodwin, REALTORS. LERA MLS
- $239,0003 bd2 ba1.2k sqft406 Bluebonnet Dr, Kerrville, TX 78028For SaleMLS ID #2018704, Somer Tinsley TREC #619132, eXp Realty. LERA MLS
- $250,0003 bd2 ba2.1k sqft132 E Tall Timber Rd, Kerrville, TX 78028For SaleMLS ID #1888636, Amy Patrick TREC #648620, Keller Williams City-View. LERA MLS
