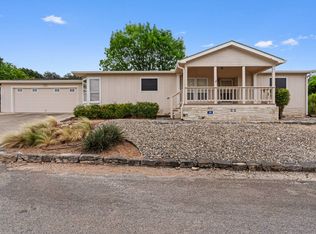
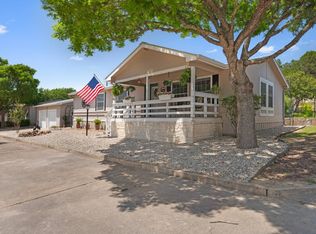
Follow the tree-lined street to 101 Birch Dr. South, where this warm and inviting 3-bedroom, 2-bath home has been lovingly maintained. Recent 2024 updates include fresh paint, new flooring, and updated fixtures throughout. This home features a charming enclosed front porch-an ideal spot to enjoy your morning coffee or relax with a good book in the sunshine. The spacious living area is perfect for entertaining, with plenty of room for both dining and casual meals at the convenient breakfast bar. The kitchen offers abundant cabinet storage and generous counter space. A desirable split-bedroom floor plan provides privacy, with a roomy primary suite that includes an ensuite bath and a large walk-in closet. Additional highlights include a covered carport and built-in storage area. Located in the Riverfront 55+ community, this peaceful, gated neighborhood offers a welcoming atmosphere and excellent amenities. The monthly space fee of $610 includes water, sewer, trash, clubhouse access, and private access to the Guadalupe River.
For sale
Price cut: $4K (5/18)
$149,000
101 Birch Dr S, Kerrville, TX 78028
3beds
--sqft
Manufactured Home
Built in 1987
-- sqft lot
$-- Zestimate®
$--/sqft
$-- HOA
What's special
Built-in storage areaLarge walk-in closetCharming enclosed front porchCovered carportConvenient breakfast bar
- 176 days |
- 133 |
- 3 |
Zillow last checked:
Listing updated:
Listed by:
Kimberly Spears 830-377-7309,
Home in The Hills Realty
Source: My State MLS,MLS#: 11640734
Facts & features
Interior
Bedrooms & bathrooms
- Bedrooms: 3
- Bathrooms: 2
- Full bathrooms: 2
Rooms
- Room types: En Suite, Great Room, Kitchen, Laundry Room, Living Room, Master Bedroom, Walk-in Closet
Kitchen
- Features: Open, Laminate Counters
Basement
- Area: 0
Heating
- Electric, Forced Air
Cooling
- Central
Appliances
- Included: Dishwasher, Dryer, Refrigerator, Oven, Washer
Features
- Has basement: No
- Has fireplace: No
Interior area
- Total structure area: 1,456
- Finished area above ground: 1,456
Video & virtual tour
Property
Parking
- Parking features: Driveway
- Has carport: Yes
- Has uncovered spaces: Yes
Features
- Patio & porch: Enclosed Porch
- Exterior features: Utilities
Lot
- Features: Trees
Details
- Additional structures: Carport, Workshop
- Parcel number: 501605
- On leased land: Yes
- Lease amount: $610
Construction
Type & style
- Home type: MobileManufactured
- Property subtype: Manufactured Home
Materials
- Vinyl Siding
- Roof: Asphalt
Condition
- New construction: No
- Year built: 1987
- Major remodel year: 2024
Utilities & green energy
- Electric: Amps(0)
- Sewer: Community
- Water: Community
Community & HOA
Community
- Features: 55 and Over, Clubhouse
- Senior community: Yes
HOA
- Has HOA: No
- Amenities included: 55 and Over, Clubhouse
Location
- Region: Kerrville
Financial & listing details
- Tax assessed value: $60,603
- Annual tax amount: $836
- Date on market: 2/2/2026
- Date available: 01/29/2026
- Listing agreement: Exclusive

Kimberly Spears
(830) 955-5047
By pressing Contact Agent, you agree that the real estate professional identified above may call/text you about your search, which may involve use of automated means and pre-recorded/artificial voices. You don't need to consent as a condition of buying any property, goods, or services. Message/data rates may apply. You also agree to our Terms of Use. Zillow does not endorse any real estate professionals. We may share information about your recent and future site activity with your agent to help them understand what you're looking for in a home.
Estimated market value
Not available
Estimated sales range
Not available
$1,631/mo
Price history
| Date | Event | Price |
|---|---|---|
| 5/18/2026 | Price change | $149,000-2.6% |
Source: My State MLS #11640734 Report a problem | ||
| 2/2/2026 | Listed for sale | $153,000-2.5% |
Source: My State MLS #11640734 Report a problem | ||
| 1/30/2026 | Listing removed | $157,000 |
Source: My State MLS #11471734 Report a problem | ||
| 4/10/2025 | Listed for sale | $157,000+37.7% |
Source: My State MLS #11471734 Report a problem | ||
| 1/18/2022 | Listing removed | -- |
Source:  My State MLS Report a problem My State MLS Report a problem | ||
| 1/14/2022 | Pending sale | $114,000 |
Source: My State MLS #11022272 Report a problem | ||
| 1/12/2022 | Listing removed | -- |
Source: My State MLS Report a problem | ||
| 12/14/2021 | Pending sale | $114,000 |
Source: My State MLS #11022272 Report a problem | ||
| 12/3/2021 | Price change | $114,000-2.1% |
Source: My State MLS #11022272 Report a problem | ||
| 11/17/2021 | Price change | $116,500-2% |
Source: My State MLS #11022272 Report a problem | ||
| 11/4/2021 | Price change | $118,900-0.9% |
Source: My State MLS #11022272 Report a problem | ||
| 9/10/2021 | Listed for sale | $120,000 |
Source: My State MLS #11022272 Report a problem | ||
Public tax history
| Year | Property taxes | Tax assessment |
|---|---|---|
| 2025 | -- | $60,603 |
| 2024 | $837 -2.5% | $60,603 |
| 2023 | $858 +283.5% | $60,603 +20% |
| 2022 | $224 -15.4% | $50,502 +7.4% |
| 2021 | $264 +0.4% | $47,009 +10% |
| 2020 | $263 -0.2% | $42,735 +10% |
| 2019 | $264 | $38,850 |
| 2018 | -- | $38,850 |
| 2017 | -- | $38,850 |
| 2016 | -- | $38,850 |
| 2015 | -- | $38,850 |
| 2014 | -- | $38,850 |
| 2012 | -- | $38,850 +100% |
| 2011 | -- | $19,425 |
| 2010 | -- | $19,425 |
| 2009 | -- | $19,425 |
| 2008 | -- | $19,425 -50% |
| 2007 | -- | $38,850 |
Find assessor info on the county website
Monthly payment
Climate risks
Neighborhood: 78028
Nearby schools
GreatSchools rating
- 8/10Ingram Elementary SchoolGrades: PK-5Distance: 1 mi
- 7/10Ingram MiddleGrades: 6-8Distance: 2.4 mi
- 7/10Ingram-Tom Moore Secondary CampusGrades: 9-12Distance: 2.4 mi
Schools provided by the listing agent
- District: Kerrville Isd
Source: My State MLS. This data may not be complete. We recommend contacting the local school district to confirm school assignments for this home.
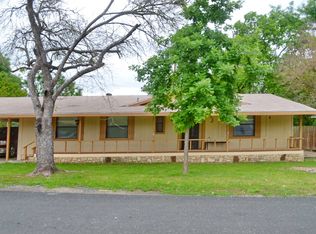
- $228,5002 bd2 ba1.7k sqft41 Maple Rd S, Kerrville, TX 78028Off Market
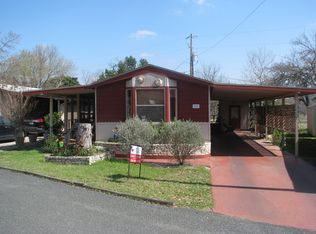
- $160,300-- bd-- ba1.2k sqft57 Maple Rd S, Kerrville, TX 78028Off Market
- $224,6002 bd2 ba1.5k sqft100 Birch Dr S, Kerrville, TX 78028Off Market

- $40,422-- bd-- ba-- sqft109 Cedar Rdg S, Kerrville, TX 78028Off Market
- $--3 bd2 ba-- sqft102 Birch Dr S, Kerrville, TX 78028Sold
- $163,300-- bd-- ba1k sqft56 Maple Rd S, Kerrville, TX 78028Off Market
- $229,8003 bd2 ba1.3k sqft122 Cedar Rdg S, Kerrville, TX 78028Off Market
- $256,3003 bd2 ba1.7k sqft126 Cedar Rdg S, Kerrville, TX 78028Off Market
Similar homes
- $162,5003 bd2 ba1.6k sqft144 Cypress Dr S, Kerrville, TX 78028For Sale
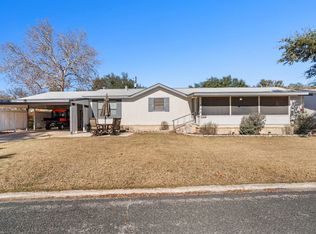 MLS ID #11633906, Kimberly Spears, Home in The Hills Realty. My State MLS
 - $164,5003 bd2 ba1.5k sqft105 Birch Dr S, Kerrville, TX 78028For Sale
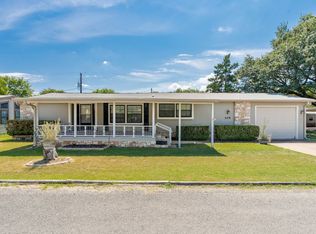 MLS ID #11578726, Kimberly Spears, Home in The Hills Realty. My State MLS
 - $158,0003 bd2 ba1.4k sqft306 Coyote Ridge Dr, Kerrville, TX 78028For Sale
 MLS ID #11745690, Kimberly Spears, Home in The Hills Realty. My State MLS
 - $145,9003 bd2 ba1.4k sqft165 Scenic Valley Rd Lot 101, Kerrville, TX 78028For Sale
 MLS ID #11861758, Kimberly Spears, Home in The Hills Realty. My State MLS
 - $179,5003 bd2 ba1.5k sqft176 Appaloosa Dr, Kerrville, TX 78028For SaleMLS ID #11673264, Kimberly Spears, Home in The Hills Realty. My State MLS
- $179,0003 bd2 ba1.5k sqft165 Scenic Valley Rd Lot 85, Kerrville, TX 78028For SaleMLS ID #11894843, Kimberly Spears, Home in The Hills Realty. My State MLS
- $149,9003 bd2 ba1.4k sqft516 Chestnut Oak, Ingram, TX 78025For SaleMLS ID #11678970, Kimberly Spears, Home in The Hills Realty. My State MLS
- $93,5003 bd2 ba1.2k sqft42 Riverfront Dr S, Kerrville, TX 78028For SaleMLS ID #11662566, Kimberly Spears, Home in The Hills Realty. My State MLS
- $105,0002 bd2 ba-- sqft23 Riverfront Dr S, Kerrville, TX 78028For SaleMLS ID #11640737, Kimberly Spears, Home in The Hills Realty. My State MLS
- $147,0003 bd2 ba1.4k sqft107 River Oak Dr, Ingram, TX 78025For SaleMLS ID #11830878, Kimberly Spears, Home in The Hills Realty. My State MLS
- $129,0002 bd2 ba1.7k sqft70 Pecan Dr S, Kerrville, TX 78028For SaleMLS ID #11878393, Beckie Striegler, LEGACY PARTNERS. My State MLS
- $159,9003 bd2 ba1.2k sqft12 Wilderness Trl, Kerrville, TX 78028For SaleMLS ID #11850427, Beckie Striegler, LEGACY PARTNERS. My State MLS
- $90,0002 bd2 ba1.1k sqft92 Pine Trl S, Kerrville, TX 78028For SaleMLS ID #11690550, Kimberly Spears, Home in The Hills Realty. My State MLS
- $145,0002 bd2 ba1.2k sqft83 Apache Dr, Kerrville, TX 78028For SaleMLS ID #11779281, Beckie Striegler, LEGACY PARTNERS. My State MLS
- $169,0003 bd2 ba-- sqft84 Apache Dr, Kerrville, TX 78028For SaleMLS ID #11874682, Kimberly Spears, Home in The Hills Realty. My State MLS
- $113,0003 bd2 ba-- sqft37 Juniper Dr, Kerrville, TX 78028For SaleMLS ID #11855601, Sean Milfeld, Home in The Hills Realty. My State MLS
- $135,0003 bd2 ba1.3k sqft412 Native Oak St, Ingram, TX 78025For SaleMLS ID #11745697, Kimberly Spears, Home in The Hills Realty. My State MLS
- $205,0004 bd2 ba2.1k sqft155 Monarch Dr, Kerrville, TX 78028For SaleMLS ID #11683294, Kimberly Spears, Home in The Hills Realty. My State MLS
- $174,5003 bd2 ba1.6k sqft61 Apache Dr, Kerrville, TX 78028For SaleMLS ID #11872993, Kimberly Spears, Home in The Hills Realty. My State MLS
- $215,0003 bd2 ba2.1k sqft520 N Buckboard Dr, Kerrville, TX 78028For SaleMLS ID #11545156, Kimberly Spears, Home in The Hills Realty. My State MLS
