Skip main navigation
Off market
  • $142,100

    83 Apache Dr, Kerrville, TX 78028

    2beds
    1,280sqft
    MobileManufactured
    Built in 1994
    -- sqft lot
    $142,100 Zestimate®
    $111/sqft
    $-- Estimated rent

    Home value

    $142,100

    $135,000 - $149,000

    Not available

    Zestimate® history
    Loading
    Loading...

    Owner options

    List your home for rent

    Find your next renter with Zillow Rental Manager. Plus, with online applications, you can quickly screen prospective tenants – for free.

    Learn more
    Refinance and save

    $939/mo

    Est. payment

    Refinancing to a lower rate could help reduce your monthly payments and save thousands over the life of the loan.

    See today's rates

    $939/mo

    Est. payment

    Explore your selling options

    Work with a Zillow partner agent

    Leverage their expertise and Zillow's premium Showcase listings to get your home seen by more buyers.

    Get started

    List with your own agent

    Get your home in front of millions of buyers by listing it on Zillow.

    Learn how to do it

    Sell it yourself

    Take full control of how buyers see your home on Zillow by listing For Sale by Owner (FSBO).

    List your home

    What's special

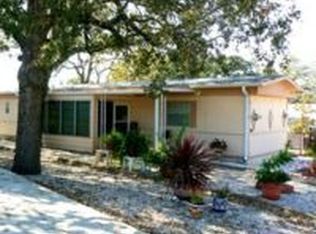
    What an opportunity to purchase better than new, completely renovated. 1280 sq ft (20 x 64) single wide Shultz Manufactured home. Shultz is the Cadillac of Manufactured Homes. Homestead property taxes are only $300 per year, only the home is for sale. This home is in The Wilderness, a 55+ Community. The water, sewer, trash, cable TV and the internet is all included as part of the lot rent. The entire house is taped and textured drywall, laminate flooring, new double pane vinyl windows with custom interior wood shutters. House HVAC has been upgraded to a regular house (non-mobile home) Trane Heat Pump HVAC. Average electric bill is only $60 tp $80 per month. House has thick insulation with 2 x 6 exterior walls. Both bathrooms recently updated, master has custom vanity, new ceramic tiled walk in shower, full length fancy glass shower doors. hallway bath has new floor and pedestal sink with custom mirror. All lights throughout the home have been upgraded to new modern led light fixtures. Home has newer modern electric fireplace with custom led lights. Kitchen was completely renovated in 2020 with all new modern cabinets, huge center island. granite counter tops throughout, all new top quality appliances in kitchen and washer/dryer convey with sale. Newer front door with outer storm door, newer double french doors leading to an outside cement screened in patio in rear and a custom deck out front door. House has two covered car ports, one in front and one in rear attached to the home. New exterior led light fixtures. The roofing on mobile homes come with a 15 year 3 tab shingle rated for 60 mph when purchased new. The roof on this home was updated in 2020 to a 35 year architectural shingle rated at 120 mph. Extra added bonus, the golf cart will convey with the sale to cruise around the neighborhood. $3000 water softener also conveys. If buyer needs turn key option where everything stays except personal items and cloths, that can be considered for a small additional fee. Just walk in and your done. The Wilderness 55+ Park is an excellent community with weekly and monthly activities including dinners, luncheons, card games, dominos and more. Park has about 100 homes leading to plenty of new friends and plenty to do to enrich your later years.

    This property is not currently displayed as for sale or rent on Zillow. This may be different from what's on other websites or public sources.

    Facts & features

    Interior

    Bedrooms & bathrooms
    • Bedrooms: 2
    • Bathrooms: 2
    • Full bathrooms: 2
    Heating
    • Forced air, Heat pump, Electric, Gas, Other
    Cooling
    • Central
    Appliances
    • Included: Dishwasher, Dryer, Freezer, Garbage disposal, Microwave, Range / Oven, Refrigerator, Washer
    Features
    • Flooring: Carpet, Laminate, Linoleum / Vinyl
    • Has fireplace: Yes
    Interior area
    • Total interior livable area: 1,280 sqft

    Property

    Parking
    • Total spaces: 4
    • Parking features: Carport, Off-street
    Features
    • Patio & porch: Screened Porch, Open Porch
    • Exterior features: Other
    • Has view: Yes
    • View description: Territorial
    Lot
    • Features: Corner
    Details
    • Additional structures: Workshop, Carport
    • Parcel number: 520194
    • Lease amount: $530

    Construction

    Type & style
    • Home type: MobileManufactured
    Materials
    • Roof: Shake / Shingle
    Condition
    • Year built: 1994
    • Major remodel year: 0

    Utilities & green energy

    • Electric: Amps(0)
    • Sewer: Community
    • Water: Community
    • Utilities for property: Naturl Gas Available

    Community & HOA

    Community
    • Features: Fifty Five Plus Active Community
    • Senior community: Yes
    Location
    • Region: Kerrville

    Financial & listing details

    • Price per square foot: $111/sqft
    • Tax assessed value: $112,770
    • Annual tax amount: $1,391
    • Date available: 10/11/2022

    Price history

    DateEventPrice
    9/5/2026Listing removed$140,000$109/sqft
    Source: My State MLS #11779281 Report a problem
    8/19/2026Contingent$140,000$109/sqft
    Source: My State MLS #11779281 Report a problem
    8/14/2026Price change$140,000-3.4%$109/sqft
    Source: My State MLS #11779281 Report a problem
    7/3/2026Listed for sale$145,000$113/sqft
    Source: My State MLS #11779281 Report a problem
    6/22/2026Contingent$145,000$113/sqft
    Source: My State MLS #11779281 Report a problem
    5/21/2026Listed for sale$145,000-8.8%$113/sqft
    Source: My State MLS #11779281 Report a problem
    5/20/2026Listing removed--
    Source: Owner Report a problem
    2/25/2026Price change$159,000-3.6%$124/sqft
    Source: Owner Report a problem
    11/20/2025Price change$165,000-5.7%$129/sqft
    Source: Owner Report a problem
    7/31/2025Price change$175,000-2.8%$137/sqft
    Source: Owner Report a problem
    4/29/2025Listed for sale$180,000+33.3%$141/sqft
    Source: Owner Report a problem
    10/19/2022Listing removed--
    Source: My State MLS Report a problem
    10/11/2022Listed for sale$135,000+12.6%$105/sqft
    Source: My State MLS #11113393 Report a problem
    6/19/2019Listing removed$119,900$94/sqft
    Source: Steven Paul Premier Properties #10587082 Report a problem
    4/17/2019Price change$119,900-3.1%$94/sqft
    Source: Steven Paul Premier Properties #10587082 Report a problem
    3/23/2019Listed for sale$123,700+90.6%$97/sqft
    Source: Steven Paul Premier Properties #10587082 Report a problem
    3/15/2010Listing removed$64,900$51/sqft
    Source: Coldwell Banker Heart of the Hills, Realtors #MH163 Report a problem
    8/16/2009Listed for sale$64,900$51/sqft
    Source: Coldwell Banker Heart of the Hills, Realtors #MH163 Report a problem

    Public tax history

    YearProperty taxesTax assessment
    2025-- $112,770
    2024$1,453 +228.1%$112,770 +9%
    2023$443 +10.3%$103,423 +10%
    2022$402 -10.9%$94,021
    2021$451 -4.4%$94,021
    2020$472 $94,021 +57%
    2019-- $59,870
    2018-- $59,870 +8.7%
    2017-- $55,080
    2016-- $55,080
    2015-- $55,080
    2014-- $55,080
    2012-- $55,080
    2011-- $55,080 +38.3%
    2010-- $39,839
    2009-- $39,839
    2008-- $39,839 -1%
    2007-- $40,234
    Find assessor info on the county website

    Neighborhood: 78028

    Nearby schools

    GreatSchools rating
    Schools provided by the listing agent
    • District: Kerrville Isd

    Source: The MLS. This data may not be complete. We recommend contacting the local school district to confirm school assignments for this home.

    Get a cash offer in 3 minutes
    Find out how much your home could sell for in as little as 3 minutes with a no-obligation cash offer.
    Estimated market value
    $142,100
    Get a cash offer in 3 minutes
    Find out how much your home could sell for in as little as 3 minutes with a no-obligation cash offer.
    Estimated market value
    $142,100