Welcome to this well-maintained 3-bedroom, 2-bath home in the peaceful Riverbend Estates community. The spacious living room features a beautiful stone fireplace, creating a warm and inviting space to relax or gather with family and friends. New high-end laminate flooring throughout adds a modern touch and gives the home a clean, updated feel. The kitchen offers plenty of cabinet space and opens to the dining and living areas, making it ideal for everyday living and entertaining. The primary suite includes a private bath, while the two additional bedrooms provide plenty of space for family, guests, or a home office. Outside, you'll appreciate the mature shade trees, well-maintained yard, fenced front yard, and covered carport. Conveniently located in the heart of Kerrville, this home is just minutes from shopping, restaurants, medical facilities, and other local amenities, offering both comfort and convenience.
For sale
$113,000
37 Juniper Dr, Kerrville, TX 78028
3beds
--sqft
Manufactured Home
Built in 2003
-- sqft lot
$-- Zestimate®
$--/sqft
$-- HOA
What's special
Beautiful stone fireplaceFenced front yardWell-maintained yardMature shade treesCovered carport
- 27 days |
- 827 |
- 38 |
Likely to sell faster than
Zillow last checked:
Listing updated:
Listed by:
Sean Milfeld 830-370-2928,
Home in The Hills Realty
Source: My State MLS,MLS#: 11855601
Facts & features
Interior
Bedrooms & bathrooms
- Bedrooms: 3
- Bathrooms: 2
- Full bathrooms: 2
Rooms
- Room types: Breakfast Room, Den, Dining Room, First Floor Bathroom, First Floor Master Bedroom, Laundry Room, Living Room, Master Bedroom, Walk-in Closet
Basement
- Area: 0
Heating
- Electric, Heat Pump
Cooling
- Central
Appliances
- Included: Dishwasher, Dryer, Refrigerator, Microwave, Oven, Washer, Water Heater, Stainless Steel Appliances
Features
- Laundry
- Flooring: Laminate
- Doors: Doorman
- Has basement: No
- Number of fireplaces: 1
- Fireplace features: Wood Burning Stove
Interior area
- Total structure area: 1,568
- Finished area above ground: 1,568
Property
Parking
- Parking features: Carport
- Has carport: Yes
Features
- Patio & porch: Patio, Covered Porch, Deck
Details
- Additional structures: Shed(s), Carport
- Parcel number: 000000000.0000004000.000
- On leased land: Yes
- Lease amount: $525
Construction
Type & style
- Home type: MobileManufactured
- Property subtype: Manufactured Home
Materials
- Wood Siding
- Roof: Asphalt
Condition
- New construction: No
- Year built: 2003
Utilities & green energy
- Electric: Amps(0)
- Sewer: Community
- Water: Well
- Utilities for property: Naturl Gas Available
Community & HOA
Community
- Features: Pool, 55 and Over, Clubhouse
- Senior community: Yes
HOA
- Has HOA: No
- Amenities included: Pool, 55 and Over, Clubhouse, Pets Allowed
Location
- Region: Kerrville
Financial & listing details
- Tax assessed value: $45,000
- Annual tax amount: $815
- Date on market: 6/26/2026
- Date available: 06/26/2026
- Listing agreement: Exclusive
Sean Milfeld
Sean Milfeld
(830) 370-2928
By pressing Contact Agent, you agree that the real estate professional identified above may call/text you about your search, which may involve use of automated means and pre-recorded/artificial voices. You don't need to consent as a condition of buying any property, goods, or services. Message/data rates may apply. You also agree to our Terms of Use. Zillow does not endorse any real estate professionals. We may share information about your recent and future site activity with your agent to help them understand what you're looking for in a home.
Estimated market value
Not available
Estimated sales range
Not available
$1,491/mo
Price history
| Date | Event | Price |
|---|---|---|
| 6/26/2026 | Listed for sale | $113,000 |
Source: My State MLS #11855601 Report a problem | ||
Public tax history
| Year | Property taxes | Tax assessment |
|---|---|---|
| 2025 | -- | $45,000 |
| 2024 | $413 -0.8% | $45,000 |
| 2023 | $416 +2.4% | $45,000 |
| 2022 | $407 -5.2% | $45,000 |
| 2021 | $429 -2.5% | $45,000 |
| 2020 | $440 | $45,000 +0.3% |
| 2019 | -- | $44,849 |
| 2018 | -- | $44,849 +0.5% |
| 2017 | -- | $44,640 |
| 2016 | -- | $44,640 |
| 2015 | -- | $44,640 |
| 2014 | -- | $44,640 |
| 2012 | -- | $44,640 |
| 2011 | -- | $44,640 |
| 2010 | -- | $44,640 |
| 2009 | -- | $44,640 |
| 2008 | -- | $44,640 |
| 2007 | -- | $44,640 |
Find assessor info on the county website
Monthly payment
Climate risks
Neighborhood: 78028
Nearby schools
GreatSchools rating
- 3/10Starkey Elementary SchoolGrades: K-5Distance: 0.7 mi
- 6/10Peterson Middle SchoolGrades: 6-8Distance: 3.8 mi
- 6/10Tivy High SchoolGrades: 9-12Distance: 4.1 mi
- $97,500-- bd-- ba1.2k sqft35 Juniper Dr, Kerrville, TX 78028Off Market
- $9,356-- bd-- ba784 sqft39 Juniper Dr, Kerrville, TX 78028Off Market
- $147,900-- bd-- ba1k sqft36 Juniper Dr, Kerrville, TX 78028Off Market
- $222,2002 bd2 ba1k sqft34 Juniper Dr, Kerrville, TX 78028Off Market

- $88,4002 bd2 ba1k sqft33 Juniper Dr, Kerrville, TX 78028Off Market
- $149,000-- bd-- ba1k sqft41 Juniper Dr, Kerrville, TX 78028Off Market
- $18,508-- bd-- ba952 sqft38 Juniper Dr, Kerrville, TX 78028Off Market
- $184,000-- bd-- ba1.2k sqft32 Juniper Dr, Kerrville, TX 78028Off Market
Similar homes
- $118,0002 bd2 ba896 sqft5 Rio Robles Dr, Kerrville, TX 78028For Sale
 MLS ID #11878334, Kimberly Spears, Home in The Hills Realty. My State MLS
 - $80,0002 bd2 ba1.1k sqft24 Tumbleweed Dr, Kerrville, TX 78028For Sale
 MLS ID #11816901, Kimberly Spears, Home in The Hills Realty. My State MLS
 - $129,0002 bd2 ba1.7k sqft70 Pecan Dr S, Kerrville, TX 78028For Sale
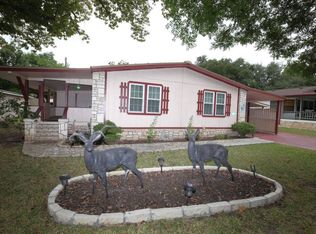 MLS ID #11878393, Beckie Striegler, LEGACY PARTNERS. My State MLS
 - $119,0003 bd2 ba1.5k sqft165 Scenic Valley Rd Lot 96, Kerrville, TX 78028For Sale
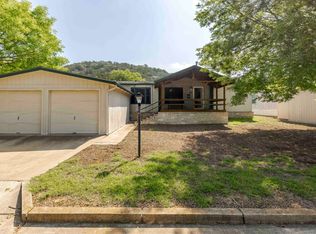 MLS ID #11434158, Beckie Striegler, LEGACY PARTNERS. My State MLS
 - $87,0003 bd2 ba1.2k sqft21 Sunset St, Kerrville, TX 78028For SaleMLS ID #11662573, Kimberly Spears, Home in The Hills Realty. My State MLS
- $119,0003 bd2 ba1.2k sqft159 Whispering Woods Loop, Kerrville, TX 78028For SaleMLS ID #11689030, Valarie Tarkenton-moore, Proven Realty. My State MLS
- $93,5003 bd2 ba1.2k sqft42 Riverfront Dr S, Kerrville, TX 78028For SaleMLS ID #11662566, Kimberly Spears, Home in The Hills Realty. My State MLS
- $145,9003 bd2 ba1.4k sqft165 Scenic Valley Rd Lot 101, Kerrville, TX 78028For SaleMLS ID #11861758, Kimberly Spears, Home in The Hills Realty. My State MLS
- $105,0002 bd2 ba-- sqft23 Riverfront Dr S, Kerrville, TX 78028For SaleMLS ID #11640737, Kimberly Spears, Home in The Hills Realty. My State MLS
- $89,5002 bd2 ba896 sqft165 Scenic Valley Rd Lot 65, Kerrville, TX 78028For SaleMLS ID #11816888, Kimberly Spears, Home in The Hills Realty. My State MLS
- $90,0002 bd2 ba1.1k sqft92 Pine Trl S, Kerrville, TX 78028For SaleMLS ID #11690550, Kimberly Spears, Home in The Hills Realty. My State MLS
- $57,5002 bd2 ba910 sqft705 Ottilie Dr, Kerrville, TX 78028For SaleMLS ID #11873131, Kimberly Spears, Home in The Hills Realty. My State MLS
- $115,0002 bd2 ba924 sqft322 Live Oak St, Ingram, TX 78025For SaleMLS ID #11861752, Kimberly Spears, Home in The Hills Realty. My State MLS
- $162,5003 bd2 ba1.6k sqft144 Cypress Dr S, Kerrville, TX 78028For SaleMLS ID #11633906, Kimberly Spears, Home in The Hills Realty. My State MLS
- $149,0003 bd2 ba-- sqft101 Birch Dr S, Kerrville, TX 78028For SaleMLS ID #11640734, Kimberly Spears, Home in The Hills Realty. My State MLS
- $79,5002 bd2 ba1.2k sqft223 Painted Rock Dr, Kerrville, TX 78028For SaleMLS ID #11574438, Kimberly Spears, Home in The Hills Realty. My State MLS
- $120,0003 bd1 ba1k sqft2811 Locust St, Kerrville, TX 78028Active
 MLS ID #8748734, Isaac Strycker, Levi Rodgers Real Estate Group. Unlock MLS
 - $158,0003 bd2 ba1.4k sqft306 Coyote Ridge Dr, Kerrville, TX 78028For SaleMLS ID #11745690, Kimberly Spears, Home in The Hills Realty. My State MLS
- $59,5002 bd2 ba980 sqft30 Arroyo Dr, Kerrville, TX 78028For SaleMLS ID #11687995, Valarie Tarkenton-moore, Proven Realty. My State MLS
- $164,5003 bd2 ba1.5k sqft105 Birch Dr S, Kerrville, TX 78028For SaleMLS ID #11578726, Kimberly Spears, Home in The Hills Realty. My State MLS
