Welcome to this beautifully maintained 2-bedroom, 2-bath home that offers the perfect combination of comfort, space, and convenience. This 18' wide has all the square footage of a small double and none of the hassle. Wide open and roomy with tons of space for family gatherings. Step inside to discover a bright and inviting floor plan featuring a spacious living area and a well-appointed kitchen with abundant cabinetry, generous counter space, and a center island that makes meal prep and entertaining a breeze. The private primary suite is a true retreat, complete with a large walk-in closet and an en-suite bath featuring dual vanities and a walk-in shower. A comfortable guest bedroom and second full bath provide plenty of room for family and visitors. Additional highlights include a dedicated laundry room with extra storage, ample closet space throughout, and a covered carport for convenient parking. A big plus is the spacious Bonus room perfect for hobbies, crafting, or exercise. Outside, a large corner lot, mature shade trees and a fenced yard create a peaceful setting perfect for relaxing or enjoying time outdoors. Whether you're looking to downsize without sacrificing space or simply searching for a move-in-ready home, this charming property checks all the boxes. Schedule your private showing today and see all it has to offer!
For sale
Price cut: $7K (7/25)
$73,000
24 Tumbleweed Dr, Kerrville, TX 78028
2beds
1,155sqft
Manufactured Home
Built in 1996
-- sqft lot
$-- Zestimate®
$63/sqft
$-- HOA
What's special
Large walk-in closetLarge corner lotGenerous counter spaceAmple closet space throughoutMature shade treesComfortable guest bedroomAbundant cabinetry
- 86 days
- 273
- 13
Zillow last checked:
Listing updated:
Listed by:
Kimberly Spears 830-377-7309,
Home in The Hills Realty
Source: My State MLS,MLS#: 11816901
Facts & features
Interior
Bedrooms & bathrooms
- Bedrooms: 2
- Bathrooms: 2
- Full bathrooms: 2
Rooms
- Room types: Dining Room, En Suite, Kitchen, Laundry Room, Living Room, Master Bedroom, Private Guest Room
Basement
- Area: 0
Heating
- Has Heating (Unspecified Type)
Appliances
- Included: Refrigerator, Oven
Features
- Has basement: No
- Has fireplace: No
Interior area
- Total structure area: 0
- Total interior livable area: 1,155 sqft
- Finished area above ground: 0
Property
Details
- Parcel number: 61814
- On leased land: Yes
- Lease amount: $550
Construction
Type & style
- Home type: MobileManufactured
- Property subtype: Manufactured Home
Condition
- New construction: No
- Year built: 1996
Utilities & green energy
- Electric: Amps(0)
Community & HOA
Community
- Features: 55 and Over
- Senior community: Yes
HOA
- Has HOA: No
- Amenities included: 55 and Over
Location
- Region: Kerrville
Financial & listing details
- Price per square foot: $63/sqft
- Tax assessed value: $46,765
- Date on market: 6/16/2026
- Date available: 06/15/2026
- Listing agreement: Exclusive
Estimated market value
Not available
Estimated sales range
Not available
Not available
Price history
| Date | Event | Price |
|---|---|---|
| 7/25/2026 | Price change | $73,000-8.8%$63/sqft |
Source: My State MLS #11816901 Report a problem | ||
| 7/21/2026 | Price change | $80,000-5.9%$69/sqft |
Source: My State MLS #11816901 Report a problem | ||
| 7/6/2026 | Price change | $85,000-2.9%$74/sqft |
Source: My State MLS #11816901 Report a problem | ||
| 6/16/2026 | Listed for sale | $87,500-1.7%$76/sqft |
Source: My State MLS #11816901 Report a problem | ||
| 6/9/2026 | Listing removed | -- |
Source: Owner Report a problem | ||
| 3/31/2026 | Listed for sale | $89,000$77/sqft |
Source: Owner Report a problem | ||
Public tax history
| Year | Property taxes | Tax assessment |
|---|---|---|
| 2025 | -- | $46,765 |
| 2024 | $290 | $46,765 +9% |
| 2023 | -- | $42,915 +10% |
| 2022 | $290 -0.2% | $39,014 +8.5% |
| 2021 | $291 +0.2% | $35,966 +10% |
| 2020 | $290 +2.2% | $32,696 +10% |
| 2019 | $284 | $29,724 |
| 2018 | -- | $29,724 |
| 2017 | -- | $29,724 |
| 2016 | -- | $29,724 |
| 2015 | -- | $29,724 |
| 2014 | -- | $29,724 |
| 2012 | -- | $29,724 |
| 2011 | -- | $29,724 |
| 2010 | -- | $29,724 |
| 2009 | -- | $29,724 |
| 2008 | -- | $29,724 |
| 2007 | -- | $29,724 |
Find assessor info on the county website
Monthly payment
Climate risks
Neighborhood: 78028
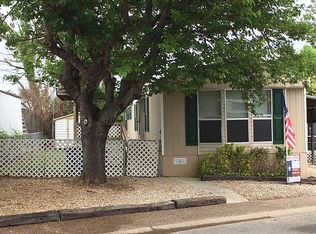

Similar homes
- $75,0002 bd-- ba1k sqft26 W Sunset Dr, Kerrville, TX 78028For Sale By Owner

- $59,9003 bd2 ba1.3k sqft5 N Sunset Dr, Kerrville, TX 78028For Sale
 MLS ID #11816858, Kimberly Spears, Home in The Hills Realty. My State MLS
 - $70,0002 bd2 ba924 sqft165 Scenic Valley Rd Lot 61, Kerrville, TX 78028For Sale
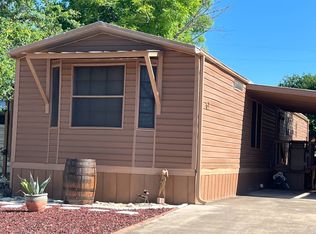 MLS ID #11841594, Valarie Tarkenton-moore, Proven Realty. My State MLS
 - $87,0003 bd2 ba1.2k sqft21 Sunset St, Kerrville, TX 78028For Sale
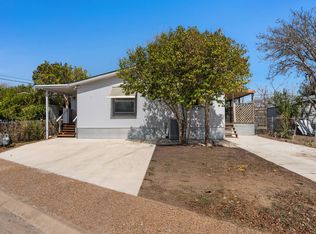 MLS ID #11662573, Kimberly Spears, Home in The Hills Realty. My State MLS
