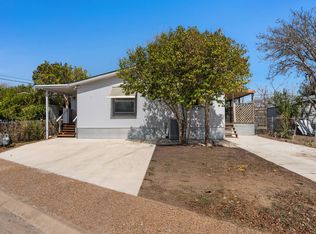
Easy living meets Hill Country charm in this beautifully maintained 2 bedroom, 2 bathroom home located in the desirable Riverfront Village 55+ community. From the moment you arrive, you'll notice the inviting curb appeal and welcoming covered front porch-perfect for enjoying peaceful mornings or relaxing evenings. Inside, the home offers a spacious and functional layout with vaulted ceilings, abundant natural light, and new flooring throughout, creating a fresh, updated feel from room to room. A versatile four-season bonus room provides the perfect space for a sunroom, office, or additional living area. The split-bedroom floor plan ensures privacy, with a generously sized primary suite featuring an updated en-suite bathroom complete with a walk-in shower, updated vanity, and fixtures. The kitchen is bright and well-designed with a center island, pantry, and plenty of workspace-ideal for everyday living or entertaining. The guest bedroom and bathroom are also comfortably sized with thoughtful updates throughout. Step outside to enjoy a second covered patio overlooking green space, along with a small fenced yard-perfect for pets-and a storage/workshop area for hobbies or extra space. The attached carport offers convenient covered parking for two vehicles. Located in Riverfront Village with a monthly lot rent of $640, which includes water, sewer, trash, clubhouse access, community activities, and beautiful Guadalupe River views. This home offers a great combination of comfort, updates, and location-ready for you to move in and enjoy.
For sale
Price cut: $5K (8/17)
$85,000
92 Pine Trl S, Kerrville, TX 78028
2beds
1,180sqft
Manufactured Home
Built in 1979
-- sqft lot
$-- Zestimate®
$72/sqft
$-- HOA
What's special
Small fenced yardNew flooring throughoutAbundant natural lightPlenty of workspaceInviting curb appealUpdated en-suite bathroomVaulted ceilings
- 184 days
- 156
- 8
Zillow last checked:
Listing updated:
Listed by:
Kimberly Spears 830-377-7309,
Home in The Hills Realty
Source: My State MLS,MLS#: 11690550
Facts & features
Interior
Bedrooms & bathrooms
- Bedrooms: 2
- Bathrooms: 2
- Full bathrooms: 2
Rooms
- Room types: Bonus Room, Dining Room, En Suite, Kitchen, Laundry Room, Living Room, Master Bedroom, Private Guest Room, Walk-in Closet
Kitchen
- Features: Eat-in Kitchen, Laminate Counters
Basement
- Area: 0
Heating
- Electric, Forced Air
Cooling
- Central
Appliances
- Included: Dishwasher, Dryer, Refrigerator, Microwave, Oven, Washer
Features
- Flooring: Vinyl
- Has basement: No
- Has fireplace: No
Interior area
- Total structure area: 0
- Total interior livable area: 1,180 sqft
- Finished area above ground: 0
Property
Parking
- Total spaces: 1
- Parking features: Attached
- Garage spaces: 1
- Has carport: Yes
Features
- Patio & porch: Covered Porch
- Exterior features: Utilities
Details
- Additional structures: Carport, Workshop
- Parcel number: 501532
- On leased land: Yes
- Lease amount: $640
Construction
Type & style
- Home type: MobileManufactured
- Property subtype: Manufactured Home
Materials
- Wood Siding
- Roof: Asphalt
Condition
- New construction: No
- Year built: 1979
Utilities & green energy
- Electric: Amps(0)
- Sewer: Community
- Water: Community
Community & HOA
Community
- Features: 55 and Over, Clubhouse
- Senior community: Yes
HOA
- Has HOA: No
- Amenities included: 55 and Over, Clubhouse
Location
- Region: Kerrville
Financial & listing details
- Price per square foot: $72/sqft
- Tax assessed value: $103,099
- Date on market: 4/15/2026
- Date available: 04/14/2026
- Listing agreement: Exclusive
Estimated market value
Not available
Estimated sales range
Not available
Not available
Price history
| Date | Event | Price |
|---|---|---|
| 8/17/2026 | Price change | $85,000-5.6%$72/sqft |
Source: My State MLS #11690550 Report a problem | ||
| 6/24/2026 | Price change | $90,000-5.3%$76/sqft |
Source: My State MLS #11690550 Report a problem | ||
| 4/15/2026 | Listed for sale | $95,000$81/sqft |
Source: My State MLS #11690550 Report a problem | ||
| 4/17/2024 | Listing removed | -- |
Source: My State MLS #11255107 Report a problem | ||
| 3/2/2024 | Listed for sale | $95,000+6.1%$81/sqft |
Source: My State MLS #11255107 Report a problem | ||
| 7/16/2020 | Listing removed | $89,500$76/sqft |
Source: Lone Star Realty #10677325 Report a problem | ||
| 5/21/2020 | Listed for sale | $89,500$76/sqft |
Source: Lone Star Realty #10677325 Report a problem | ||
Public tax history
| Year | Property taxes | Tax assessment |
|---|---|---|
| 2025 | -- | $103,099 |
| 2024 | $496 +41.8% | $103,099 +9.1% |
| 2023 | $350 -52.8% | $94,503 +10% |
| 2022 | $742 -0.2% | $85,912 +7.4% |
| 2021 | $744 +0.2% | $79,966 +10% |
| 2020 | $742 +3.3% | $72,696 +10% |
| 2019 | $718 | $66,087 |
| 2018 | -- | $66,087 |
| 2017 | -- | $66,087 |
| 2016 | -- | $66,087 |
| 2015 | -- | $66,087 +21.2% |
| 2014 | -- | $54,522 +69.9% |
| 2012 | -- | $32,083 +37.4% |
| 2011 | -- | $23,358 |
| 2010 | -- | $23,358 |
| 2009 | -- | $23,358 |
| 2008 | -- | $23,358 |
| 2007 | -- | $23,358 |
Find assessor info on the county website
Monthly payment
Climate risks
Neighborhood: 78028
Similar homes
- $89,5003 bd2 ba1.2k sqft42 Riverfront Dr S, Kerrville, TX 78028For Sale
 MLS ID #11662566, Kimberly Spears, Home in The Hills Realty. My State MLS
 - $89,0002 bd2 ba1.2k sqft55 Maple Rd S, Kerrville, TX 78028For Sale
 MLS ID #35821506, Michael Parker, Better Homes and Gardens Real Estate Gary Greene - Bay Area. HAR
 - $87,0003 bd2 ba1.2k sqft21 Sunset St, Kerrville, TX 78028For Sale
 MLS ID #11662573, Kimberly Spears, Home in The Hills Realty. My State MLS
 - $89,5002 bd2 ba896 sqft165 Scenic Valley Rd Lot 65, Kerrville, TX 78028For Sale
 MLS ID #11816888, Kimberly Spears, Home in The Hills Realty. My State MLS
 - $120,0003 bd1 ba1k sqft2811 Locust St, Kerrville, TX 78028Active
 MLS ID #8748734, Isaac Strycker, Levi Rodgers Real Estate Group. Unlock MLS
