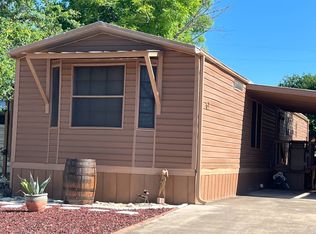
Move-In Ready Modern Manufactured Home - Home Only This beautifully maintained and modern manufactured home offers an exceptional opportunity for affordable, stylish living or a smart investment. Offered as home only, this property is ideal for buyers looking to place a quality residence on their own land, in a park, or on a private homesite. Buyer to pay all costs associated with moving and setup. Inside, you'll find a bright, open-concept layout designed for comfort and functionality. The spacious living area flows seamlessly into the kitchen and dining space, creating a welcoming environment for everyday living or entertaining. Durable wood-look flooring runs throughout the main living areas, complemented by neutral tones that suit any décor style. The kitchen features ample cabinetry, generous counter space, and a functional island that adds both storage and prep space. Black appliances, including range, dishwasher, and refrigerator, provide a clean, modern contrast to the light cabinetry. Recessed lighting and well-placed windows bring in natural light and enhance the home's airy feel. This home offers three well-sized bedrooms, including a private primary suite. The primary bathroom includes a dual-sink vanity, abundant storage, and a walk-in shower. Additional bedrooms are thoughtfully laid out with easy access to a secondary bathroom, making the floor plan suitable for families, guests, or a home office setup. Energy-efficient windows, ceiling fans, and quality finishes throughout add to the home's comfort and long-term value. The layout is practical, clean, and designed for low-maintenance living. Whether you're a homeowner seeking an affordable housing solution or an investor looking for a strong placement opportunity, this manufactured home delivers modern appeal at a competitive price point. Home only. Buyer responsible for transport, setup, and all relocation costs. Priced to sell - a fantastic opportunity you don't want to miss.
For sale
$67,770
422 Coldwell Ln #B, Center Pt, TX 78010
3beds
1,216sqft
Manufactured Home
Built in 2018
-- sqft lot
$-- Zestimate®
$56/sqft
$-- HOA
What's special
- 254 days
- 196
- 15
Zillow last checked:
Listing updated:
Listed by:
Lisa Mcgehee 830-285-5856,
Fore Premier Properties
Source: My State MLS,MLS#: 11642363
Facts & features
Interior
Bedrooms & bathrooms
- Bedrooms: 3
- Bathrooms: 2
- Full bathrooms: 2
Rooms
- Room types: En Suite, First Floor Bathroom, First Floor Master Bedroom, Kitchen, Laundry Room, Living Room, Master Bedroom, Private Guest Room, Walk-in Closet
Kitchen
- Features: Open, Laminate Counters
Basement
- Area: 0
Heating
- Electric, Forced Air, Zoned
Cooling
- Central, Zoned
Appliances
- Included: Dishwasher, Oven
Features
- Flooring: Laminate
- Has basement: No
- Has fireplace: No
Interior area
- Total structure area: 1,216
- Total interior livable area: 1,216 sqft
- Finished area above ground: 1,216
Property
Features
- Stories: 1
- Patio & porch: Deck
Details
- Parcel number: 539207
- Lease amount: $0
Construction
Type & style
- Home type: MobileManufactured
- Property subtype: Manufactured Home
Materials
- HardiPlank Type
- Roof: Asphalt
Condition
- New construction: No
- Year built: 2018
Utilities & green energy
- Electric: Amps(0)
Community & HOA
Community
- Subdivision: Center Point
HOA
- Has HOA: No
Location
- Region: Center Pt
Financial & listing details
- Price per square foot: $56/sqft
- Annual tax amount: $802
- Date on market: 2/4/2026
- Date available: 02/04/2026
- Listing agreement: Exclusive
Estimated market value
Not available
Estimated sales range
Not available
Not available
Price history
| Date | Event | Price |
|---|---|---|
| 2/4/2026 | Listed for sale | $67,770$56/sqft |
Source: My State MLS #11642363 Report a problem | ||
Public tax history
Tax history is unavailable.
Monthly payment
Climate risks
Neighborhood: 78010
Nearby schools
Schools provided by the listing agent
- District: Center Point Isd
Source: My State MLS. This data may not be complete. We recommend contacting the local school district to confirm school assignments for this home.

Similar homes
- $59,9003 bd2 ba1.3k sqft5 N Sunset Dr, Kerrville, TX 78028For Sale
 MLS ID #11816858, Kimberly Spears, Home in The Hills Realty. My State MLS
 - $70,0002 bd2 ba924 sqft165 Scenic Valley Rd Lot 61, Kerrville, TX 78028For Sale
 MLS ID #11841594, Valarie Tarkenton-moore, Proven Realty. My State MLS
 - $68,0002 bd2 ba959 sqft100 Blue Stem Cir Lot 12, Fredericksburg, TX 78624For Sale
 MLS ID #11801234, Beckie Striegler, LEGACY PARTNERS. My State MLS
 - $57,5002 bd2 ba910 sqft705 Ottilie Dr, Kerrville, TX 78028For Sale
 MLS ID #11873131, Kimberly Spears, Home in The Hills Realty. My State MLS
 - $60,0002 bd1 ba840 sqftTBD Branding Iron, Bandera, TX 78003For Sale
 MLS ID #1881973, Kevin Harper TREC #681140, ClearView Realty. LERA MLS
