Originally built in 1985, this beautifully updated 2-bedroom, 1-bath home ( plummed for additional bathroom in studio)with a studio addition in the desirable Take It Easy 55+ Community offers a rare combination of modern upgrades and flexible living space. The main home has been thoughtfully renovated with an open-concept floor plan featuring luxury vinyl plank flooring, fresh interior paint, updated lighting, modern ceiling fans, and contemporary finishes throughout. The remodeled kitchen is the heart of the home with white cabinetry, butcher block countertops, a large island with bar seating, tile backsplash, stainless steel appliances, and a built-in beverage refrigerator-perfect for everyday living and entertaining. The beautifully updated bathroom features a spacious walk-in tiled shower, modern vanity, updated fixtures, comfort-height bidet toilet, and accessibility features for added convenience. A standout feature of this property is the attached studio addition, offering endless possibilities. Whether you need a guest suite, art or craft studio, home office, workout room, media room, or hobby space, this versatile bonus area provides the flexibility to fit your lifestyle. Additional improvements include updated windows and doors, upgraded electrical fixtures, mini-split air conditioning units, a stacked washer and dryer, abundant storage, and stylish finishes throughout. Located in the peaceful Take It Easy 55+ Community, this move-in-ready home is truly one of a kind, combining modern updates, flexible living space, and the easy lifestyle you've been looking for.
For sale
$62,000
717 Margaret Dr, Kerrville, TX 78028
2beds
728sqft
Manufactured Home
Built in 1985
-- sqft lot
$-- Zestimate®
$85/sqft
$-- HOA
What's special
Modern vanityModern ceiling fansContemporary finishes throughoutBeautifully updated bathroomUpdated fixturesUpdated lightingFresh interior paint
- 17 days |
- 322 |
- 14 |
Likely to sell faster than
Zillow last checked:
Listing updated:
Listed by:
Kimberly Spears 830-377-7309,
Home in The Hills Realty
Source: My State MLS,MLS#: 11905508
Facts & features
Interior
Bedrooms & bathrooms
- Bedrooms: 2
- Bathrooms: 2
- Full bathrooms: 2
Rooms
- Room types: Bonus Room, Den, Kitchen, Laundry Room, Living Room, Master Bedroom, Private Guest Room
Basement
- Area: 0
Heating
- Electric
Cooling
- Wall/Window Unit(s)
Appliances
- Included: Dishwasher, Dryer, Refrigerator, Microwave, Oven, Washer, Stainless Steel Appliances
Features
- Has basement: No
- Has fireplace: No
Interior area
- Total structure area: 728
- Total interior livable area: 728 sqft
- Finished area above ground: 728
Property
Features
- Patio & porch: Enclosed Porch, Screened Porch
Details
- Additional structures: Guest House
- Parcel number: 501748
- On leased land: Yes
- Lease amount: $480
Construction
Type & style
- Home type: MobileManufactured
- Property subtype: Manufactured Home
Condition
- New construction: No
- Year built: 1985
Utilities & green energy
- Electric: Amps(0)
Community & HOA
Community
- Features: 55 and Over
- Senior community: Yes
HOA
- Has HOA: No
- Amenities included: 55 and Over
Location
- Region: Kerrville
Financial & listing details
- Price per square foot: $85/sqft
- Tax assessed value: $16,174
- Annual tax amount: $290
- Date on market: 7/27/2026
- Date available: 07/26/2026
- Listing agreement: Exclusive
Estimated market value
Not available
Estimated sales range
Not available
$1,226/mo
Price history
| Date | Event | Price |
|---|---|---|
| 7/27/2026 | Listed for sale | $62,000$85/sqft |
Source: My State MLS #11905508 Report a problem | ||
Public tax history
| Year | Property taxes | Tax assessment |
|---|---|---|
| 2025 | -- | $16,174 |
| 2024 | $299 +117.6% | $16,174 |
| 2023 | $137 -15.3% | $16,174 |
| 2022 | $162 +1.3% | $16,174 |
| 2021 | $160 -2.4% | $16,174 |
| 2020 | $164 | $16,174 +28% |
| 2019 | -- | $12,639 |
| 2018 | -- | $12,639 |
| 2017 | -- | $12,639 +2.7% |
| 2016 | -- | $12,306 |
| 2015 | -- | $12,306 |
| 2014 | -- | $12,306 |
| 2012 | -- | $12,306 |
| 2011 | -- | $12,306 |
| 2010 | -- | $12,306 |
| 2009 | -- | $12,306 |
| 2008 | -- | $12,306 |
| 2007 | -- | $12,306 |
Find assessor info on the county website
Monthly payment
Climate risks
Neighborhood: 78028
Nearby schools
GreatSchools rating
- 9/10Fred High Tally Elementary SchoolGrades: K-5Distance: 1.4 mi
- 6/10Peterson Middle SchoolGrades: 6-8Distance: 3 mi
- 6/10Tivy High SchoolGrades: 9-12Distance: 3.3 mi
- $325,300-- bd-- ba-- sqft4985 Junction Rd, Kerrville, TX 78028Off Market
- $15,079-- bd-- ba630 sqft607 Ottilie, Kerrville, TX 78028Off Market
- $64,700-- bd-- ba640 sqft612 Ottilie Dr, Kerrville, TX 78028Off Market
- $55,300-- bd-- ba480 sqft703B Editha Dr #B, Kerrville, TX 78028Off Market
- $86,600-- bd-- ba910 sqft41 Orange Cir, Kerrville, TX 78028Off Market
- $91,300-- bd-- ba1.2k sqft43 Orange Cir, Kerrville, TX 78028Off Market
- $99,000-- bd-- ba1.1k sqft624B Brunos Curv #B, Kerrville, TX 78028Off Market
- $100,300-- bd-- ba1.2k sqft624A Brunos Curv #A, Kerrville, TX 78028Off Market
Similar homes
- $57,5002 bd2 ba910 sqft705 Ottilie Dr, Kerrville, TX 78028For Sale
 MLS ID #11873131, Kimberly Spears, Home in The Hills Realty. My State MLS
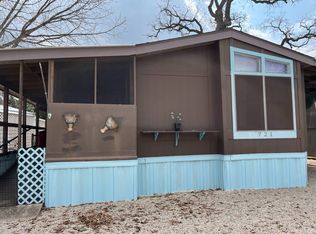
 - $59,9002 bd2 ba1k sqftTake It Easy Rv, Kerrville, TX 78028For Sale
 MLS ID #11673866, Valarie Tarkenton-moore, Proven Realty. My State MLS
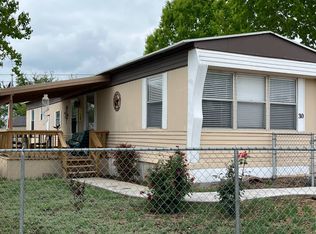
 - $59,5002 bd2 ba980 sqft30 Arroyo Dr, Kerrville, TX 78028For Sale
 MLS ID #11687995, Valarie Tarkenton-moore, Proven Realty. My State MLS
 - $44,0002 bd2 ba924 sqft202 Wood Dr, Kerrville, TX 78028For Sale
 MLS ID #11816825, Kimberly Spears, Home in The Hills Realty. My State MLS
 - $75,0002 bd2 ba924 sqft165 Scenic Valley Rd Lot 61, Kerrville, TX 78028For SaleMLS ID #11841594, Valarie Tarkenton-moore, Proven Realty. My State MLS
- $89,5002 bd2 ba896 sqft165 Scenic Valley Rd Lot 65, Kerrville, TX 78028For SaleMLS ID #11816888, Kimberly Spears, Home in The Hills Realty. My State MLS
- $56,0002 bd1 ba752 sqft146 Hideaway Cir, Ingram, TX 78025For SaleMLS ID #11855683, Kimberly Spears, Home in The Hills Realty. My State MLS
- $72,5002 bd2 ba959 sqft100 Blue Stem Cir Lot 12, Fredericksburg, TX 78624For SaleMLS ID #11801234, Beckie Striegler, LEGACY PARTNERS. My State MLS
- $85,5002 bd2 ba960 sqft105 Hideaway Cir, Ingram, TX 78025For SaleMLS ID #11655768, Kimberly Spears, Home in The Hills Realty. My State MLS
- $76,0002 bd1 ba816 sqft247 Live Oak St, Medina, TX 78055For Sale
 MLS ID #1962685, Thad Emmons TREC #560861, Emmons Real Estate. LERA MLS
