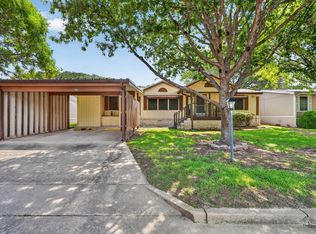
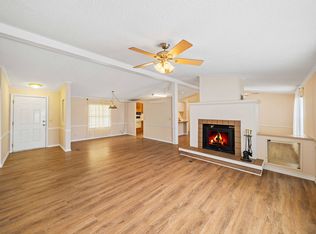
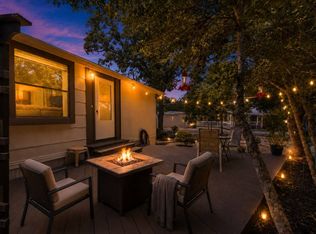
Discover comfort and tranquility in this fully remodeled home located in Scenic Valley, a quiet and welcoming 55+ community known for its Hill Country charm, stunning views, and friendly neighborhood feel. This home offers an open, generous living area with a dedicated dining space, a modernized kitchen, and an impressive oversized walk-in shower. The spacious primary bedroom provides a peaceful retreat, while the two-car carport and multiple storage options and workshop space make everyday living easy. Step outside to a covered back patio that overlooks the creek-an ideal spot to relax and enjoy the natural surroundings. Whether you're looking to downsize or searching for the perfect winter getaway, this thoughtfully updated home is ready for you with the beauty in the details everywhere you look! Crown and base trim, beautiful doors and door trim, lovely feature island in the kitchen, gorgeous lighting, beautiful wood detailing feature wall in the primary bedroom, NO pop corn ceilings! Love and care shine in the entire house and is remodeled-move-in ready from day one. Call today to schedule your tour!
For sale
Price cut: $20K (9/8)
$159,000
165 Scenic Valley Rd Lot 85, Kerrville, TX 78028
3beds
1,512sqft
Manufactured Home
Built in 1988
-- sqft lot
$-- Zestimate®
$105/sqft
$-- HOA
What's special
Two-car carportDedicated dining spaceModernized kitchenImpressive oversized walk-in showerGorgeous lightingSpacious primary bedroomCrown and base trim
- 68 days
- 547
- 19
Likely to sell faster than
Zillow last checked:
Listing updated:
Listed by:
Kimberly Spears 830-377-7309,
Home in The Hills Realty
Source: My State MLS,MLS#: 11894843
Facts & features
Interior
Bedrooms & bathrooms
- Bedrooms: 3
- Bathrooms: 2
- Full bathrooms: 2
Rooms
- Room types: Dining Room, Kitchen, Laundry Room, Living Room, Master Bedroom, Private Guest Room, Walk-in Closet
Basement
- Area: 0
Heating
- Has Heating (Unspecified Type)
Appliances
- Included: Dryer, Refrigerator, Oven, Washer
Features
- Flooring: Laminate
- Has basement: No
- Has fireplace: No
Interior area
- Total structure area: 1,512
- Total interior livable area: 1,512 sqft
- Finished area above ground: 1,512
Video & virtual tour
Property
Details
- Parcel number: 501661
- On leased land: Yes
- Lease amount: $625
Construction
Type & style
- Home type: MobileManufactured
- Property subtype: Manufactured Home
Condition
- New construction: No
- Year built: 1988
Utilities & green energy
- Electric: Amps(0)
Community & HOA
Community
- Features: 55 and Over
- Senior community: Yes
HOA
- Has HOA: No
- Amenities included: 55 and Over
Location
- Region: Kerrville
Financial & listing details
- Price per square foot: $105/sqft
- Tax assessed value: $52,906
- Annual tax amount: $656
- Date on market: 7/23/2026
- Date available: 07/20/2026
- Listing agreement: Exclusive
Estimated market value
Not available
Estimated sales range
Not available
Not available
Price history
| Date | Event | Price |
|---|---|---|
| 9/8/2026 | Price change | $159,000-11.2%$105/sqft |
Source: My State MLS #11894843 Report a problem | ||
| 7/23/2026 | Listed for sale | $179,000$118/sqft |
Source: My State MLS #11894843 Report a problem | ||
| 7/20/2026 | Listing removed | $179,000$118/sqft |
Source: My State MLS #11606210 Report a problem | ||
| 7/14/2026 | Price change | $179,000-8.1%$118/sqft |
Source: My State MLS #11606210 Report a problem | ||
| 6/16/2026 | Listed for sale | $194,750$129/sqft |
Source: My State MLS #11606210 Report a problem | ||
| 5/25/2026 | Listing removed | $194,750$129/sqft |
Source: My State MLS #11606210 Report a problem | ||
| 3/16/2026 | Listed for sale | $194,750$129/sqft |
Source: My State MLS #11606210 Report a problem | ||
| 3/7/2026 | Contingent | $194,750$129/sqft |
Source: My State MLS #11606210 Report a problem | ||
| 2/16/2026 | Price change | $194,750-10.7%$129/sqft |
Source: My State MLS #11606210 Report a problem | ||
| 11/15/2025 | Listed for sale | $218,000+46.8%$144/sqft |
Source: My State MLS #11606210 Report a problem | ||
| 7/14/2022 | Listing removed | -- |
Source:  My State MLS Report a problem My State MLS Report a problem | ||
| 6/4/2022 | Pending sale | $148,500$98/sqft |
Source: My State MLS #11077409 Report a problem | ||
| 5/19/2022 | Listed for sale | $148,500+115.2%$98/sqft |
Source: My State MLS #11077409 Report a problem | ||
| 12/12/2017 | Sold | -- |
Source: Agent Provided Report a problem | ||
| 12/9/2017 | Pending sale | $69,000$46/sqft |
Source: Proven Realty #64063464 Report a problem | ||
| 10/3/2017 | Price change | $69,000+10.4%$46/sqft |
Source: Proven Realty #64063464 Report a problem | ||
| 8/2/2017 | Listed for sale | $62,500$41/sqft |
Source: Beaux Cook and Associates LLC Report a problem | ||
| 7/28/2017 | Pending sale | $62,500$41/sqft |
Source: Beaux Cook and Associates LLC Report a problem | ||
| 7/15/2017 | Listed for sale | $62,500$41/sqft |
Source: Beaux Cook and Associates LLC Report a problem | ||
Public tax history
| Year | Property taxes | Tax assessment |
|---|---|---|
| 2025 | -- | $52,906 |
| 2024 | $682 +51.7% | $52,906 |
| 2023 | $449 +137.8% | $52,906 +19.9% |
| 2022 | $189 -10.9% | $44,132 |
| 2021 | $212 -4.4% | $44,132 |
| 2020 | $222 -7.6% | $44,132 |
| 2019 | $240 | $44,132 |
| 2018 | -- | $44,132 |
| 2017 | -- | $44,132 |
| 2016 | -- | $44,132 |
| 2015 | -- | $44,132 |
| 2014 | -- | $44,132 |
| 2012 | -- | $44,132 |
| 2011 | -- | $44,132 |
| 2010 | -- | $44,132 |
| 2009 | -- | $44,132 |
| 2008 | -- | $44,132 |
| 2007 | -- | $44,132 |
Find assessor info on the county website
Monthly payment
Climate risks
Neighborhood: 78028
- $--3 bd2 ba1.8k sqft165 Scenic Valley Rd LOT 52, Kerrville, TX 78028Sold

- $142,0003 bd2 ba1.5k sqft165 Scenic Valley Rd LOT 98, Kerrville, TX 78028For Sale
- $89,5002 bd2 ba896 sqft165 Scenic Valley Rd LOT 65, Kerrville, TX 78028For Sale

- $129,3003 bd2 ba1.6k sqft165 Scenic Valley Rd LOT 84, Kerrville, TX 78028Off Market
Similar homes
- $155,9003 bd2 ba1.2k sqft12 Wilderness Trl, Kerrville, TX 78028For Sale
 MLS ID #11850427, Beckie Striegler, LEGACY PARTNERS. My State MLS
 - $179,0003 bd2 ba1.4k sqft72 N Apache Dr #A, Kerrville, TX 78028For Sale
 MLS ID #11935476, Kimberly Spears, Home in The Hills Realty. My State MLS
 - $174,5003 bd2 ba1.6k sqft61 Apache Dr, Kerrville, TX 78028For Sale
 MLS ID #11872993, Kimberly Spears, Home in The Hills Realty. My State MLS
 - $--3 bd1 ba1k sqft603 N Lewis Ave, Kerrville, TX 78028Auction
 Auction.com 2
 - $158,0003 bd2 ba1.3k sqft813 Ross, Kerrville, TX 78028For Sale
 MLS ID #1888514, Chun Yu TREC #708541, Central Metro Realty. LERA MLS
 - $236,0003 bd2 ba1.4k sqft103 SILVER CRK, Kerrville, TX 78028For SaleMLS ID #2015304, Dianne Poppe TREC #463513, Realty Executives Kerrville. LERA MLS
