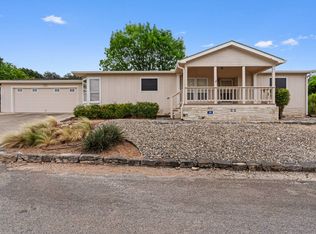
Welcome to your tree top Hideaway. This beautifully appointed Karsten model home offers fantastic quality construction, end of the road privacy and life among the trees. A tranquil setting home to abundant wildlife offering the peace that nature provides. Karsten Homes are known for their attention to design and quality. This model features 3 bedrooms 2 baths, a separate formal dining room, large guest rooms and a lovely primary bedroom with ensuite bathroom. Over 2100 sq feet this home offers space in all the right places! The front kitchen is bright with wonderful countertop space, an island and breakfast bar. The spacious living room features 2 huge picture windows to bring the outside in. Large corner fireplace adds atmosphere and charm. All of the bedrooms are oversize (no tiny rooms here) perfect for guest space office or den this versatile floorplan offers so much to love. Outside you are sure to enjoy the large back deck overlooking the greenbelt say hi to your neighbors (the deer) as you enjoy your morning coffee. The two-car attached garage is a huge plus. Quality construction throughout includes 2x6 walls with upgraded insulation (R-19) and Upgraded insulation in the roof as well (R-30) Full half inch sheetrock walls throughout with James Hardi concrete siding. Interior design features include rounded corners, crown & base molding, coffered ceilings, adjustable lighting. Located in Windmill Ridge 55+ land lease community. Lots of activities and social opportunities. Monthly lot lease of $475 includes, trash, septic service use of the clubhouse and community grounds. Come see why so many people love the active retirement lifestyle! Give us a call to view
For sale
Price cut: $10K (7/29)
$205,000
520 N Buckboard Dr, Kerrville, TX 78028
3beds
2,199sqft
Manufactured Home
Built in 2006
2,199 Square Feet Lot
$200,800 Zestimate®
$93/sqft
$-- HOA
What's special
Large corner fireplaceTwo-car attached garageLarge back deckAdjustable lightingHuge picture windowsRounded cornersLife among the trees
- 359 days |
- 270 |
- 17 |
Zillow last checked:
Listing updated:
Listed by:
Kimberly Spears 830-377-7309,
Home in The Hills Realty
Source: My State MLS,MLS#: 11545156
Facts & features
Interior
Bedrooms & bathrooms
- Bedrooms: 3
- Bathrooms: 2
- Full bathrooms: 2
Rooms
- Room types: En Suite, Kitchen, Living Room, Walk-in Closet
Basement
- Area: 0
Heating
- Electric, Forced Air
Cooling
- Central
Appliances
- Included: Dishwasher, Refrigerator, Oven
Features
- Has basement: No
- Number of fireplaces: 1
Interior area
- Total structure area: 2,199
- Total interior livable area: 2,199 sqft
- Finished area above ground: 2,199
Video & virtual tour
Property
Parking
- Total spaces: 2
- Parking features: Attached
- Garage spaces: 2
Features
- Patio & porch: Covered Porch
Lot
- Size: 2,199 Square Feet
- Features: Trees
Details
- Parcel number: 528332
- On leased land: Yes
- Lease amount: $475
Construction
Type & style
- Home type: MobileManufactured
- Property subtype: Manufactured Home
Materials
- Cement Siding
- Roof: Asphalt
Condition
- New construction: No
- Year built: 2006
Utilities & green energy
- Electric: Amps(0)
- Sewer: Private Septic
- Water: Community
Community & HOA
Community
- Features: 55 and Over, Clubhouse
- Senior community: Yes
HOA
- Has HOA: No
- Amenities included: 55 and Over, Clubhouse
Location
- Region: Kerrville
Financial & listing details
- Price per square foot: $93/sqft
- Tax assessed value: $198,845
- Annual tax amount: $2,745
- Date on market: 8/16/2025
- Date available: 08/15/2025
- Listing agreement: Exclusive
Estimated market value
$200,800
$191,000 - $211,000
$2,058/mo
Price history
| Date | Event | Price |
|---|---|---|
| 7/29/2026 | Price change | $205,000-4.7%$93/sqft |
Source: My State MLS #11545156 Report a problem | ||
| 7/1/2026 | Price change | $215,000-0.9%$98/sqft |
Source: My State MLS #11545156 Report a problem | ||
| 4/8/2026 | Price change | $217,000-3.6%$99/sqft |
Source: My State MLS #11545156 Report a problem | ||
| 12/26/2025 | Price change | $225,000-6.1%$102/sqft |
Source: My State MLS #11545156 Report a problem | ||
| 10/31/2025 | Price change | $239,500-4%$109/sqft |
Source: My State MLS #11545156 Report a problem | ||
| 8/16/2025 | Listed for sale | $249,500$113/sqft |
Source: My State MLS #11545156 Report a problem | ||
Public tax history
| Year | Property taxes | Tax assessment |
|---|---|---|
| 2025 | -- | $182,145 -8.4% |
| 2024 | $2,746 +664.2% | $198,845 +32.1% |
| 2023 | $359 -51.6% | $150,533 +10% |
| 2022 | $742 -0.2% | $136,848 +10% |
| 2021 | $744 +0.4% | $124,407 +10% |
| 2020 | $741 -0.2% | $113,097 +10% |
| 2019 | $743 | $102,815 +10% |
| 2018 | -- | $93,468 -15.4% |
| 2017 | -- | $110,466 |
| 2016 | -- | $110,466 +57.3% |
| 2015 | -- | $70,224 |
| 2014 | -- | $70,224 |
| 2012 | -- | $70,224 |
| 2011 | -- | $70,224 |
| 2010 | -- | $70,224 |
| 2009 | -- | $70,224 |
| 2008 | -- | $70,224 |
| 2007 | -- | $70,224 |
Find assessor info on the county website
Monthly payment
Climate risks
Neighborhood: 78028
Nearby schools
GreatSchools rating
- 8/10Ingram Elementary SchoolGrades: PK-5Distance: 1.1 mi
- 7/10Ingram MiddleGrades: 6-8Distance: 2.3 mi
- 7/10Ingram-Tom Moore Secondary CampusGrades: 9-12Distance: 2.3 mi
- $--3 bd2 ba1.6k sqft518 N Buckboard Dr, Kerrville, TX 78028Sold
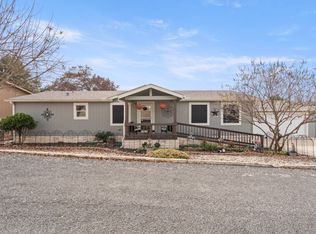
- $---- sqftSagebrush Ln, Kerrville, TX 78028Off Market
- $174,9002 bd2 ba1k sqft165 Sawgrass Dr, Kerrville, TX 78028Off Market
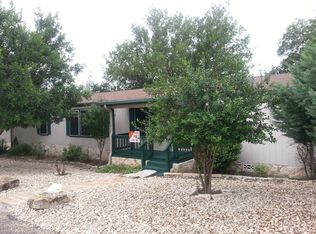
- $--3 bd2 ba1.3k sqft325 Coyote Ridge Dr, Kerrville, TX 78028Sold

- $50,0000.41 acres409 Sumack Dr, Kerrville, TX 78028Off Market
- $--0.91 acres409/413 Sumack Dr W, Kerrville, TX 78028Off Market
- $--0.87 acres403 Sumack, Kerrville, TX 78028Off Market
- $96,3753 bd2 ba1.7k sqft146 Sawgrass Dr, Kerrville, TX 78028Off Market
A local agent can set up tours, give advice and negotiate with sellers.
Similar homes
- $205,0004 bd2 ba2.1k sqft155 Monarch Dr, Kerrville, TX 78028For Sale
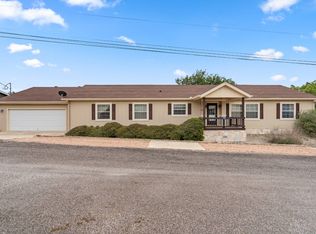 MLS ID #11683294, Kimberly Spears, Home in The Hills Realty. My State MLS
 - $225,0002 bd2 ba1.4k sqft172 Sleepy Hollow Cir, Kerrville, TX 78028For Sale
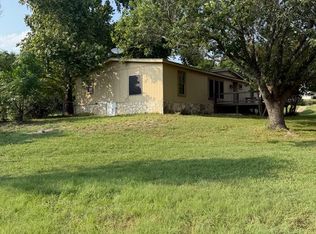 MLS ID #105092, Bryan Smith. CHCBOR
 - $174,5003 bd2 ba1.5k sqft176 Appaloosa Dr, Kerrville, TX 78028For Sale
 MLS ID #11673264, Kimberly Spears, Home in The Hills Realty. My State MLS
 - $158,0003 bd2 ba1.4k sqft306 Coyote Ridge Dr, Kerrville, TX 78028For Sale
 MLS ID #11745690, Kimberly Spears, Home in The Hills Realty. My State MLS
 - $162,5003 bd2 ba1.6k sqft144 Cypress Dr S, Kerrville, TX 78028For SaleMLS ID #11633906, Kimberly Spears, Home in The Hills Realty. My State MLS
- $199,0003 bd2 ba1.7k sqft112 Serenity Ln, Kerrville, TX 78028For SaleMLS ID #124797, Reagan Fields. KVMLS
- $195,0003 bd2 ba1.9k sqft46 Paseo Encinal Dr, Kerrville, TX 78028For SaleMLS ID #11658693, Caitlin Hamilton, LEGACY PARTNERS. My State MLS
- $192,0003 bd2 ba1.8k sqft80 Apache Dr, Kerrville, TX 78028For SaleMLS ID #11613618, Kimberly Spears, Home in The Hills Realty. My State MLS
- $249,9993 bd3 ba1.8k sqft195 LILLIAN DR, Kerrville, TX 78028For Sale
 MLS ID #1990205, Victoria Summers TREC #693749, Real Broker, LLC. LERA MLS
 - $233,9003 bd2 ba1.3k sqft139 Riverpark Dr, Ingram, TX 78025For SaleMLS ID #124876, Jency Carson. KVMLS
- $203,0003 bd1 ba1.1k sqft332 Powell Ave, Kerrville, TX 78028For SaleMLS ID #2000329, Vicki Morgan TREC #471153, Keller Williams Boerne. LERA MLS
- $159,5003 bd2 ba1.3k sqft9 Rio Robles Dr, Kerrville, TX 78028For SaleMLS ID #11905599, Kimberly Spears, Home in The Hills Realty. My State MLS
- $220,0003 bd3 ba1.6k sqft1908 Leslie Dr, Kerrville, TX 78028For SaleMLS ID #125037, Stef Borkowski. KVMLS
- $199,0002 bd2 ba1.2k sqft1805-102 W Lane Dr, Kerrville, TX 78028For SaleMLS ID #125041, James Becker. KVMLS
- $179,0003 bd2 ba1.5k sqft165 Scenic Valley Rd Lot 85, Kerrville, TX 78028For SaleMLS ID #11894843, Kimberly Spears, Home in The Hills Realty. My State MLS
- $149,0003 bd2 ba1.4k sqft101 Birch Dr S, Kerrville, TX 78028For SaleMLS ID #11640734, Kimberly Spears, Home in The Hills Realty. My State MLS
- $174,5003 bd2 ba1.6k sqft61 Apache Dr, Kerrville, TX 78028For SaleMLS ID #11872993, Kimberly Spears, Home in The Hills Realty. My State MLS
- $175,0003 bd2 ba2k sqft104 Native Oak St, Ingram, TX 78025For SaleMLS ID #11850441, Kimberly Spears, Home in The Hills Realty. My State MLS
- $230,0003 bd2 ba1.5k sqft311 Leslie Dr, Kerrville, TX 78028For SaleMLS ID #121209, Daniel Medrano. KVMLS
- $199,9993 bd2 ba2.3k sqft446 WHARTON RD, Kerrville, TX 78028For SaleMLS ID #1967460, Victoria Summers TREC #693749, Real Broker, LLC. LERA MLS
