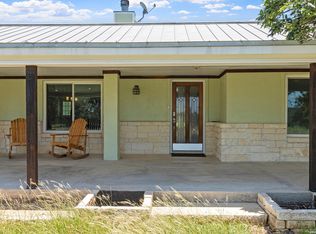
Experience Hill Country living at its finest in this stunning single-story rock home situated on 10 private, unrestricted acres with breathtaking views and over $115,000 in recent upgrades. This move-in-ready property features spacious rooms, abundant natural light, bamboo flooring, granite finishes, and no carpet in the main home. The 2BR/2BA main house includes a large office within the owner's suite, while the detached 1BR/1BA casita with bar area offers the perfect private space for guests or multigenerational living. Enjoy peaceful mornings and unforgettable sunsets from the expansive covered patio and large deck overlooking the wooded property with a firepit and picnic area. Recent improvements include Anderson windows, Kohler whole-home generator with propane tank, fencing, front gate, updated master shower, sheds, and more. Oversized 2-car garage with heavy-duty shelving and plenty of room to build a shop or RV barn. Located just minutes from town and HEB, this property offers the perfect blend of privacy, convenience, and upscale country charm.
For sale
$775,000
139 N Drew, Kerrville, TX 78028
3beds
2,784sqft
:
Get pre-qualified$5,838/mo
Single Family Residence
Built in 2001
10.1 Acres Lot
$737,300 Zestimate®
$278/sqft
$-- HOA
What's special
Stunning single-story rock homeBamboo flooringAbundant natural lightAnderson windowsGranite finishesBreathtaking viewsSpacious rooms
- 89 days |
- 332 |
- 15 |
Zillow last checked:
Listing updated:
Listed by:
Shane Neal TREC #608871 (726) 245-8941,
eXp Realty
Source: LERA MLS,MLS#: 1966666
Facts & features
Interior
Bedrooms & bathrooms
- Bedrooms: 3
- Bathrooms: 3
- Full bathrooms: 3
Primary bedroom
- Features: Other
- Area: 493
- Dimensions: 17 x 29
Bedroom 2
- Area: 255
- Dimensions: 17 x 15
Bedroom 3
- Area: 255
- Dimensions: 17 x 15
Primary bathroom
- Features: Tub/Shower Separate, Single Vanity
- Area: 120
- Dimensions: 10 x 12
Dining room
- Area: 156
- Dimensions: 12 x 13
Kitchen
- Area: 117
- Dimensions: 9 x 13
Living room
- Area: 486
- Dimensions: 27 x 18
Heating
- Central, Electric
Cooling
- Central Air
Appliances
- Included: Microwave, Range, Dishwasher
- Laundry: Main Level, Laundry Room
Features
- One Living Area, Separate Dining Room, Breakfast Bar, Study/Library, Utility Room Inside, High Ceilings, Walk-In Closet(s)
- Flooring: Carpet, Ceramic Tile, Wood
- Has basement: No
- Number of fireplaces: 1
- Fireplace features: One, Living Room, Wood Burning
Interior area
- Total interior livable area: 2,784 sqft
Video & virtual tour
Property
Parking
- Total spaces: 2
- Parking features: Two Car Garage, Detached
- Garage spaces: 2
Features
- Levels: One
- Stories: 1
- Patio & porch: Covered
- Exterior features: Rain Gutters
- Pool features: None
- Has view: Yes
- View description: County VIew
Lot
- Size: 10.1 Acres
- Features: Secluded
- Residential vegetation: Partially Wooded
Details
- Parcel number: 542195
Construction
Type & style
- Home type: SingleFamily
- Property subtype: Single Family Residence
Materials
- Stone
- Foundation: Slab
- Roof: Composition
Condition
- Pre-Owned
- New construction: No
- Year built: 2001
Utilities & green energy
- Sewer: Septic
Community & HOA
Community
- Features: None
- Security: Smoke Detector(s)
- Subdivision: Undefined
Location
- Region: Kerrville
Financial & listing details
- Price per square foot: $278/sqft
- Annual tax amount: $4,012
- Price range: $775K - $775K
- Date on market: 5/14/2026
- Cumulative days on market: 90 days
- Listing terms: Conventional,FHA,VA Loan,TX Vet,Cash
Estimated market value
$737,300
$700,000 - $774,000
$3,387/mo
Price history
| Date | Event | Price |
|---|---|---|
| 5/14/2026 | Listed for sale | $775,000+10.7%$278/sqft |
Source:  LERA MLS #1966666 Report a problem LERA MLS #1966666 Report a problem | ||
| 5/12/2022 | Sold | -- |
Source: KVMLS #105674 Report a problem | ||
| 3/27/2022 | Listed for sale | $699,900-3.5%$251/sqft |
Source: KVMLS #105674 Report a problem | ||
| 3/9/2022 | Listing removed | -- |
Source: KVMLS Report a problem | ||
| 2/6/2022 | Listed for sale | $725,000$260/sqft |
Source: KVMLS #105674 Report a problem | ||
Public tax history
Tax history is unavailable.
Monthly payment
Est. payment
Payment breakdown
Explore the cost of this home by adjusting the details. Changes won't be saved.Climate risks
Neighborhood: 78028
Getting around
0 / 100
Car-DependentNearby schools
GreatSchools rating
- 3/10Starkey Elementary SchoolGrades: K-5Distance: 5.5 mi
- 6/10Peterson Middle SchoolGrades: 6-8Distance: 4.8 mi
- 6/10Tivy High SchoolGrades: 9-12Distance: 5 mi
Schools provided by the listing agent
- District: Kerrville.
Source: LERA MLS. This data may not be complete. We recommend contacting the local school district to confirm school assignments for this home.
- $691,8002 bd2 ba2.4k sqft139 Drew Ln, Kerrville, TX 78028Off Market
- $1,058,7003 bd2 ba1.1k sqft141 Drew Ln, Kerrville, TX 78028Off Market
- $197,900-- bd-- ba1.4k sqft131 Drew Ln, Kerrville, TX 78028Off Market
- $90,4783 bd3 ba1.8k sqft136 Drew Ln, Kerrville, TX 78028Off Market
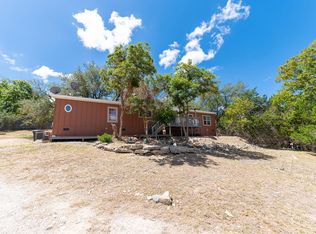
- $112,404-- bd-- ba-- sqft3756 Fredericksburg Rd, Kerrville, TX 78028Off Market
- $20,000-- bd-- ba-- sqft142 Drew Ln, Kerrville, TX 78028Off Market
- $134,2003 bd2 ba1.2k sqft130 Drew Ln, Kerrville, TX 78028Off Market
- $--2 bd2 ba1.5k sqft127 Drew Ln, Kerrville, TX 78028Sold
A local agent can set up tours, give advice and negotiate with sellers.
Similar homes
- $749,9004 bd3 ba2.6k sqft34 CANYON RIDGE VW, Kerrville, TX 78028For Sale
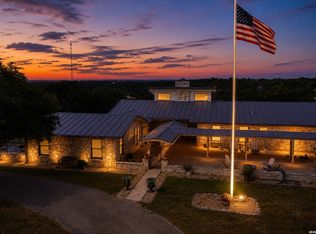
 MLS ID #1999279, Kasi Hennigan TREC #647790, Keller Williams City-View. LERA MLS
 - $869,9003 bd4 ba3.5k sqft283 W Lacey Oak Pkwy, Kerrville, TX 78028For Sale
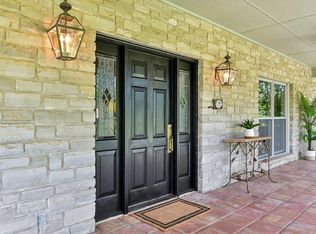 MLS ID #125124, Janelle Peralt. KVMLS
 - $885,0003 bd3 ba3k sqft193 DORIS DR, Kerrville, TX 78028For Sale
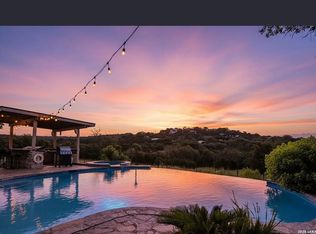 MLS ID #1961504, Cher Miculka TREC #379883, EXIT Realty Advisors. LERA MLS
 - $699,9504 bd3 ba2.4k sqft110 LIVE OAK LN, Kerrville, TX 78028For Sale
 MLS ID #2000503, Karin Buchanan TREC #673176, Fore Premier Properties. LERA MLS
 - $725,0003 bd4 ba2.9k sqft1904 Summit Ridge Dr N, Kerrville, TX 78028For SaleMLS ID #124830, Tara Legenza. KVMLS
- $725,0003 bd4 ba2.9k sqft1904 SUMMIT RIDGE DR, Kerrville, TX 78028For SaleMLS ID #1955470, Tara Legenza TREC #771310, Fore Premier Properties. LERA MLS
- $675,0003 bd3 ba2.8k sqft104 BRAEBURN CIR, Kerrville, TX 78028For SaleMLS ID #2004137, Monika Bury TREC #806371, Fore Premier Properties. LERA MLS
- $669,0003 bd3 ba2.3k sqft1817 Summit Point, Kerrville, TX 78028For SaleMLS ID #1940011, Caitlin Hamilton TREC #725855, Legacy Partners. LERA MLS
- $825,0003 bd4 ba3.5k sqft125 Crestline Dr, Kerrville, TX 78028For SaleMLS ID #98992, Holly Hickman Jones. CHCBOR
- $695,0002 bd2 ba2.4k sqft1894 Summit Top Dr, Kerrville, TX 78028For SaleMLS ID #1999501, Brittney Koch TREC #748820, eXp Realty. LERA MLS
- $889,9993 bd4 ba3.2k sqft231 Stoney Brook, Kerrville, TX 78028For SaleMLS ID #1843860, Charles Hilger TREC #625659, Laughy Hilger Group Real Estate. LERA MLS
- $669,0003 bd3 ba2.3k sqft1817 Summit Point Dr, Kerrville, TX 78028For SaleMLS ID #104753, Caitlin Hamilton. CHCBOR
- $699,0003 bd2 ba2.5k sqft7926 White Oak Rd, Kerrville, TX 78028For SaleMLS ID #68093015, Jamie Prasek, Welcome Home Real Estate. HAR
- $699,9003 bd2 ba3.1k sqft659 Town Creek Rd, Kerrville, TX 78028For SaleMLS ID #124113, Lisa Mcgehee. KVMLS
- $875,0003 bd3 ba2.9k sqft244 Genesis Dr, Kerrville, TX 78028For SaleMLS ID #24047443, Debra Engerran, All City Real Estate Ltd.Co. HAR
- $875,0003 bd3 ba2.9k sqft244 S Genesis Dr, Kerrville, TX 78028For SaleMLS ID #124916, Debra Engerran. KVMLS
- $625,0003 bd3 ba3k sqft377 Shin Oak Way, Kerrville, TX 78028For SaleMLS ID #124810, Colette Zagarella. KVMLS
- $854,5005 bd5 ba2.9k sqft502 Lost Valley Rd, Kerrville, TX 78028For SaleMLS ID #123822, Angela Walters. KVMLS
- $799,0004 bd4 ba3.1k sqft516 Winged Foot Ln, Kerrville, TX 78028For SaleMLS ID #124637, Bethany Mikeska. KVMLS
- $760,0003 bd3 ba3.1k sqft3611 MEDINA HWY, Kerrville, TX 78028For SaleMLS ID #1958224, Kasi Hennigan TREC #647790, Keller Williams City-View. LERA MLS
