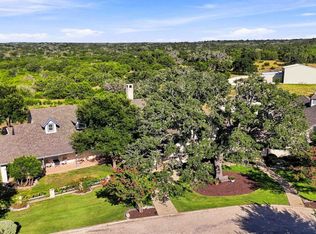
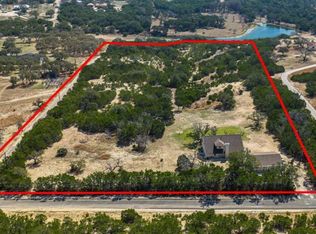
Legal description is as follows: TIERRA LINDA RCH #2 LOT 222-PT, 7.47 & TIERRA LINDA RCH #2 LOT 222-PT, 1.87, -HOMESITE- This newly renovated ranch style retreat is situated on 9.34 acres in Tierra Linda Ranches Subdivision located between Kerrville & Fredericksburg, TX. This 4 bed/3 bath residence has been thoughtfully remodeled to offer modern comforts while preserving its Hill Country charm. The spacious open floor plan features updated flooring, new windows, fresh paint, & a fully renovated kitchen w/ quality finishes. Enjoy peaceful country living w/ exceptional views, abundant wildlife, & ample space to spread out. An approx. 4,000 sqft metal workshop w/ a bathroom offers endless opportunities for storage, hobbies, or a home-based business. In addition, an 810 sqft 1 bed/1 bath outbuilding (non-functional) presents a unique opportunity for renovation, studio use, or future guest accommodations. The Tierra Linda Ranches Subdivision community offers residents access to equestrian trails, a private airstrip, tennis & pickleball courts, swimming pool, creeks, & fishing lakes. Don't miss this rare opportunity to own a beautifully updated home w/ acreage, privacy, & versatility.
For sale
$699,950
110 LIVE OAK LN, Kerrville, TX 78028
4beds
2,422sqft
Single Family Residence
Built in 1993
9.34 Acres Lot
$670,200 Zestimate®
$289/sqft
$215/mo HOA
What's special
Fresh paintNew windowsUpdated flooringSpacious open floor planExceptional viewsAbundant wildlife
- 56 days
- 227
- 18
Zillow last checked:
Listing updated:
Listed by:
Karin Buchanan TREC #673176 (830) 257-4000,
Fore Premier Properties
Source: LERA MLS,MLS#: 2000503
Facts & features
Interior
Bedrooms & bathrooms
- Bedrooms: 4
- Bathrooms: 3
- Full bathrooms: 3
Primary bedroom
- Features: Walk-In Closet(s), Ceiling Fan(s), Full Bath
- Area: 195
- Dimensions: 15 x 13
Bedroom 2
- Area: 192
- Dimensions: 16 x 12
Bedroom 3
- Area: 208
- Dimensions: 16 x 13
Bedroom 4
- Area: 140
- Dimensions: 14 x 10
Primary bathroom
- Features: Tub/Shower Combo, Single Vanity
- Area: 60
- Dimensions: 6 x 10
Dining room
- Area: 306
- Dimensions: 18 x 17
Kitchen
- Area: 336
- Dimensions: 16 x 21
Living room
- Area: 240
- Dimensions: 15 x 16
Heating
- Central, Electric
Cooling
- Central Air
Appliances
- Included: Range, Refrigerator, Disposal, Dishwasher, Water Softener Owned, Electric Water Heater
- Laundry: Laundry Room, Washer Hookup, Dryer Connection
Features
- One Living Area, Separate Dining Room, Kitchen Island, Study/Library, Utility Room Inside, 1st Floor Lvl/No Steps, High Speed Internet, Walk-In Closet(s), Master Downstairs, Ceiling Fan(s)
- Flooring: Carpet, Wood, Terrazzo
- Windows: Double Pane Windows, Window Coverings
- Has basement: No
- Attic: Pull Down Stairs
- Number of fireplaces: 1
- Fireplace features: One, Living Room
Interior area
- Total interior livable area: 2,422 sqft
Property
Parking
- Total spaces: 4
- Parking features: Two Car Garage, Attached, Garage Door Opener, Two Car Carport, Circular Driveway
- Attached garage spaces: 2
- Carport spaces: 2
- Covered spaces: 4
- Has uncovered spaces: Yes
Features
- Levels: One
- Stories: 1
- Patio & porch: Patio, Covered
- Exterior features: Other
- Pool features: None, Community
- Fencing: Ranch Fence
- Has view: Yes
- View description: County VIew
Lot
- Size: 9.34 Acres
- Features: 5 - 14 Acres, Ag Exempt, Secluded, Level
- Residential vegetation: Mature Trees, Partially Wooded, Mature Trees (ext feat)
Details
- Additional structures: Shed(s), Detached Quarters, Second Residence, Workshop
- Parcel number: S15600000022200
Construction
Type & style
- Home type: SingleFamily
- Architectural style: Ranch,Texas Hill Country
- Property subtype: Single Family Residence
Materials
- Stone, Stucco
- Foundation: Slab
- Roof: Metal
Condition
- Pre-Owned
- New construction: No
- Year built: 1993
Utilities & green energy
- Sewer: Septic
- Water: Private Well
- Utilities for property: Cable Available, Private Garbage Service
Community & HOA
Community
- Features: Waterfront Access, Tennis Court(s), Clubhouse, Jogging Trails, Sports Court, Airport/Runway, Hangar Access, BBQ/Grill, Other
- Security: Smoke Detector(s), Controlled Access
- Subdivision: Tierra Linda
HOA
- Has HOA: Yes
- HOA fee: $645 quarterly
- HOA name: TIERRA LINDA RANCH HOMEOWNER'S ASSOCIATION
Location
- Region: Kerrville
Financial & listing details
- Price per square foot: $289/sqft
- Tax assessed value: $639,400
- Annual tax amount: $7,143
- Price range: $700K - $700K
- Date on market: 7/15/2026
- Cumulative days on market: 638 days
- Listing terms: Conventional,Cash
- Road surface type: Paved
Estimated market value
$670,200
$637,000 - $704,000
$3,019/mo
Price history
| Date | Event | Price |
|---|---|---|
| 6/1/2026 | Listed for sale | $699,950-2.1%$289/sqft |
Source:  CHCBOR #104652 Report a problem CHCBOR #104652 Report a problem | ||
| 4/16/2026 | Listing removed | $715,000$295/sqft |
Source: KVMLS #119611 Report a problem | ||
| 3/16/2026 | Price change | $715,000-7.1%$295/sqft |
Source: KVMLS #119610 Report a problem | ||
| 2/17/2026 | Price change | $770,000-3.1%$318/sqft |
Source: KVMLS #119610 Report a problem | ||
| 6/19/2025 | Listed for sale | $795,000+13.6%$328/sqft |
Source: KVMLS #119610 Report a problem | ||
| 7/12/2023 | Listing removed | -- |
Source: Owner Report a problem | ||
| 6/14/2023 | Listed for sale | $700,000$289/sqft |
Source: Owner Report a problem | ||
| 8/15/2003 | Sold | -- |
Source: KVMLS #46369 Report a problem | ||
Public tax history
| Year | Property taxes | Tax assessment |
|---|---|---|
| 2025 | $6,013 -0.2% | $639,400 -0.2% |
| 2024 | $6,023 -1.4% | $640,490 |
| 2023 | $6,108 -0.7% | $640,490 +24.2% |
| 2022 | $6,152 +16.7% | $515,870 +11.6% |
| 2021 | $5,273 | $462,210 -1.4% |
| 2020 | -- | $468,715 +21.1% |
| 2018 | $5,497 | $387,130 +1.9% |
| 2017 | -- | $379,820 +0.7% |
| 2016 | -- | $377,240 +5.3% |
| 2015 | -- | $358,320 +3.2% |
| 2014 | -- | $347,350 |
Find assessor info on the county website
Monthly payment
Est. payment
Payment breakdown
Explore the cost of this home by adjusting the details. Changes won't be saved.Climate risks
Neighborhood: 78028
Nearby schools
Schools provided by the listing agent
- Elementary: Harper Elementary
- Middle: Harper Middle
- High: Harper Hs
- District: Harper I.S.D.
Source: LERA MLS. This data may not be complete. We recommend contacting the local school district to confirm school assignments for this home.

Similar homes
- $635,0004 bd3 ba3k sqft862 Indian Creek Loop, Kerrville, TX 78028For Sale

 MLS ID #2009333, Samantha Baer TREC #747383, Compass RE Texas, LLC - SA. LERA MLS
 - $610,0003 bd3 ba3k sqft377 Shin Oak Way, Kerrville, TX 78028For Sale
 MLS ID #124810, Colette Zagarella. KVMLS
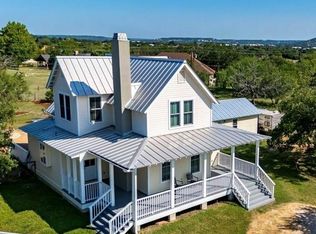
 - $650,0004 bd2 ba2.4k sqft540 NE Stoney Brook Rd, Kerrville, TX 78028For Sale
 MLS ID #125306, Brian Mccarty. KVMLS
 - $675,0004 bd3 ba1.8k sqft270 Oak Hollow Dr, Kerrville, TX 78028For Sale
 MLS ID #125361, Kristen Carroll. KVMLS
 - $724,9003 bd3 ba2.7k sqft139 N Drew, Kerrville, TX 78028For SaleMLS ID #1966666, Shane Neal TREC #608871, eXp Realty. LERA MLS
- $859,9003 bd3 ba3k sqft193 DORIS DR, Kerrville, TX 78028For SaleMLS ID #1961504, Cher Miculka TREC #379883, EXIT Realty Advisors. LERA MLS
- $799,0004 bd4 ba3.1k sqft516 Winged Foot, Kerrville, TX 78028For SaleMLS ID #2012851, Bethany Mikeska TREC #708828, Mikeska Realty Company LLC. LERA MLS
- $548,0004 bd2 ba2.3k sqft1832 Mountain Laurel, Kerrville, TX 78028For SaleMLS ID #2010800, Will Puente TREC #586952, Savvy Way Realty, INC.. LERA MLS
- $629,0003 bd3 ba2.3k sqft1817 Summit Point, Kerrville, TX 78028For SaleMLS ID #1940011, Caitlin Hamilton TREC #725855, Legacy Partners. LERA MLS
- $849,9003 bd3 ba2.4k sqft5078 Friedrich Rd, Fredericksburg, TX 78624For SaleMLS ID #2004841, Laura Fore TREC #557049, Fore Premier Properties. LERA MLS
- $450,0003 bd2 ba1.8k sqft1406 N Harper Rd, Kerrville, TX 78028For SaleMLS ID #1912694, David Hughes TREC #501321, eXp Realty. LERA MLS
- $850,0004 bd3 ba3.5k sqft2881 Aviation Loop, Fredericksburg, TX 78624For SaleMLS ID #1966727, Deborah Margozewitz TREC #412967, Phyllis Browning Company. LERA MLS
