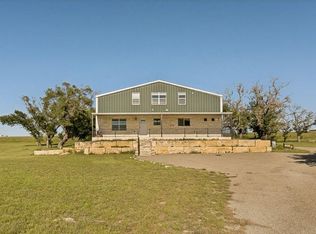
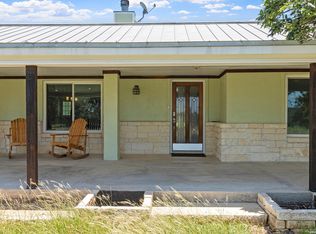
Set on 20 pristine acres in the Texas Hill Country, this exceptional retreat offers privacy, versatility, and the freedom to embrace a true ranch lifestyle. Thoughtfully designed, the 3 bed, 2 and a half bath residence features a spacious primary suite, generous storage throughout, and comfortable living spaces ideal for both everyday living and entertaining. The fully fenced property is ready for horses and livestock, with a well-equipped horse barn and ample room to ride, roam, or simply enjoy the peaceful surroundings. Hunting is permitted, making this an outstanding recreational escape as well. A private well provides a reliable water source, enhancing the property's self-sufficiency and rural appeal. A separate workshop offers endless possibilities for hobbies, equipment, or business needs, while the 2 car garage and 4+ car carport provide exceptional space for vehicles, trailers, and recreational gear. Tucked away in a secluded setting just outside Harper and within easy reach of Fredericksburg, this remarkable property captures the beauty, tranquility, and endless possibilities of Texas Hill Country living, whether as a full-time residence or weekend getaway.
For sale
$849,900
5078 Friedrich Rd, Fredericksburg, TX 78624
3beds
2,438sqft
Single Family Residence
Built in 1994
20.01 Acres Lot
$814,300 Zestimate®
$349/sqft
$-- HOA
What's special
- 70 days
- 393
- 30
Zillow last checked:
Listing updated:
Listed by:
Laura Fore TREC #557049 (830) 459-4000,
Fore Premier Properties
Source: LERA MLS,MLS#: 2004841
Facts & features
Interior
Bedrooms & bathrooms
- Bedrooms: 3
- Bathrooms: 3
- Full bathrooms: 2
- 1/2 bathrooms: 1
Primary bedroom
- Features: Walk-In Closet(s), Ceiling Fan(s), Full Bath
- Area: 270
- Dimensions: 18 x 15
Bedroom 2
- Area: 154
- Dimensions: 14 x 11
Bedroom 3
- Area: 198
- Dimensions: 18 x 11
Primary bathroom
- Features: Shower Only, Double Vanity
- Area: 196
- Dimensions: 14 x 14
Dining room
- Area: 224
- Dimensions: 16 x 14
Kitchen
- Area: 224
- Dimensions: 16 x 14
Living room
- Area: 399
- Dimensions: 19 x 21
Heating
- Central, Electric
Cooling
- Central Air
Appliances
- Included: Cooktop, Built-In Oven, Microwave, Dishwasher, Water Softener Owned, Electric Water Heater
- Laundry: Laundry Room, Washer Hookup, Dryer Connection
Features
- One Living Area, Separate Dining Room, Walk-In Closet(s), Ceiling Fan(s)
- Flooring: Carpet, Ceramic Tile, Laminate
- Windows: Double Pane Windows
- Attic: Pull Down Stairs
- Number of fireplaces: 1
- Fireplace features: One, Living Room, Wood Burning, Stone/Rock/Brick
Interior area
- Total interior livable area: 2,438 sqft
Property
Parking
- Total spaces: 6
- Parking features: Two Car Garage, Attached, Four or More Car Carport, Open
- Attached garage spaces: 2
- Carport spaces: 4
- Covered spaces: 6
Features
- Levels: One
- Stories: 1
- Patio & porch: Covered, Deck
- Exterior features: Rain Gutters
- Pool features: None
- Fencing: Cross Fenced
- Has view: Yes
- View description: County VIew
Lot
- Size: 20.01 Acres
- Features: Corner Lot, 15 Acres Plus, Ag Exempt, Hunting Permitted, Secluded, Level
- Residential vegetation: Partially Wooded
Details
- Additional structures: Shed(s), Workshop
- Parcel number: 66204
- Horses can be raised: Yes
- Horse amenities: Barn
Construction
Type & style
- Home type: SingleFamily
- Architectural style: Ranch
- Property subtype: Single Family Residence
Materials
- Other
- Roof: Composition
Condition
- Pre-Owned
- New construction: No
- Year built: 1994
Utilities & green energy
- Electric: CTEC
- Sewer: Septic, Septic
- Water: Well, Private Well
- Utilities for property: Private Garbage Service
Community & HOA
Community
- Features: None
- Security: Smoke Detector(s)
- Subdivision: None
Location
- Region: Fredericksburg
Financial & listing details
- Price per square foot: $349/sqft
- Tax assessed value: $541,400
- Annual tax amount: $6,452
- Price range: $849.9K - $849.9K
- Date on market: 7/31/2026
- Cumulative days on market: 71 days
- Listing terms: Conventional,Cash
Estimated market value
$814,300
$774,000 - $855,000
$3,176/mo
Price history
| Date | Event | Price |
|---|---|---|
| 7/31/2026 | Listed for sale | $849,900-12.4%$349/sqft |
Source: KVMLS #125074 Report a problem | ||
| 6/30/2026 | Listing removed | $969,900$398/sqft |
Source: KVMLS #119695 Report a problem | ||
| 9/30/2025 | Price change | $969,900-1%$398/sqft |
Source: KVMLS #119690 Report a problem | ||
| 6/27/2025 | Listed for sale | $979,457+40.9%$402/sqft |
Source: KVMLS #119690 Report a problem | ||
| 4/16/2024 | Sold | -- |
Source: KVMLS #109932 Report a problem | ||
| 3/18/2024 | Pending sale | $695,000$285/sqft |
Source:  CHCBOR #89278 Report a problem CHCBOR #89278 Report a problem | ||
| 3/18/2024 | Contingent | $695,000$285/sqft |
Source:  LERA MLS #1722579 Report a problem LERA MLS #1722579 Report a problem | ||
| 1/6/2024 | Price change | $695,000-4.1%$285/sqft |
Source: LERA MLS #1722579 Report a problem | ||
| 10/23/2023 | Price change | $725,000-3.3%$297/sqft |
Source: KVMLS #109932 Report a problem | ||
| 9/13/2023 | Listed for sale | $750,000$308/sqft |
Source: KVMLS #109932 Report a problem | ||
Public tax history
| Year | Property taxes | Tax assessment |
|---|---|---|
| 2026 | -- | $541,400 -1.3% |
| 2025 | $4,248 +510.9% | $548,730 -0.8% |
| 2024 | $695 +0.7% | $553,390 +14.2% |
| 2023 | $691 -66.8% | $484,387 +10% |
| 2022 | $2,083 | $440,352 +10% |
| 2021 | -- | $400,320 +2.2% |
| 2020 | -- | $391,790 +8.6% |
| 2018 | $2,084 | $360,610 +8.5% |
| 2017 | -- | $332,220 +10.3% |
| 2016 | -- | $301,170 +3.6% |
| 2015 | -- | $290,800 +4.4% |
| 2014 | -- | $278,640 -3% |
| 2012 | -- | $287,260 |
| 2011 | -- | $287,260 +3.1% |
| 2010 | -- | $278,640 -12.7% |
| 2009 | -- | $319,060 |
| 2008 | -- | $319,060 +28.2% |
| 2007 | -- | $248,809 |
Find assessor info on the county website
Monthly payment
Est. payment
Payment breakdown
Explore the cost of this home by adjusting the details. Changes won't be saved.Climate risks
Neighborhood: 78624
Nearby schools
Schools provided by the listing agent
- Elementary: Harper Elementary
- Middle: Harper Middle
- High: Harper Hs
- District: Harper I.S.D.
Source: LERA MLS. This data may not be complete. We recommend contacting the local school district to confirm school assignments for this home.
- $33,990-- bd-- ba-- sqft5078 Friedrich Rd, Fredericksburg, TX 78624Off Market
- $293,100-- bd-- ba1.9k sqft5182 Friedrich Rd, Fredericksburg, TX 78624Off Market
- $6,300-- bd-- ba-- sqft5236 Friedrich Rd, Fredericksburg, TX 78624Off Market
- $337,200-- bd1 ba1.2k sqft5236 Friedrich Rd, Fredericksburg, TX 78624Off Market
Similar homes
- $850,0004 bd3 ba3.5k sqft2881 Aviation Loop, Fredericksburg, TX 78624For Sale

 MLS ID #1966727, Deborah Margozewitz TREC #412967, Phyllis Browning Company. LERA MLS
 - $850,0003 bd3 ba3.5k sqft2881 S Aviation Loop, Fredericksburg, TX 78624For Sale
 MLS ID #104731, Clinton Truax. CHCBOR
 - $799,0003 bd3 ba2.6k sqft146 Hillside Dr, Fredericksburg, TX 78624Active

 MLS ID #4077493, Michele Smith, Reata Ranch Realty, LLC. Unlock MLS
 - $699,9504 bd3 ba2.4k sqft110 LIVE OAK LN, Kerrville, TX 78028For Sale
 MLS ID #2000503, Karin Buchanan TREC #673176, Fore Premier Properties. LERA MLS
 - $1,235,0003 bd2 ba2.2k sqft341 RIVER VIEW RD, Fredericksburg, TX 78624For SaleMLS ID #2017109, Justin Cop TREC #613372, Fredericksburg Realty. LERA MLS
- $859,8983 bd3 ba3k sqft193 DORIS DR, Kerrville, TX 78028For SaleMLS ID #1961504, Cher Miculka TREC #379883, EXIT Realty Advisors. LERA MLS
- $635,0004 bd3 ba3k sqft862 Indian Creek Loop, Kerrville, TX 78028For SaleMLS ID #2009333, Samantha Baer TREC #747383, Compass RE Texas, LLC - SA. LERA MLS
- $995,0004 bd3 ba2.2k sqft103 Bluffview Cir, Kerrville, TX 78028For SaleMLS ID #2014208, Kelly Jo Gonzalez TREC #555351, Kuper Sotheby's Int'l Realty. LERA MLS
- $699,0004 bd4 ba3.4k sqft2044 MEDINA HWY, Kerrville, TX 78028For SaleMLS ID #2022754, Michael Floyd TREC #799087, Real Broker, LLC. LERA MLS
- $895,0003 bd3 ba2.3k sqft118 RE RANCH RD, Kerrville, TX 78028For SaleMLS ID #2009580, Rebecca McFadden TREC #0309551, RE/MAX Kerrville. LERA MLS
- $599,0003 bd2 ba2k sqft626 Spur 100, Kerrville, TX 78028For SaleMLS ID #2011213, John Sawyer TREC #645536, Legacy Partners. LERA MLS
- $799,0003 bd3 ba2.5k sqft522 San Juan St S, Kerrville, TX 78028ActiveMLS ID #7443058, Lindsey Roberson, Moreland Properties. Unlock MLS
