Originally designed by renowned Hill Country builder Richard Laughlin in 1988, this exceptional 2,638-square-foot, two-story home seamlessly blends timeless Hill Country architecture with thoughtful modern updates. The solid limestone exterior provides enduring character and a strong sense of place, while extensive renovations bring the home comfortably into the modern day. Recent improvements include a new metal roof installed in 2025, new high-efficiency windows, completely remodeled kitchen with Waymaker cabinetry, new paint throughout, new doors, new GE appliances, and new tile flooring throughout the downstairs. The thoughtfully updated kitchen is complemented by a stylish coffee bar, adding both charm and functionality to the space. The beautifully remodeled bathrooms feature distinctive finishes, including a custom stone sink in the powder bath. Master suite includes a new oversized walk-in shower and private coffee terrace. The upstairs bathroom has been completely renovated with a new tub, tile, and cabinetry. A generous screened-in porch expands the living area, providing a wonderful indoor-outdoor space for relaxing and entertaining. With its distinctive limestone construction, thoughtful architectural details, and extensive modern updates, this home offers a rare opportunity to own a piece of Fredericksburg's Hill Country design history. The combination of Richard Laughlin's original vision and today's refined finishes creates a home that is both timeless and effortlessly livable.
For sale
$799,000
146 Hillside Dr, Fredericksburg, TX 78624
3beds
2,638sqft
Residential
Built in 1988
2.68 Acres Lot
$-- Zestimate®
$303/sqft
$2/mo HOA
What's special
New paint throughoutBeautifully remodeled bathroomsNew doorsThoughtfully updated kitchenNew ge appliancesNew high-efficiency windowsDistinctive limestone construction
- 5 days |
- 714 |
- 38 |
Likely to sell faster than
Zillow last checked:
Listing updated:
Listed by:
Robert Tucker,
Reata Ranch Realty, LLC
Source: CHCBOR,MLS#: 105110
Facts & features
Interior
Bedrooms & bathrooms
- Bedrooms: 3
- Bathrooms: 3
- Full bathrooms: 2
- 1/2 bathrooms: 1
Heating
- Central, Electric
Appliances
- Laundry: Washer-Dryer Connection
Features
- Ceiling Fan(s), High Ceilings, Pantry, Storage, Vaulted Ceiling(s), Walk-In Closet(s)
- Windows: Double Pane Windows, Skylight(s)
- Has fireplace: Yes
- Fireplace features: Masonry, Outside
Interior area
- Total structure area: 2,638
- Total interior livable area: 2,638 sqft
Property
Features
- Levels: Two
- Patio & porch: Deck/Patio
- Waterfront features: None
Lot
- Size: 2.68 Acres
- Features: Outside City(w/Acrg)
- Residential vegetation: Wooded
Details
- Parcel number: 34916
- Zoning: None
Construction
Type & style
- Home type: SingleFamily
- Architectural style: Hill Country Style,Traditional
- Property subtype: Residential
Materials
- Stone
- Roof: Metal
Condition
- New construction: No
- Year built: 1988
Utilities & green energy
- Sewer: Septic Tank
- Water: Well
Community & HOA
Community
- Subdivision: Cedar Hills
HOA
- Has HOA: Yes
- HOA fee: $25 annually
Location
- Region: Fredericksburg
Financial & listing details
- Price per square foot: $303/sqft
- Tax assessed value: $558,200
- Annual tax amount: $5,543
- Date on market: 8/10/2026
Estimated market value
Not available
Estimated sales range
Not available
Not available
Price history
| Date | Event | Price |
|---|---|---|
| 8/10/2026 | Listed for sale | $799,000$303/sqft |
Source:  CHCBOR #105110 Report a problem CHCBOR #105110 Report a problem | ||
Public tax history
| Year | Property taxes | Tax assessment |
|---|---|---|
| 2025 | $676 -36% | $558,200 +5.6% |
| 2024 | $1,056 -0.5% | $528,628 +10% |
| 2023 | $1,062 -64% | $480,571 +10% |
| 2022 | $2,951 0% | $436,883 +10% |
| 2021 | $2,951 | $397,166 +10% |
| 2020 | -- | $361,060 +7.7% |
| 2018 | $2,951 | $335,360 +2.8% |
| 2017 | -- | $326,070 +9.5% |
| 2016 | -- | $297,670 +3.6% |
| 2015 | -- | $287,290 +4.3% |
| 2014 | -- | $275,520 |
| 2012 | -- | $275,520 |
| 2011 | -- | $275,520 |
| 2010 | -- | $275,520 -1.4% |
| 2009 | -- | $279,390 -3.4% |
| 2008 | -- | $289,370 +23.7% |
| 2007 | -- | $233,893 |
Find assessor info on the county website
Monthly payment
Est. payment
Payment breakdown
Explore the cost of this home by adjusting the details. Changes won't be saved.Climate risks
Neighborhood: 78624
Nearby schools
GreatSchools rating
- NAFredericksburg Primary SchoolGrades: PK-1Distance: 5.3 mi
- 6/10Fredericksburg Middle SchoolGrades: 6-8Distance: 5.6 mi
- 7/10Fredericksburg High SchoolGrades: 9-12Distance: 5.1 mi
Schools provided by the listing agent
- District: Fredericksburg
Source: CHCBOR. This data may not be complete. We recommend contacting the local school district to confirm school assignments for this home.
- $---- bd-- ba-- sqft692 Watch Hill Ln, Stonewall, TX 78671Sold
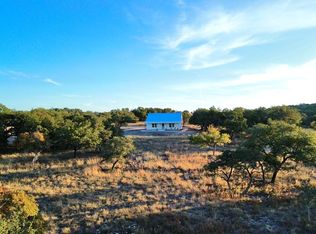
- $649,200-- bd1 ba1.8k sqft206 Hillside Dr, Fredericksburg, TX 78624Off Market
- $534,6003 bd2 ba1.5k sqft82 Hillside Dr, Fredericksburg, TX 78624Off Market
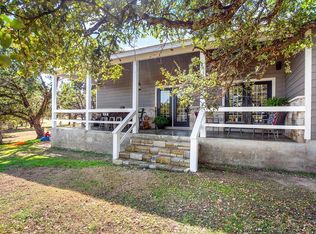
- $566,0004 bd2 ba2k sqft115 Hillside Dr, Fredericksburg, TX 78624Off Market
- $652,300-- bd1 ba1.8k sqft217 Hillside Dr, Fredericksburg, TX 78624Off Market
- $748,8002 bd2 ba1.5k sqft216 Cedar Hills Dr, Fredericksburg, TX 78624Off Market
- $516,500-- bd1 ba1.9k sqft36 Hillside Dr, Fredericksburg, TX 78624Off Market
- $56,170-- bd1 ba528 sqft8 Hillside Dr, Fredericksburg, TX 78624Off Market
A local agent can set up tours, give advice and negotiate with sellers.
Similar homes
- $725,0004 bd3 ba2.2k sqft111 Wilderness Dr, Fredericksburg, TX 78624For Sale
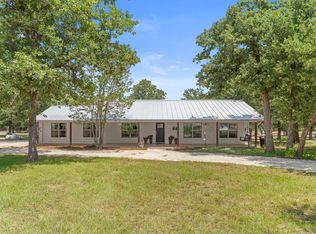 MLS ID #105087, Tina Atkins. CHCBOR
 - $949,0003 bd4 ba3.2k sqft627 Eichen Strasse, Fredericksburg, TX 78624For Sale
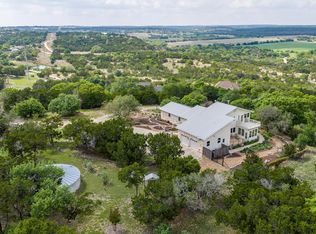 MLS ID #104329, Tammy Pack. CHCBOR
 - $889,0003 bd2 ba2.5k sqft2747 Lower Crabapple Rd, Fredericksburg, TX 78624For Sale
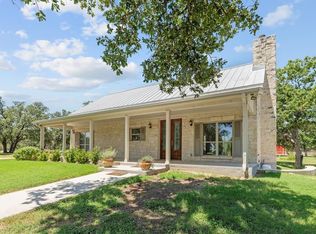 MLS ID #105071, Michael W. Starks. CHCBOR
 - $799,0004 bd2 ba2k sqft612 Sugar Creek Trl, Fredericksburg, TX 78624For Sale
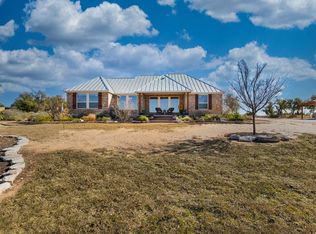 MLS ID #99201, Andrew Harvey. CHCBOR
 - $925,0004 bd2 ba1.7k sqft125 W Lower Crabapple Rd, Fredericksburg, TX 78624For Sale
 MLS ID #1969888, Wendy Hearn TREC #683557, Compass RE Texas, LLC.. LERA MLS
 - $849,9003 bd3 ba2.4k sqft5078 Friedrich Rd, Fredericksburg, TX 78624For SaleMLS ID #2004841, Laura Fore TREC #557049, Fore Premier Properties. LERA MLS
- $869,0003 bd4 ba2.9k sqft107 Glenwood Dr, Fredericksburg, TX 78624For SaleMLS ID #103888, Jill Tabor. CHCBOR
- $770,0003 bd3 ba1.5k sqft418 W Austin, Fredericksburg, TX 78624For SaleMLS ID #2003611, Daniela Saenz TREC #699875, Elevate Real Estate & Brokerage. LERA MLS
- $769,0003 bd3 ba2.2k sqft408 W Creek St, Fredericksburg, TX 78624For SaleMLS ID #104977, Denise JoJo Jones. CHCBOR
- $664,1253 bd3 ba2.5k sqft708 N Milam St, Fredericksburg, TX 78624For SaleMLS ID #104737, Sarah Wanek. CHCBOR
- $855,0002 bd2 ba2.2k sqft2363 Usener Rd, Fredericksburg, TX 78624For SaleMLS ID #97397, Kyle Glover. CHCBOR
- $1,050,0004 bd4 ba2.9k sqft2143 Stone Oak, Fredericksburg, TX 78624Active
 MLS ID #6406024, Sarah Wanek Wanek, Reata Ranch Realty, LLC. Unlock MLS
 - $895,0002 bd1 ba2.6k sqft4995 Ranch Rd #648, Fredericksburg, TX 78624For SaleMLS ID #105109, Scott Frantzen. CHCBOR
- $879,0002 bd2 ba1.6k sqft572 Hartmann Ranch Way, Fredericksburg, TX 78624For SaleMLS ID #104170, Michael W. Starks. CHCBOR
- $795,0003 bd2 ba1.9k sqft516 W Austin St, Fredericksburg, TX 78624For SaleMLS ID #104505, Krista Duderstadt. CHCBOR
- $799,0003 bd3 ba1.3k sqft212 W Peach St, Fredericksburg, TX 78624For SaleMLS ID #104577, Jill Tabor. CHCBOR
- $925,0003 bd3 ba2.4k sqft810 Country Creek Ln, Fredericksburg, TX 78624For SaleMLS ID #104798, Katy Hahn. CHCBOR
- $685,0003 bd2 ba2.1k sqft202 Bluebonnet St, Fredericksburg, TX 78624For SaleMLS ID #104624, Rebecca Crist. CHCBOR
- $868,2005 bd4 ba3k sqft783 Country Creek Ln, Fredericksburg, TX 78624For SaleMLS ID #99420, Jenny Neffendorf. CHCBOR
- $850,0003 bd3 ba3.5k sqft2881 S Aviation Loop, Fredericksburg, TX 78624For SaleMLS ID #104731, Clinton Truax. CHCBOR
