Situated on an oversized 0.76-acre lot shaded by mature oak trees and backing to a creek, this well-maintained 3-bedroom, 3.5-bath home offers a rare combination of space and privacy in the desirable Carriage Hills neighborhood of Fredericksburg. The backyard is a standout feature, offering a peaceful Hill Country setting with mature trees, a firepit seating area perfect for gathering, and room to enjoy the natural surroundings. Inside, the thoughtfully designed home features beautiful wood flooring, spacious living areas, and a well-appointed kitchen with stainless steel appliances and a large island offering plenty of workspace and seating for gathering. Just off the kitchen is a dedicated flex space, ideal for a home office, movie room, or hobby space, along with a separate dining room for more formal meals and entertaining. The main living room offers an expansive layout with ample space for multiple seating areas, making it comfortable for both everyday living and hosting guests. The primary suite includes a private bath, while the two additional bedrooms share a bathroom located between them. An additional full bath located off the kitchen provides added convenience, along with a powder bath for guests. Recent improvements include new windows throughout the home and a new metal roof, providing both efficiency and long-term durability. An electric gate at the driveway adds privacy, while the property also includes an attached carport and additional covered storage area. Conveniently located just minutes from Fredericksburg's shopping, dining, and wineries, this property offers space, comfort, and a beautiful Hill Country setting in an established neighborhood.
For sale
Price cut: $20K (6/15)
$869,000
107 Glenwood Dr, Fredericksburg, TX 78624
3beds
2,947sqft
Residential
Built in 1966
0.76 Acres Lot
$-- Zestimate®
$295/sqft
$-- HOA
What's special
Attached carportPeaceful hill country settingBeautiful wood flooringMature treesAdditional covered storage areaBacking to a creek
- 180 days
- 117
- 8
Zillow last checked:
Listing updated:
Listed by:
Jill Tabor,
Portfolio Real Estate - KW
Source: CHCBOR,MLS#: 103888
Facts & features
Interior
Bedrooms & bathrooms
- Bedrooms: 3
- Bathrooms: 4
- Full bathrooms: 3
- 1/2 bathrooms: 1
Heating
- Central
Features
- Formal Dining Room, Pantry
- Has fireplace: No
- Fireplace features: None
Interior area
- Total structure area: 2,947
- Total interior livable area: 2,947 sqft
Video & virtual tour
Property
Features
- Levels: One
- Patio & porch: Deck/Patio
- Waterfront features: None
Lot
- Size: 0.76 Acres
- Features: Sprinkler System-Lawn, In City Limits
- Topography: Level
Details
- Parcel number: 20942
- Zoning: R-1
Construction
Type & style
- Home type: SingleFamily
- Architectural style: Ranch,Traditional
- Property subtype: Residential
Materials
- Brick
- Roof: Metal
Condition
- New construction: No
- Year built: 1966
Utilities & green energy
- Sewer: Public Sewer
- Water: Public
Community & HOA
Community
- Subdivision: Carriage Hills
HOA
- Has HOA: No
Location
- Region: Fredericksburg
Financial & listing details
- Price per square foot: $295/sqft
- Tax assessed value: $688,080
- Annual tax amount: $8,766
- Date on market: 3/6/2026
Estimated market value
Not available
Estimated sales range
Not available
Not available
Price history
| Date | Event | Price |
|---|---|---|
| 6/15/2026 | Price change | $869,000-2.2%$295/sqft |
Source:  CHCBOR #103888 Report a problem CHCBOR #103888 Report a problem | ||
| 5/9/2026 | Price change | $889,000-1.1%$302/sqft |
Source: CHCBOR #103888 Report a problem | ||
| 3/6/2026 | Listed for sale | $899,000+53.7%$305/sqft |
Source: CHCBOR #103888 Report a problem | ||
| 3/24/2021 | Listing removed | -- |
Source: Owner Report a problem | ||
| 11/11/2019 | Listing removed | $585,000$199/sqft |
Source: Owner Report a problem | ||
| 11/8/2019 | Listed for sale | $585,000+3.5%$199/sqft |
Source: Owner Report a problem | ||
| 11/27/2018 | Listing removed | $565,000$192/sqft |
Source: Gillespie Realty Group #75766 Report a problem | ||
| 8/22/2018 | Price change | $565,000-1.7%$192/sqft |
Source: Gillespie Realty Group #75766 Report a problem | ||
| 5/8/2018 | Listed for sale | $575,000$195/sqft |
Source: Gillespie Realty Group #75766 Report a problem | ||
| 1/7/2013 | Sold | -- |
Source: CHCBOR #65243 Report a problem | ||
Public tax history
| Year | Property taxes | Tax assessment |
|---|---|---|
| 2025 | $7,048 +8.6% | $638,084 +10% |
| 2024 | $6,489 +14.1% | $580,076 +10% |
| 2023 | $5,685 -16.2% | $527,342 +10% |
| 2022 | $6,780 +5% | $479,402 +10% |
| 2021 | $6,457 | $435,820 +10% |
| 2020 | -- | $396,200 +3.9% |
| 2018 | $6,205 | $381,360 +2% |
| 2017 | -- | $373,700 +12.6% |
| 2016 | -- | $331,740 +5.2% |
| 2015 | -- | $315,480 +7.7% |
| 2014 | -- | $293,030 +9% |
| 2012 | -- | $268,880 |
| 2011 | -- | $268,880 +7.8% |
| 2010 | -- | $249,370 +1.5% |
| 2009 | -- | $245,780 -6% |
| 2008 | -- | $261,460 +12.9% |
| 2007 | -- | $231,600 |
Find assessor info on the county website
Monthly payment
Est. payment
Payment breakdown
Explore the cost of this home by adjusting the details. Changes won't be saved.Climate risks
Neighborhood: 78624
Nearby schools
Schools provided by the listing agent
- District: Fredericksburg
Source: CHCBOR. This data may not be complete. We recommend contacting the local school district to confirm school assignments for this home.
- $431,2003 bd2 ba-- sqft109 Glenwood Dr, Fredericksburg, TX 78624Off Market
- $507,7003 bd3 ba2.4k sqft116 Tanglewood Dr, Fredericksburg, TX 78624Off Market

- $510,700-- bd1 ba2.3k sqft118 Tanglewood Dr, Fredericksburg, TX 78624Off Market
- $537,000-- bd1 ba1.8k sqft106 Glenwood Dr, Fredericksburg, TX 78624Off Market
Similar homes
- $849,0003 bd2 ba2.2k sqft307 S Creek St, Fredericksburg, TX 78624For Sale
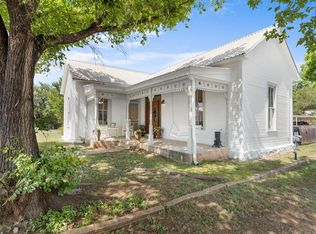 MLS ID #105235, Melynn Williams. CHCBOR
 - $899,0004 bd3 ba2.4k sqft2148 Amberstone, Fredericksburg, TX 78624For Sale
 MLS ID #104640, Pamela Brooksher. CHCBOR
 - $974,9003 bd3 ba3.4k sqft2140 Hedgestone, Fredericksburg, TX 78624For Sale
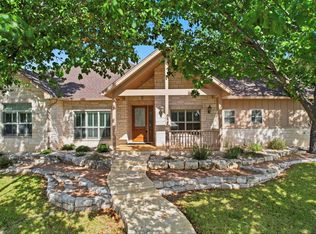 MLS ID #104997, Cynthia Loving. CHCBOR
 - $889,0003 bd2 ba2.5k sqft2747 Lower Crabapple Rd, Fredericksburg, TX 78624For Sale
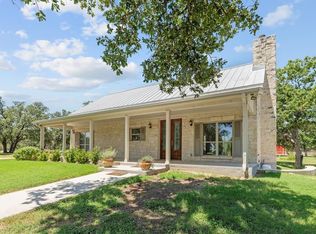 MLS ID #105071, Michael W. Starks. CHCBOR
 - $1,050,0004 bd4 ba2.9k sqft2143 Stone Oak, Fredericksburg, TX 78624Active
 MLS ID #6406024, Sarah Wanek Wanek, Reata Ranch Realty, LLC. Unlock MLS
 - $925,0004 bd2 ba1.7k sqft125 W Lower Crabapple Rd, Fredericksburg, TX 78624For Sale
 MLS ID #1969888, Wendy Hearn TREC #683557, Compass RE Texas, LLC.. LERA MLS
 - $799,0003 bd3 ba2.6k sqft146 Hillside Dr, Fredericksburg, TX 78624ActiveMLS ID #4077493, Michele Smith, Reata Ranch Realty, LLC. Unlock MLS
- $795,0003 bd3 ba2.3k sqft205 Northwood Hills Dr, Fredericksburg, TX 78624ActiveMLS ID #7532407, Jake Shuler, TurboHome Brokerage LLC. Unlock MLS
- $625,0003 bd3 ba2.1k sqft202 Tanglewood Dr, Fredericksburg, TX 78624ActiveMLS ID #9761210, Justin Cop, Fredericksburg Realty. Unlock MLS
- $915,0004 bd2 ba2.2k sqft506 N LINCOLN ST, Fredericksburg, TX 78624For SaleMLS ID #1996317, Griffin Kott TREC #667939, Texas Ranches For Sale. LERA MLS
