Located within walking distance of Fredericksburg's iconic Main Street, 506 N. Lincoln Street offers a unique blend of convenience, charm, and versatility. Currently operating as an active short-term rental and permitted for up to 8 guests, the property presents an excellent opportunity for those seeking an income-producing investment, weekend retreat, or full-time residence in one of Fredericksburg's most desirable locations. The home features approximately 2,276 square feet of living space with 4 bedrooms and 2 bathrooms situated on a spacious 0.22 acre lot. Nestled in a quiet, established neighborhood, the property provides a peaceful setting while remaining within walking distance of Fredericksburg's renowned shopping, restaurants, tasting rooms, and other local attractions. An inviting living room serves as the heart of the home, highlighted by beautiful exposed wooden beams and a fireplace that adds warmth and character. The spacious gathering area is ideal for spending time with family and friends, whether entertaining guests or enjoying a quiet evening at home. The kitchen is well-equipped with a gas cooktop, ample cabinet space, and a functional layout designed for everyday living. Wood flooring throughout all four bedrooms adds both charm and durability. Outdoor living is equally appealing, with a beautifully turfed backyard designed for low-maintenance enjoyment. The private outdoor space is surrounded by large trees, featuring a putting green and fire pit, which creates the perfect setting for entertaining. Additional conveniences include a workshop attached to the garage and a Tesla charging port located in the driveway, providing easy access for electric vehicle owners and guests. With its desirable in-town location, established STR permit for up to 8 guests, and thoughtfully designed indoor and outdoor living spaces, this property is well-suited as a primary residence, weekend getaway, or income-producing investment. The combination of walkability to Main Street, comfortable accommodations, modern conveniences, and a quiet neighborhood setting makes this a tremendous opportunity.
For sale
$915,000
506 N LINCOLN ST, Fredericksburg, TX 78624
4beds
2,276sqft
Single Family Residence
Built in 1992
9,583 Square Feet Lot
$878,500 Zestimate®
$402/sqft
$-- HOA
What's special
Beautiful exposed wooden beamsSpacious gathering areaFire pitAmple cabinet spacePutting green
- 46 days |
- 157 |
- 7 |
Zillow last checked:
Listing updated:
Listed by:
Griffin Kott TREC #667939 (830) 249-9339,
Texas Ranches For Sale
Source: LERA MLS,MLS#: 1996317
Facts & features
Interior
Bedrooms & bathrooms
- Bedrooms: 4
- Bathrooms: 2
- Full bathrooms: 2
Primary bedroom
- Area: 225
- Dimensions: 15 x 15
Bedroom 2
- Area: 225
- Dimensions: 15 x 15
Bedroom 3
- Area: 100
- Dimensions: 10 x 10
Bedroom 4
- Area: 225
- Dimensions: 15 x 15
Primary bathroom
- Features: Tub/Shower Combo
- Area: 100
- Dimensions: 10 x 10
Family room
- Area: 400
- Dimensions: 20 x 20
Kitchen
- Area: 225
- Dimensions: 15 x 15
Heating
- Central, Other, Electric
Cooling
- Central Air, Other
Appliances
- Included: Built-In Oven, Microwave, Range, Refrigerator, Dishwasher
- Laundry: Main Level, Washer Hookup, Dryer Connection
Features
- One Living Area, Separate Dining Room, Utility Room Inside, Open Floorplan, Walk-In Closet(s), Master Downstairs, Ceiling Fan(s)
- Flooring: Wood, Stone, Other
- Windows: Window Coverings
- Has basement: No
- Number of fireplaces: 1
- Fireplace features: One
Interior area
- Total interior livable area: 2,276 sqft
Property
Parking
- Total spaces: 2
- Parking features: Two Car Garage, Detached
- Garage spaces: 2
Features
- Levels: One
- Stories: 1
- Pool features: None
Lot
- Size: 9,583 Square Feet
Details
- Parcel number: 25725
Construction
Type & style
- Home type: SingleFamily
- Architectural style: Ranch
- Property subtype: Single Family Residence
Materials
- Stone, Wood Siding
- Foundation: Other
- Roof: Composition,Other
Condition
- Pre-Owned
- New construction: No
- Year built: 1992
Community & HOA
Community
- Features: Other, None
- Subdivision: N/A
Location
- Region: Fredericksburg
Financial & listing details
- Price per square foot: $402/sqft
- Tax assessed value: $849,320
- Annual tax amount: $9,173
- Price range: $915K - $915K
- Date on market: 6/30/2026
- Cumulative days on market: 47 days
- Listing terms: Conventional,Cash,Other
Estimated market value
$878,500
$835,000 - $922,000
$2,837/mo
Price history
| Date | Event | Price |
|---|---|---|
| 6/3/2026 | Listed for sale | $915,000+3.4%$402/sqft |
Source:  CHCBOR #104672 Report a problem CHCBOR #104672 Report a problem | ||
| 7/2/2024 | Sold | -- |
Source: CHCBOR #90183 Report a problem | ||
| 5/22/2024 | Price change | $885,000-1.1%$389/sqft |
Source: CHCBOR #90183 Report a problem | ||
| 4/12/2024 | Price change | $895,000-2.2%$393/sqft |
Source: CHCBOR #90183 Report a problem | ||
| 3/31/2024 | Price change | $915,000-1.1%$402/sqft |
Source: CHCBOR #90183 Report a problem | ||
| 2/18/2024 | Listed for sale | $925,000$406/sqft |
Source: CHCBOR #90183 Report a problem | ||
| 9/19/2018 | Sold | -- |
Source: CHCBOR #75198 Report a problem | ||
| 4/16/2015 | Sold | -- |
Source: CHCBOR #69250 Report a problem | ||
| 11/8/2013 | Sold | -- |
Source: CHCBOR #66495 Report a problem | ||
Public tax history
| Year | Property taxes | Tax assessment |
|---|---|---|
| 2025 | $10,821 -6.7% | $849,320 -8.3% |
| 2024 | $11,595 +2.2% | $926,190 |
| 2023 | $11,346 +21.2% | $926,190 +42% |
| 2022 | $9,361 +5.5% | $652,045 +10% |
| 2021 | $8,870 | $592,768 +10% |
| 2020 | -- | $538,880 +33.9% |
| 2018 | $7,015 | $402,310 +2% |
| 2017 | -- | $394,340 +9% |
| 2016 | -- | $361,700 +6.1% |
| 2015 | -- | $340,840 +33.6% |
| 2014 | -- | $255,180 |
| 2012 | -- | $255,180 -0.6% |
| 2011 | -- | $256,620 |
| 2010 | -- | $256,620 -14.8% |
| 2009 | -- | $301,050 |
| 2008 | -- | $301,050 +20.4% |
| 2007 | -- | $250,129 |
Find assessor info on the county website
Monthly payment
Est. payment
Payment breakdown
Explore the cost of this home by adjusting the details. Changes won't be saved.Climate risks
Neighborhood: 78624
Nearby schools
GreatSchools rating
- 5/10Fredericksburg Elementary SchoolGrades: 2-5Distance: 1 mi
- 6/10Fredericksburg Middle SchoolGrades: 6-8Distance: 0.3 mi
- 7/10Fredericksburg High SchoolGrades: 9-12Distance: 1.5 mi
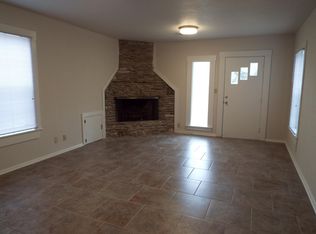
- $452,3002 bd1 ba1k sqft508 N Lincoln St, Fredericksburg, TX 78624Off Market
- $413,3003 bd1 ba1.1k sqft207 E College St, Fredericksburg, TX 78624Off Market

- $1,470,000-- bd1 ba3.8k sqft214 E Orchard St, Fredericksburg, TX 78624Off Market
- $422,900-- bd1 ba2.3k sqft507 N Lincoln St, Fredericksburg, TX 78624Off Market
- $739,400-- bd1 ba2.4k sqft212 E Orchard St, Fredericksburg, TX 78624Off Market
- $1,254,900-- bd1 ba4.8k sqft302 E Orchard St, Fredericksburg, TX 78624Off Market
- $80,140-- bd-- ba-- sqft205 E College St, Fredericksburg, TX 78624Off Market
- $80,140-- bd-- ba-- sqft205 E College St, Fredericksburg, TX 78624Off Market
A local agent can set up tours, give advice and negotiate with sellers.
Similar homes
- $990,0004 bd3 ba2.5k sqft505 W San Antonio, Fredericksburg, TX 78624For Sale

 MLS ID #1965673, Justin Cop TREC #613372, Fredericksburg Realty. LERA MLS
 - $999,0002 bd3 ba2.1k sqft507 Cora St, Fredericksburg, TX 78624For Sale
 MLS ID #104755, Sheila Bibler. CHCBOR
 - $889,0003 bd2 ba2.5k sqft2747 Lower Crabapple Rd, Fredericksburg, TX 78624For Sale
 MLS ID #105071, Michael W. Starks. CHCBOR
 - $799,0004 bd2 ba1.6k sqft108 W Centre St, Fredericksburg, TX 78624For Sale
 MLS ID #97891, Denise JoJo Jones. CHCBOR
 - $899,0004 bd3 ba2.4k sqft2148 Amberstone, Fredericksburg, TX 78624For SaleMLS ID #104640, Pamela Brooksher. CHCBOR
- $849,0003 bd2 ba2.2k sqft307 S Creek St, Fredericksburg, TX 78624For SaleMLS ID #105051, Melynn Williams. CHCBOR
- $1,125,0004 bd4 ba2.3k sqft312 E College St, Fredericksburg, TX 78624For SaleMLS ID #104475, Lucas Barnett. CHCBOR
- $799,0004 bd3 ba1.8k sqft908 N Crockett St, Fredericksburg, TX 78624For SaleMLS ID #104220, Brittney Horton. CHCBOR
- $1,050,0004 bd4 ba2.9k sqft2143 Stone Oak, Fredericksburg, TX 78624Active
 MLS ID #6406024, Sarah Wanek Wanek, Reata Ranch Realty, LLC. Unlock MLS
 - $781,0004 bd2 ba1.8k sqft420 W AUSTIN ST, Fredericksburg, TX 78624For SaleMLS ID #2003725, Daniela Saenz TREC #699875, Elevate Real Estate & Brokerage. LERA MLS
- $799,0003 bd3 ba2.6k sqft146 Hillside Dr, Fredericksburg, TX 78624For SaleMLS ID #105110, Robert Tucker. CHCBOR
- $950,0005 bd4 ba2.7k sqft106 Bobwhite Trl, Fredericksburg, TX 78624For SaleMLS ID #100609, LeeAnn Bailey. CHCBOR
- $925,0003 bd3 ba2.4k sqft810 Country Creek Ln, Fredericksburg, TX 78624For SaleMLS ID #104798, Katy Hahn. CHCBOR
- $999,4504 bd3 ba2.5k sqft804 Henrietta St, Fredericksburg, TX 78624For SaleMLS ID #120974, Catherine Kling. KVMLS
- $799,0003 bd3 ba2k sqft721 Northwood Hills Dr, Fredericksburg, TX 78624For SaleMLS ID #83372855, Leah Short, Connie Strban, Broker. HAR
- $770,0003 bd3 ba1.5k sqft418 W Austin, Fredericksburg, TX 78624For SaleMLS ID #2003611, Daniela Saenz TREC #699875, Elevate Real Estate & Brokerage. LERA MLS
- $795,0003 bd3 ba2.3k sqft205 Northwood Hills Dr, Fredericksburg, TX 78624ActiveMLS ID #7532407, Jake Shuler, TurboHome Brokerage LLC. Unlock MLS
- $925,0003 bd3 ba2.3k sqft1302 COUNTRYSIDE BND, Fredericksburg, TX 78624For SaleMLS ID #1956866, Phillip Lopez TREC #640657, Real Broker, LLC. LERA MLS
- $869,0003 bd4 ba2.9k sqft107 Glenwood Dr, Fredericksburg, TX 78624For SaleMLS ID #103888, Jill Tabor. CHCBOR
- $710,0003 bd3 ba2.1k sqft702 E Schubert, Fredericksburg, TX 78624For SaleMLS ID #1972559, Jessica Wurz TREC #737145, Texas Premier Realty. LERA MLS
