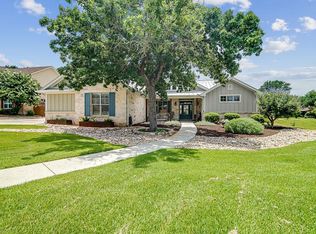
Welcome to 2143 Stone Oak, where this extensively updated and thoughtfully expanded 4 bedroom, 3.5 bath home offers an inviting layout, quality finishes, and the kind of comfortable luxury that feels instantly like home. Designed with both everyday living and entertaining in mind, the home features generous living spaces, exceptional storage, and beautifully finished details throughout. The open concept kitchen anchors the home with abundant cabinetry, granite countertops, expansive prep space, a walk-in pantry, and a 5-burner gas range. It opens effortlessly into the dining and living areas, where a floor to ceiling limestone fireplace and large built-in bookcase create a warm and striking focal point. Granite countertops continue throughout the home, adding both style and continuity to each space. The newly added primary wing offers a true private retreat with a spacious sitting area, built-in storage, coffee and wine bar, spa-like ensuite bath, and a custom Closet by Design walk-in closet. A second primary suite provides flexibility for guests or multi-generational living and includes its own custom Closet by Design walk-in closet, soaking tub, walk-in shower, double vanity, and direct access to the laundry room featuring new custom cabinetry and abundant storage. Two additional guest bedrooms share a well appointed guest bath, while custom window treatments throughout add a polished finishing touch. Outside, the large screened in porch and additional private porch off the primary suite create inviting spaces to enjoy the peaceful Hill Country setting. Fresh landscaping and a cedar stay fence complete the backyard, which also offers room for a future pool or outdoor activities!
For sale
Price cut: $95K (7/17)
$1,050,000
2143 Stone Oak, Fredericksburg, TX 78624
4beds
2,996sqft
:
Get pre-qualified$7,072/mo
Residential
Built in 2017
0.29 Acres Lot
$-- Zestimate®
$350/sqft
$60/mo HOA
What's special
Quality finishesLarge built-in bookcaseTrue private retreatCedar stay fencePeaceful hill country settingCustom window treatments throughoutComfortable luxury
- 66 days |
- 283 |
- 10 |
Zillow last checked:
Listing updated:
Listed by:
Sarah Wanek,
Reata Ranch Realty, LLC,
Danita Barnett,
Reata Ranch Realty, LLC
Source: CHCBOR,MLS#: 104542
Facts & features
Interior
Bedrooms & bathrooms
- Bedrooms: 4
- Bathrooms: 4
- Full bathrooms: 3
- 1/2 bathrooms: 1
Heating
- Central
Appliances
- Laundry: Washer-Dryer Connection
Features
- Ceiling Fan(s), High Ceilings, Pantry, Storage, Walk-In Closet(s)
- Windows: Double Pane Windows, Window Treatments
- Has fireplace: Yes
- Fireplace features: Gas Log, Masonry
Interior area
- Total structure area: 2,996
- Total interior livable area: 2,996 sqft
Video & virtual tour
Property
Features
- Levels: One
- Patio & porch: Deck/Patio
- Fencing: Privacy
- Waterfront features: None
Lot
- Size: 0.29 Acres
- Features: Sprinkler System-Lawn, In City Limits
Details
- Parcel number: 88920
- Zoning: R-1
Construction
Type & style
- Home type: SingleFamily
- Architectural style: Contemporary,Hill Country Style
- Property subtype: Residential
Materials
- Stone, Stucco
- Roof: Composition
Condition
- New construction: No
- Year built: 2017
Utilities & green energy
- Sewer: Public Sewer
- Water: Public
Community & HOA
Community
- Subdivision: Stone Ridge
HOA
- Has HOA: Yes
- HOA fee: $60 monthly
Location
- Region: Fredericksburg
Financial & listing details
- Price per square foot: $350/sqft
- Tax assessed value: $723,160
- Annual tax amount: $8,361
- Date on market: 5/20/2026
Estimated market value
Not available
Estimated sales range
Not available
Not available
Price history
| Date | Event | Price |
|---|---|---|
| 7/17/2026 | Price change | $1,050,000-8.3%$350/sqft |
Source:  CHCBOR #104542 Report a problem CHCBOR #104542 Report a problem | ||
| 5/20/2026 | Listed for sale | $1,145,000+45.9%$382/sqft |
Source: CHCBOR #104542 Report a problem | ||
| 4/3/2023 | Sold | -- |
Source: CHCBOR #87838 Report a problem | ||
| 2/16/2023 | Pending sale | $785,000$262/sqft |
Source: CHCBOR Report a problem | ||
| 2/15/2023 | Listed for sale | $785,000+4.8%$262/sqft |
Source: CHCBOR #87838 Report a problem | ||
| 7/21/2022 | Sold | -- |
Source: CHCBOR #84211 Report a problem | ||
| 6/16/2022 | Pending sale | $749,000$250/sqft |
Source: CHCBOR #84211 Report a problem | ||
| 6/11/2022 | Price change | $749,000-6.3%$250/sqft |
Source: CHCBOR #84211 Report a problem | ||
| 5/20/2022 | Listed for sale | $799,000$267/sqft |
Source: CHCBOR #84211 Report a problem | ||
Public tax history
| Year | Property taxes | Tax assessment |
|---|---|---|
| 2025 | $8,131 -2.7% | $723,160 -0.9% |
| 2024 | $8,361 +0% | $729,630 |
| 2023 | $8,358 -3.8% | $729,630 +25.5% |
| 2022 | $8,686 +13.7% | $581,210 +13.3% |
| 2021 | $7,643 | $512,950 +7.2% |
| 2020 | -- | $478,570 +4.8% |
| 2018 | $731 | $456,560 +1010.9% |
| 2017 | -- | $41,100 |
| 2016 | -- | $41,100 |
| 2015 | -- | $41,100 +56.3% |
| 2014 | -- | $26,300 +62.4% |
| 2012 | -- | $16,190 |
| 2011 | -- | $16,190 -20% |
| 2010 | -- | $20,230 -38.5% |
| 2009 | -- | $32,880 -15.7% |
| 2008 | -- | $39,000 -29.1% |
| 2007 | -- | $55,000 |
Find assessor info on the county website
Monthly payment
Est. payment
Payment breakdown
Explore the cost of this home by adjusting the details. Changes won't be saved.Climate risks
Neighborhood: 78624
Nearby schools
GreatSchools rating
- 5/10Fredericksburg Elementary SchoolGrades: 2-5Distance: 0.7 mi
- 6/10Fredericksburg Middle SchoolGrades: 6-8Distance: 1.6 mi
- 7/10Fredericksburg High SchoolGrades: 9-12Distance: 3 mi
Schools provided by the listing agent
- District: Fredericksburg
Source: CHCBOR. This data may not be complete. We recommend contacting the local school district to confirm school assignments for this home.
- $564,600-- bd1 ba2k sqft2145 Stone Oak, Fredericksburg, TX 78624Off Market
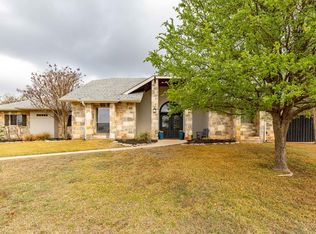
- $713,8003 bd3 ba2.5k sqft2142 Stone Oak, Fredericksburg, TX 78624Off Market
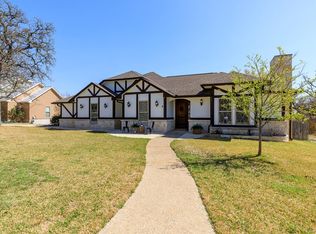
- $702,4004 bd2 ba2.1k sqft2139 Stone Oak, Fredericksburg, TX 78624Off Market
- $384,5003 bd2 ba-- sqft2139 Stone Oak, Fredericksbrg, TX 78624Off Market
- $699,5004 bd3 ba2.7k sqft2147 Stone Oak, Fredericksburg, TX 78624Off Market
- $664,9003 bd2 ba2.1k sqft2144 Stone Oak, Fredericksburg, TX 78624Off Market
- $600,6004 bd2 ba2.5k sqft2149 Stone Oak, Fredericksburg, TX 78624Off Market
- $--4 bd3 ba2.4k sqft2146 Stone Oak, Fredericksburg, TX 78624Sold
A local agent can set up tours, give advice and negotiate with sellers.
Similar homes
- $1,049,0004 bd3 ba3.1k sqft2214 Stone Mdw, Fredericksburg, TX 78624For Sale
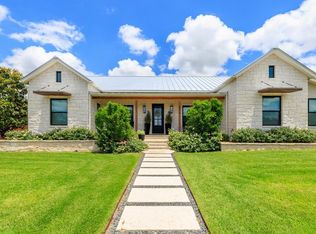 MLS ID #104557, Dale E. Cook. CHCBOR
 - $974,9003 bd3 ba3.4k sqft2140 Hedgestone, Fredericksburg, TX 78624For Sale
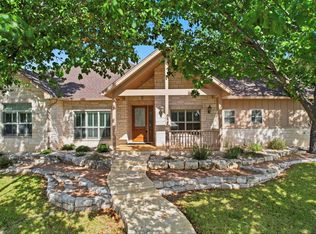 MLS ID #104997, Cynthia Loving. CHCBOR
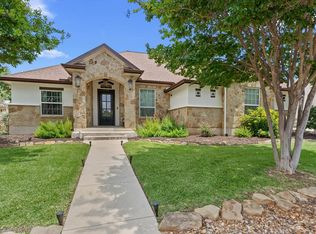
 - $1,049,0003 bd4 ba2.7k sqft2219 Stone Mdw, Fredericksburg, TX 78624For Sale
 MLS ID #104827, Jill Tabor. CHCBOR
 - $929,0004 bd3 ba2.4k sqft2148 Amberstone, Fredericksburg, TX 78624For Sale
 MLS ID #104640, Pamela Brooksher. CHCBOR
 - $995,0004 bd4 ba4.1k sqft2306 Summit Frst, Fredericksburg, TX 78624For SaleMLS ID #104306, Savannah Stahl. CHCBOR
- $1,195,0003 bd2 ba3.1k sqft2157 Stone Oak, Fredericksburg, TX 78624For SaleMLS ID #97581, Dennis Kusenberger. CHCBOR
- $675,0003 bd3 ba2.3k sqft125 Stone Cyn, Fredericksburg, TX 78624For SaleMLS ID #104987, Kelsey Robison. CHCBOR
- $869,0003 bd4 ba2.9k sqft107 Glenwood Dr, Fredericksburg, TX 78624For SaleMLS ID #103888, Jill Tabor. CHCBOR
- $1,000,0005 bd4 ba3.4k sqft209 N Elk St, Fredericksburg, TX 78624For SaleMLS ID #104783, Shelton Neffendorf. CHCBOR
- $925,0004 bd2 ba1.7k sqft125 W Lower Crabapple Rd, Fredericksburg, TX 78624For Sale
 MLS ID #1969888, Wendy Hearn TREC #683557, Compass RE Texas, LLC.. LERA MLS
 - $990,0004 bd3 ba2.5k sqft505 W San Antonio, Fredericksburg, TX 78624For SaleMLS ID #1965673, Justin Cop TREC #613372, Fredericksburg Realty. LERA MLS
- $1,125,0004 bd4 ba2.3k sqft312 E College St, Fredericksburg, TX 78624For SaleMLS ID #104475, Lucas Barnett. CHCBOR
- $999,4504 bd3 ba2.5k sqft804 Henrietta St, Fredericksburg, TX 78624For SaleMLS ID #120974, Catherine Kling. KVMLS
- $764,0002 bd3 ba2.3k sqft2208 Amberstone, Fredericksburg, TX 78624For SaleMLS ID #104972, Mimi Bartel & Adam Carroll. CHCBOR
- $699,0003 bd3 ba2.1k sqft123 Stone Frst, Fredericksburg, TX 78624For SaleMLS ID #104960, Jill Tabor. CHCBOR
- $749,0003 bd2 ba2.1k sqft2149 Hedgestone, Fredericksburg, TX 78624For SaleMLS ID #104020, Michael W. Starks. CHCBOR
- $999,0003 bd2 ba3.4k sqft959 S Eagle St, Fredericksburg, TX 78624For SaleMLS ID #104395, Lauri Tomlinson. CHCBOR
- $1,175,0003 bd3 ba3.1k sqft403 Candlelight, Fredericksburg, TX 78624For SaleMLS ID #1948138, Clayton Sears TREC #740990, Real Estate Advisory Team, LLC. LERA MLS
- $1,125,0003 bd3 ba2.5k sqft328 E Distant View Dr, Fredericksburg, TX 78624For SaleMLS ID #104184, Denise JoJo Jones. CHCBOR
- $915,0004 bd2 ba2.2k sqft506 N LINCOLN ST, Fredericksburg, TX 78624For SaleMLS ID #1996317, Griffin Kott TREC #667939, Texas Ranches For Sale. LERA MLS
