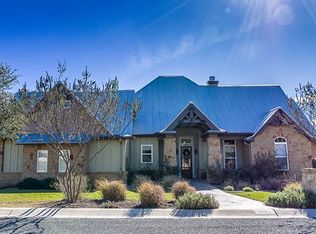
Hill Country Chic in Desirable Stone Ridge! This distinctive 4-bedroom, 2-bath rock home seamlessly blends classic Hill Country character with contemporary style. Recently updated, the interior features clean lines, sleek stained concrete floors, industrial-inspired lighting, and quality finishes throughout. The open-concept design creates an inviting setting for everyday living and entertaining, complemented by high ceilings, detailed trim work, and a custom front entry door. The well-appointed kitchen showcases quartz countertops in a neutral palette, a tile backsplash, and stainless steel appliances. A spacious primary suite is a relaxing retreat, offering abundant natural light, a generous walk-in closet, custom window coverings, and a beautifully updated ensuite bath featuring a dual-sink vanity, oversized statement tile shower, and elegant soaking tub. A versatile flex space provides options for a formal dining room, additional living area, or home office, while extra closets and a generously sized utility room offer valuable storage and everyday convenience. Outdoors, the covered back patio provides a peaceful place to unwind while overlooking the adjoining green space, where native white-tailed deer are frequent visitors. Because the property is mostly xeriscaped, the yard is a snap to keep tidy. Combining stylish updates, a functional floor plan, low-maintenance living, and a sought-after Stone Ridge location, this home offers a distinctive take on modern Hill Country living.
For sale
$833,000
2149 Stone Oak, Fredericksburg, TX 78624
4beds
2,541sqft
Residential
Built in 2006
0.28 Acres Lot
$-- Zestimate®
$328/sqft
$6/mo HOA
What's special
Clean linesBeautifully updated ensuite bathHigh ceilingsAbundant natural lightStainless steel appliancesCustom window coveringsQuality finishes throughout
- 2 days
- 214
- 12
Likely to sell faster than
Zillow last checked:
Listing updated:
Listed by:
Mimi Bartel & Adam Carroll,
Fore Premier Properties
Source: CHCBOR,MLS#: 105532
Facts & features
Interior
Bedrooms & bathrooms
- Bedrooms: 4
- Bathrooms: 2
- Full bathrooms: 2
Heating
- Central, Natural Gas
Appliances
- Laundry: Washer-Dryer Connection
Features
- Ceiling Fan(s), Formal Dining Room, High Ceilings, Pantry, Storage, Walk-In Closet(s)
- Windows: Double Pane Windows, Window Treatments
- Has fireplace: Yes
- Fireplace features: Gas Log
Interior area
- Total structure area: 2,541
- Total interior livable area: 2,541 sqft
Video & virtual tour
Property
Features
- Levels: One
- Patio & porch: Deck/Patio
- Waterfront features: None
Lot
- Size: 0.28 Acres
- Features: Sprinkler System-Lawn, In City Limits
Details
- Parcel number: 88923
- Zoning: R-1
Construction
Type & style
- Home type: SingleFamily
- Architectural style: Contemporary,Hill Country Style
- Property subtype: Residential
Materials
- Stone
- Roof: Composition
Condition
- New construction: No
- Year built: 2006
Utilities & green energy
- Sewer: Public Sewer
- Water: Public
Community & HOA
Community
- Subdivision: Stone Ridge
HOA
- Has HOA: Yes
- HOA fee: $70 annually
Location
- Region: Fredericksburg
Financial & listing details
- Price per square foot: $328/sqft
- Tax assessed value: $594,170
- Annual tax amount: $6,642
- Date on market: 10/14/2026
Estimated market value
Not available
Estimated sales range
Not available
Not available
Price history
| Date | Event | Price |
|---|---|---|
| 10/14/2026 | Listed for sale | $833,000$328/sqft |
Source:  CHCBOR #105532 Report a problem CHCBOR #105532 Report a problem | ||
| 9/19/2014 | Sold | -- |
Source: CHCBOR #68365 Report a problem | ||
Public tax history
| Year | Property taxes | Tax assessment |
|---|---|---|
| 2026 | -- | $594,170 -6.6% |
| 2025 | $7,026 +1.5% | $636,410 +3.5% |
| 2024 | $6,923 +14% | $614,749 +10% |
| 2023 | $6,071 -15.8% | $558,863 +10% |
| 2022 | $7,209 +5.1% | $508,057 +10% |
| 2021 | $6,857 | $461,870 +5.8% |
| 2020 | -- | $436,610 +4.8% |
| 2018 | $7,222 | $416,800 +2.7% |
| 2017 | -- | $405,960 +9.2% |
| 2016 | -- | $371,630 +3.8% |
| 2015 | -- | $357,860 +13.1% |
| 2014 | -- | $316,390 |
| 2012 | -- | $316,390 |
| 2011 | -- | $316,390 +5.8% |
| 2010 | -- | $298,970 -2.4% |
| 2009 | -- | $306,320 -15.5% |
| 2008 | -- | $362,470 +5.5% |
| 2007 | -- | $343,730 |
Find assessor info on the county website
Monthly payment
Est. payment
Payment breakdown
Explore the cost of this home by adjusting the details. Changes won't be saved.Climate risks
Neighborhood: 78624
Nearby schools
Schools provided by the listing agent
- District: Fredericksburg
Source: CHCBOR. This data may not be complete. We recommend contacting the local school district to confirm school assignments for this home.
Similar homes
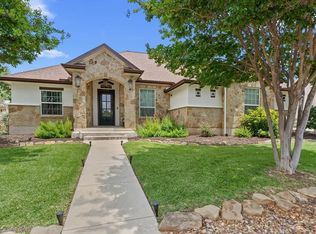
- $899,0004 bd3 ba2.4k sqft2148 Amberstone, Fredericksburg, TX 78624For Sale
 MLS ID #105537, Pamela Brooksher. CHCBOR
 - $850,0004 bd3 ba2.7k sqft120 Stone Frst, Fredericksburg, TX 78624For Sale
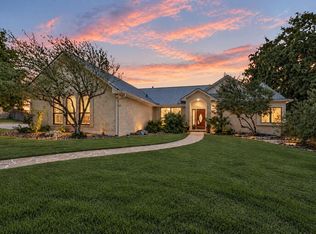 MLS ID #105495, Jill Tabor. CHCBOR
 - $869,0003 bd4 ba2.9k sqft107 Glenwood Dr, Fredericksburg, TX 78624For Sale
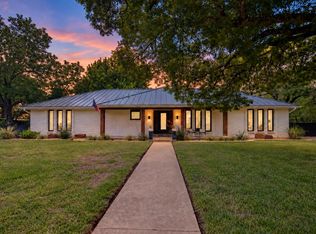 MLS ID #105517, Jill Tabor. CHCBOR
 - $795,0004 bd3 ba2.2k sqft2145 Stone Mdw, Fredericksburg, TX 78624For Sale
 MLS ID #105464, Mimi Bartel & Adam Carroll. CHCBOR
 - $775,0005 bd5 ba3.7k sqft217 W Driftwood Dr, Fredericksburg, TX 78624Active
 MLS ID #3959865, Jenny Weaver, Real Broker, LLC. Unlock MLS
 - $1,050,0004 bd4 ba2.9k sqft2143 Stone Oak, Fredericksburg, TX 78624ActiveMLS ID #6406024, Sarah Wanek, Reata Ranch Realty, LLC. Unlock MLS
- $800,0003 bd2 ba3k sqft1200 Doe Run, Fredericksburg, TX 78624For Sale
 MLS ID #1930156, Dustin Raye TREC #613889, Spyglass Realty. LERA MLS
