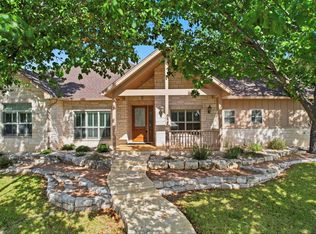
NEW CONSTRUCTION which is completely move in ready. Welcome to this meticulously built 4 bedroom, 3.5 bathroom home offering approximately 2820 SQ FT of thoughtfully planned living space on a landscaped 0.29 acre lot in the highly desirable Stone Ridge subdivision. A large covered front porch creates a comfortable entrance that leads into an open floor plan with high ceilings and lots of natural light through the double pane windows. A stunning floor to ceiling stone fireplace with gas log lighter set and custom doors anchors the living space. The kitchen is a chef's dream--all stainless Whirlpool appliances including double ovens, microwave, 5 burner gas cooktop, two islands, expansive countertops, abundant cabinetry, and a walk-in pantry. Nestled on the back side of the home is a spacious primary suite with a separate shower, oversized garden tub, dual sinks in custom quartz vanity tops, an expansive walk-in closet with multiple rods and shelving and a linen closet. On the opposite side of the home are three bedrooms and 2.5 bathrooms. A generous laundry room complete with a sink and counter space is conveniently located adjacent to the oversized attached garage. The home is prewired for a security system, low voltage electronics and music. Outside you'll find professional xeriscaping in the front, a full yard sprinkler system and privacy fencing providing both beauty and practicality. Designed for enjoyment is a covered back patio plus a very large private wooden deck. Seller is a licensed RE Broker. YouTube: https://www.youtube.com/watch?v=Sp_rK9mzKAw
New construction
$869,000
117 Stoneledge, Fredericksburg, TX 78624
4beds
2,820sqft
:
Get pre-qualified$5,809/mo
Residential
Built in 2026
0.29 Acres Lot
$-- Zestimate®
$308/sqft
$5/mo HOA
What's special
Oversized attached garageCovered back patioExpansive countertopsTwo islandsFull yard sprinkler systemLinen closetLarge covered front porch
- 163 days |
- 173 |
- 5 |
Zillow last checked:
Listing updated:
Listed by:
Mimi Bartel & Adam Carroll,
Fore Premier Properties
Source: CHCBOR,MLS#: 101742
Facts & features
Interior
Bedrooms & bathrooms
- Bedrooms: 4
- Bathrooms: 4
- Full bathrooms: 3
- 1/2 bathrooms: 1
Heating
- Central, Natural Gas
Appliances
- Laundry: Washer-Dryer Connection
Features
- Ceiling Fan(s), Formal Dining Room, High Ceilings, Pantry, Storage, Vaulted Ceiling(s), Walk-In Closet(s), High Speed Internet
- Windows: Double Pane Windows
- Has fireplace: Yes
- Fireplace features: Gas Log, Gas Starter
Interior area
- Total structure area: 2,820
- Total interior livable area: 2,820 sqft
Video & virtual tour
Property
Features
- Levels: One
- Patio & porch: Deck/Patio
- Fencing: Privacy
- Waterfront features: None
Lot
- Size: 0.29 Acres
- Features: Sprinkler System-Lawn, In City Limits
Details
- Parcel number: 190218
- Zoning: R-1
Construction
Type & style
- Home type: SingleFamily
- Architectural style: Hill Country Style
- Property subtype: Residential
Materials
- Stone
- Roof: Composition
Condition
- New construction: Yes
- Year built: 2026
Utilities & green energy
- Sewer: Public Sewer
- Water: Public
Community & HOA
Community
- Security: Security System
- Subdivision: Stone Ridge
HOA
- Has HOA: Yes
- HOA fee: $65 annually
Location
- Region: Fredericksburg
Financial & listing details
- Price per square foot: $308/sqft
- Tax assessed value: $188,980
- Annual tax amount: $2,400
- Date on market: 2/17/2026
Estimated market value
Not available
Estimated sales range
Not available
Not available
Price history
| Date | Event | Price |
|---|---|---|
| 2/17/2026 | Listed for sale | $869,000+357.1%$308/sqft |
Source:  CHCBOR #101742 Report a problem CHCBOR #101742 Report a problem | ||
| 4/10/2025 | Sold | -- |
Source: CHCBOR #87948 Report a problem | ||
| 1/29/2025 | Pending sale | $190,100$67/sqft |
Source: CHCBOR #87948 Report a problem | ||
| 2/1/2024 | Price change | $190,100-16.7%$67/sqft |
Source: CHCBOR #87948 Report a problem | ||
| 3/2/2023 | Listed for sale | $228,120$81/sqft |
Source: CHCBOR #87948 Report a problem | ||
Public tax history
| Year | Property taxes | Tax assessment |
|---|---|---|
| 2025 | $2,408 +6.5% | $188,980 +4.6% |
| 2024 | $2,261 -24.2% | $180,595 -25.8% |
| 2023 | $2,981 | $243,310 |
Find assessor info on the county website
Monthly payment
Est. payment
Payment breakdown
Explore the cost of this home by adjusting the details. Changes won't be saved.Climate risks
Neighborhood: 78624
Nearby schools
GreatSchools rating
- 5/10Fredericksburg Elementary SchoolGrades: 2-5Distance: 1.1 mi
- 6/10Fredericksburg Middle SchoolGrades: 6-8Distance: 2 mi
- 7/10Fredericksburg High SchoolGrades: 9-12Distance: 3.5 mi
Schools provided by the listing agent
- District: Fredericksburg
Source: CHCBOR. This data may not be complete. We recommend contacting the local school district to confirm school assignments for this home.
- $706,4003 bd3 ba3k sqft2307 Summit Frst, Fredericksburg, TX 78624Off Market
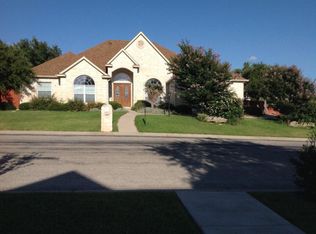
- $650,900-- bd1 ba2.1k sqft2309 Summit Frst, Fredericksburg, TX 78624Off Market
- $---- bd-- ba-- sqft115 Stoneledge Dr, Fredericksburg, TX 78624Sold

- $--4 bd2 ba2.5k sqft2305 Summit Frst, Fredericksburg, TX 78624Sold

- $214,650-- bd-- ba-- sqft130 Stoneledge Dr, Fredericksburg, TX 78624For Sale
- $277,290-- bd-- ba-- sqft134 Stonehaven, Fredericksburg, TX 78624For Sale
- $201,510-- bd-- ba-- sqft134 Stoneledge Dr, Fredericksburg, TX 78624For Sale
- $--3 bd4 ba2.9k sqft2311 Summit Frst, Fredericksburg, TX 78624Sold
A local agent can set up tours, give advice and negotiate with sellers.
Similar homes
- $929,0004 bd3 ba2.4k sqft2148 Amberstone, Fredericksburg, TX 78624For Sale
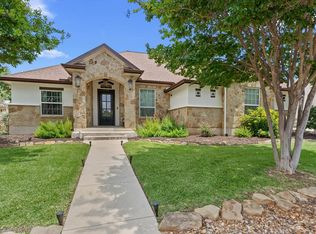 MLS ID #104640, Pamela Brooksher. CHCBOR
 - $1,049,0004 bd3 ba3.1k sqft2214 Stone Mdw, Fredericksburg, TX 78624For Sale
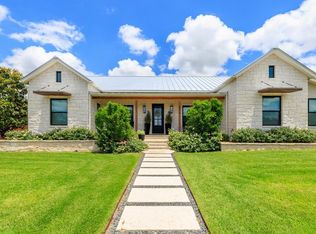 MLS ID #104557, Dale E. Cook. CHCBOR
 - $869,0003 bd4 ba2.9k sqft107 Glenwood Dr, Fredericksburg, TX 78624For Sale
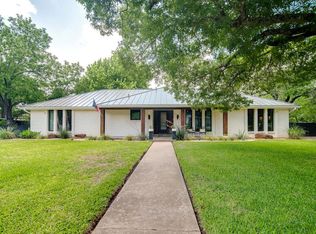 MLS ID #103888, Jill Tabor. CHCBOR
 - $974,9003 bd3 ba3.4k sqft2140 Hedgestone, Fredericksburg, TX 78624For Sale
 MLS ID #104997, Cynthia Loving. CHCBOR
 - $995,0004 bd4 ba4.1k sqft2306 Summit Frst, Fredericksburg, TX 78624For SaleMLS ID #104306, Savannah Stahl. CHCBOR
- $1,050,0004 bd4 ba2.9k sqft2143 Stone Oak, Fredericksburg, TX 78624For SaleMLS ID #104542, Sarah Wanek. CHCBOR
- $1,049,0003 bd4 ba2.7k sqft2219 Stone Mdw, Fredericksburg, TX 78624For SaleMLS ID #104827, Jill Tabor. CHCBOR
- $675,0003 bd3 ba2.3k sqft125 Stone Cyn, Fredericksburg, TX 78624For SaleMLS ID #104987, Kelsey Robison. CHCBOR
- $764,0002 bd3 ba2.3k sqft2208 Amberstone, Fredericksburg, TX 78624For SaleMLS ID #104972, Mimi Bartel & Adam Carroll. CHCBOR
- $925,0004 bd2 ba1.7k sqft125 W Lower Crabapple Rd, Fredericksburg, TX 78624For Sale
 MLS ID #1969888, Wendy Hearn TREC #683557, Compass RE Texas, LLC.. LERA MLS
 - $699,0003 bd3 ba2.1k sqft123 Stone Frst, Fredericksburg, TX 78624For SaleMLS ID #104960, Jill Tabor. CHCBOR
- $749,0003 bd2 ba2.1k sqft2149 Hedgestone, Fredericksburg, TX 78624For SaleMLS ID #104020, Michael W. Starks. CHCBOR
- $855,0005 bd4 ba3.5k sqft904 N LINCOLN ST, Fredericksburg, TX 78624For SaleMLS ID #1971266, Kelly Jo Gonzalez TREC #555351, Kuper Sotheby's Int'l Realty. LERA MLS
- $840,0003 bd2 ba3k sqft1200 Doe Run, Fredericksburg, TX 78624For SaleMLS ID #1930156, Dustin Raye TREC #613889, Spyglass Realty. LERA MLS
- $868,2005 bd4 ba3k sqft783 Country Creek Ln, Fredericksburg, TX 78624For SaleMLS ID #99420, Jenny Neffendorf. CHCBOR
- $915,0004 bd2 ba2.2k sqft506 N LINCOLN ST, Fredericksburg, TX 78624For SaleMLS ID #1996317, Griffin Kott TREC #667939, Texas Ranches For Sale. LERA MLS
- $799,0003 bd3 ba1.4k sqft721 Northwood Hills Dr, Fredericksburg, TX 78624For SaleMLS ID #83372855, Leah Short, Connie Strban, Broker. HAR
- $925,0003 bd3 ba2.3k sqft1302 COUNTRYSIDE BND, Fredericksburg, TX 78624For SaleMLS ID #1956866, Phillip Lopez TREC #640657, Real Broker, LLC. LERA MLS
- $849,0004 bd4 ba2.7k sqft1080 Cherry Mountain Loop, Fredericksburg, TX 78624For SaleMLS ID #104056, Michael W. Starks. CHCBOR
- $1,099,0004 bd3 ba2.9k sqft622 Paradise Ranch Rd, Fredericksburg, TX 78624For SaleMLS ID #105037, Ashley Colmenero. CHCBOR
