Timeless elegance in Stone Ridge! Welcome to this beautiful traditional home located in the highly sought-after Stone Ridge neighborhood, just a couple miles north of Fredericksburg's famed Main Street. As you step through the glass paned front doors into the foyer, you are immediately greeted by a gracious formal dining room, perfect for entertaining, while a versatile bedroom with charming French doors sits just across the way, equally suited as a private home office. This room shares a well-appointed bath with an additional spacious bedroom nearby. At the heart of the home, the expansive family room invites you to relax by the fireplace, surrounded by built-in bookcases and lots of natural light. Breathtaking hill country views unfold beyond the covered veranda, your own private retreat for morning coffee or evening gatherings. The family room flows seamlessly into the ideal entertainer's kitchen featuring a large center island, ample cabinetry, stainless steel appliances, granite countertops, and a casual dining area with bar seating. The main level primary suite is a true haven with generous walk-in closets and a large en suite with dual vanities, a glass-enclosed walk-in shower, and a soaking tub. Upstairs, a massive bedroom suite with its own private bath offers exceptional flexibility as a second primary suite or guest retreat. Downstairs you will find a large flex space, most recently enjoyed as a game room, along with a two-car garage and abundant storage. Step outside to your fenced backyard, complete with a sparkling pool, hot tub, and pergola, perfect for Texas entertaining year-round. At approximately 4,115 square feet, this exceptional home delivers the space, style, and storage you've been searching for. There's room for everyone, and everything, at 2306 Summit Forest!
For sale
Price cut: $49.1K (9/28)
$899,900
2306 Summit Frst, Fredericksburg, TX 78624
4beds
4,115sqft
Residential
Built in 2004
0.29 Acres Lot
$-- Zestimate®
$219/sqft
$4/mo HOA
What's special
Sparkling poolHot tubLots of natural lightBreathtaking hill country viewsTwo-car garageStainless steel appliancesGracious formal dining room
- 175 days
- 418
- 13
Zillow last checked:
Listing updated:
Listed by:
Savannah Sikes,
eXp Realty-Absolute Charm Real Estate Group,
Tammy Pack,
eXp Realty-Absolute Charm Real Estate Group
Source: CHCBOR,MLS#: 104306
Facts & features
Interior
Bedrooms & bathrooms
- Bedrooms: 4
- Bathrooms: 4
- Full bathrooms: 3
- 1/2 bathrooms: 1
Heating
- Central, Electric, Zoned
Appliances
- Laundry: Washer-Dryer Connection
Features
- Ceiling Fan(s), Formal Dining Room, High Ceilings, Storage, Walk-In Closet(s), Other, High Speed Internet
- Windows: Double Pane Windows, Window Treatments
- Has fireplace: Yes
- Fireplace features: Gas Starter
Interior area
- Total structure area: 4,115
- Total interior livable area: 4,115 sqft
Property
Features
- Levels: Three Or More
- Patio & porch: Deck/Patio
- Has spa: Yes
- Spa features: Bath
- Waterfront features: None
Lot
- Size: 0.29 Acres
- Features: Sprinkler System-Lawn, In City Limits
Details
- Parcel number: 84698
- Zoning: R-1
Construction
Type & style
- Home type: SingleFamily
- Architectural style: Hill Country Style,Traditional
- Property subtype: Residential
Materials
- Stone, Other
- Roof: Standing Seam
Condition
- New construction: No
- Year built: 2004
Utilities & green energy
- Sewer: Public Sewer
- Water: Public
Community & HOA
Community
- Subdivision: Stone Ridge
HOA
- Has HOA: Yes
- HOA fee: $50 annually
Location
- Region: Fredericksburg
Financial & listing details
- Price per square foot: $219/sqft
- Tax assessed value: $856,850
- Annual tax amount: $11,721
- Date on market: 4/20/2026
Estimated market value
Not available
Estimated sales range
Not available
Not available
Price history
| Date | Event | Price |
|---|---|---|
| 9/28/2026 | Price change | $899,900-5.2%$219/sqft |
Source:  CHCBOR #104306 Report a problem CHCBOR #104306 Report a problem | ||
| 9/6/2026 | Price change | $949,000-4.6%$231/sqft |
Source: CHCBOR #104306 Report a problem | ||
| 6/22/2026 | Price change | $995,000-9.5%$242/sqft |
Source: CHCBOR #104306 Report a problem | ||
| 4/20/2026 | Listed for sale | $1,099,000-12.4%$267/sqft |
Source: CHCBOR #104306 Report a problem | ||
| 7/22/2024 | Listing removed | -- |
Source: CHCBOR #91095 Report a problem | ||
| 6/13/2024 | Listed for rent | $4,500$1/sqft |
Source: CHCBOR #91095 Report a problem | ||
| 5/30/2024 | Listing removed | -- |
Source: CHCBOR #89006 Report a problem | ||
| 11/27/2023 | Price change | $1,255,000-0.8%$305/sqft |
Source: CHCBOR #89006 Report a problem | ||
| 9/25/2023 | Price change | $1,265,000-5.6%$307/sqft |
Source: CHCBOR #89006 Report a problem | ||
| 8/8/2023 | Listed for sale | $1,339,500$326/sqft |
Source: CHCBOR #89006 Report a problem | ||
Public tax history
| Year | Property taxes | Tax assessment |
|---|---|---|
| 2026 | -- | $856,850 -6.9% |
| 2025 | $11,721 -3.3% | $919,960 -5% |
| 2024 | $12,125 +59% | $968,530 +16.8% |
| 2023 | $7,626 -25.2% | $829,249 +10% |
| 2022 | $10,195 0% | $753,863 +10% |
| 2021 | $10,195 | $685,330 +5.5% |
| 2020 | -- | $649,830 +4.6% |
| 2018 | $10,491 | $621,080 +2.5% |
| 2017 | -- | $605,840 +9% |
| 2016 | -- | $555,990 +6.2% |
| 2015 | -- | $523,630 +10.9% |
| 2014 | -- | $472,200 |
| 2012 | -- | $472,200 |
| 2011 | -- | $472,200 +7.6% |
| 2010 | -- | $438,830 -2.4% |
| 2009 | -- | $449,520 -14.1% |
| 2008 | -- | $523,550 +4.9% |
| 2007 | -- | $499,060 |
Find assessor info on the county website
Monthly payment
Est. payment
Payment breakdown
Explore the cost of this home by adjusting the details. Changes won't be saved.Climate risks
Neighborhood: 78624
Nearby schools
Schools provided by the listing agent
- District: Fredericksburg
Source: CHCBOR. This data may not be complete. We recommend contacting the local school district to confirm school assignments for this home.

Similar homes
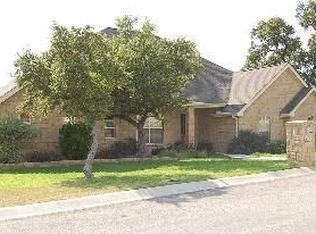
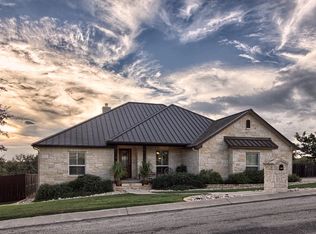
- $850,0004 bd3 ba2.7k sqft120 Stone Frst, Fredericksburg, TX 78624For Sale
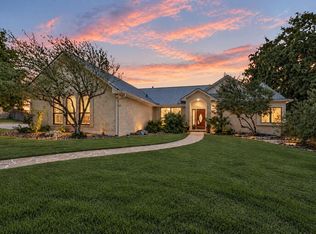 MLS ID #105495, Jill Tabor. CHCBOR
 - $869,0003 bd4 ba2.9k sqft107 Glenwood Dr, Fredericksburg, TX 78624For Sale
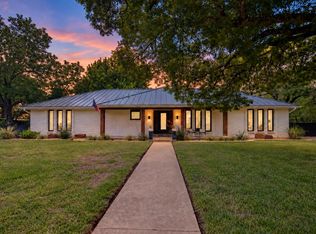 MLS ID #105517, Jill Tabor. CHCBOR
 - $974,9003 bd3 ba3.4k sqft2140 Hedgestone, Fredericksburg, TX 78624For Sale
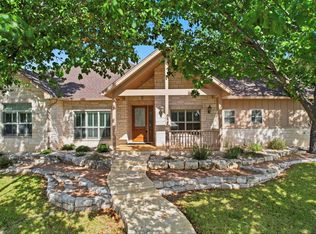 MLS ID #104997, Cynthia Loving. CHCBOR
 - $1,019,0003 bd4 ba2.7k sqft2219 Stone Mdw, Fredericksburg, TX 78624For Sale
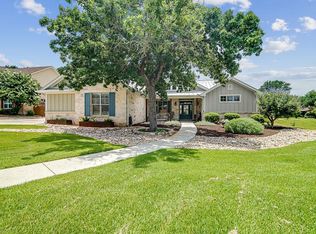 MLS ID #104827, Jill Tabor. CHCBOR
 - $1,050,0004 bd4 ba2.9k sqft2143 Stone Oak, Fredericksburg, TX 78624Active
 MLS ID #6406024, Sarah Wanek, Reata Ranch Realty, LLC. Unlock MLS
 - $775,0005 bd5 ba3.7k sqft217 W Driftwood Dr, Fredericksburg, TX 78624ActiveMLS ID #3959865, Jenny Weaver, Real Broker, LLC. Unlock MLS
- $915,0004 bd2 ba2.2k sqft506 N LINCOLN ST, Fredericksburg, TX 78624For Sale
 MLS ID #1996317, Griffin Kott TREC #667939, Texas Ranches For Sale. LERA MLS
 - $765,0003 bd4 ba3.5k sqft904 N Lincoln Street, Fredericksburg, TX 78624For SaleMLS ID #2017563, Kelly Jo Gonzalez TREC #555351, Kuper Sotheby's Int'l Realty. LERA MLS
- $800,0003 bd2 ba3k sqft1200 Doe Run, Fredericksburg, TX 78624For SaleMLS ID #1930156, Dustin Raye TREC #613889, Spyglass Realty. LERA MLS
