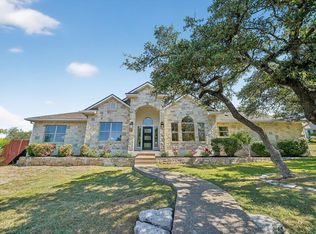
This 2634 (per GCAD) square foot traditional Hill Country style home was custom built in 2008. This open living floor plan with hill country views features a limestone exterior with a 24 gauge metal roof. Kitchen includes large island, stainless appliances, custom cabinets and granite countertops. Media room with sound dampened walls. Outdoor entertaining oasis with covered patio, spacious composite deck and masonry fireplace with pergola. Other special upgrades include Bose outdoor speakers, plantation shutters and built in garage storage with insulated garage door.
This property is not currently displayed as for sale or rent on Zillow. This may be different from what's on other websites or public sources.