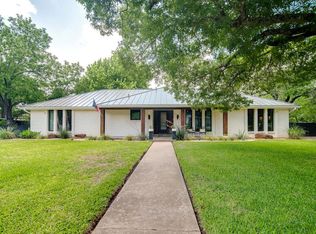
Tucked away at the end of a quiet cul-de-sac, this beautiful custom home sits on an oversized 1+ acre lot shaded by several majestic, mature oak trees. Offering privacy, space, and timeless Texas Hill Country charm, this property is a rare find just a short walk from downtown Fredericksburg. Inside, the home features three massive bedrooms and an exceptional chef's kitchen designed for both everyday living and entertaining, complete with stainless steel appliances, gas cooking, and generous prep and storage space. The open layout flows seamlessly to a screened-in porch, creating the perfect spot to relax and enjoy the peaceful surroundings. Step outside to a spacious backyard ideal for gatherings, highlighted by a custom outdoor grill and plenty of room to entertain under the oaks. Whether hosting friends or enjoying quiet evenings at home, the setting is truly special. All of this is just moments from the shops, restaurants, wineries, and festivals that make Fredericksburg famous-combining walkability, privacy, and the unmistakable charm of the Texas Hill Country. A one-of-a-kind opportunity to own a premier property in one of Texas' most desirable destinations.
For sale
Price cut: $20K (7/10)
$840,000
1200 Doe Run, Fredericksburg, TX 78624
3beds
3,078sqft
:
Get pre-qualified$5,609/mo
Single Family Residence
Built in 2008
1.03 Acres Lot
$810,700 Zestimate®
$273/sqft
$-- HOA
What's special
Gas cookingCustom outdoor grillStainless steel appliancesThree massive bedroomsOpen layoutScreened-in porch
- 224 days |
- 149 |
- 7 |
Zillow last checked:
Listing updated:
Listed by:
Dustin Raye TREC #613889 (512) 554-7461,
Spyglass Realty
Source: LERA MLS,MLS#: 1930156
Facts & features
Interior
Bedrooms & bathrooms
- Bedrooms: 3
- Bathrooms: 2
- Full bathrooms: 2
Primary bedroom
- Features: Walk-In Closet(s), Ceiling Fan(s), Full Bath
- Area: 400
- Dimensions: 20 x 20
Bedroom 2
- Area: 225
- Dimensions: 15 x 15
Bedroom 3
- Area: 225
- Dimensions: 15 x 15
Primary bathroom
- Features: Shower Only, Double Vanity
- Area: 96
- Dimensions: 12 x 8
Family room
- Area: 400
- Dimensions: 20 x 20
Kitchen
- Area: 270
- Dimensions: 18 x 15
Living room
- Area: 500
- Dimensions: 25 x 20
Heating
- Central, Natural Gas
Cooling
- Two Central
Appliances
- Included: Cooktop, Microwave, Gas Cooktop, Refrigerator, Disposal, Dishwasher, Gas Water Heater
- Laundry: Main Level, Laundry Room, Washer Hookup, Dryer Connection
Features
- Two Living Area, Liv/Din Combo, Utility Room Inside, High Ceilings, High Speed Internet, All Bedrooms Downstairs, Telephone, Walk-In Closet(s), Master Downstairs, Ceiling Fan(s), Solid Counter Tops
- Flooring: Carpet, Painted/Stained
- Windows: Double Pane Windows, Window Coverings
- Has basement: No
- Number of fireplaces: 1
- Fireplace features: One, Living Room
Interior area
- Total interior livable area: 3,078 sqft
Video & virtual tour
Property
Parking
- Parking features: Attached, Garage Faces Side
- Has attached garage: Yes
Features
- Levels: One
- Stories: 1
- Patio & porch: Covered
- Exterior features: Barbecue
- Pool features: None
- Fencing: Wrought Iron
Lot
- Size: 1.03 Acres
- Features: Corner Lot, Cul-De-Sac
Details
- Parcel number: 89484
Construction
Type & style
- Home type: SingleFamily
- Property subtype: Single Family Residence
Materials
- Brick
- Foundation: Slab
- Roof: Composition
Condition
- Pre-Owned
- New construction: No
- Year built: 2008
Utilities & green energy
- Sewer: Sewer System
- Utilities for property: Cable Available
Community & HOA
Community
- Features: None
- Subdivision: Cross Mountain
Location
- Region: Fredericksburg
Financial & listing details
- Price per square foot: $273/sqft
- Tax assessed value: $863,330
- Annual tax amount: $11,000
- Price range: $840K - $840K
- Date on market: 12/26/2025
- Cumulative days on market: 225 days
- Listing terms: Conventional,VA Loan,Cash,Investors OK
Estimated market value
$810,700
$770,000 - $851,000
$3,346/mo
Price history
| Date | Event | Price |
|---|---|---|
| 7/10/2026 | Price change | $840,000-2.3%$273/sqft |
Source:  LERA MLS #1930156 Report a problem LERA MLS #1930156 Report a problem | ||
| 6/4/2026 | Price change | $860,000-1.7%$279/sqft |
Source: LERA MLS #1930156 Report a problem | ||
| 4/24/2026 | Price change | $875,000-2.8%$284/sqft |
Source: LERA MLS #1930156 Report a problem | ||
| 3/17/2026 | Price change | $900,000-2.7%$292/sqft |
Source: LERA MLS #1930156 Report a problem | ||
| 2/11/2026 | Price change | $925,000-2.6%$301/sqft |
Source: LERA MLS #1930156 Report a problem | ||
| 12/26/2025 | Listed for sale | $950,000$309/sqft |
Source: LERA MLS #1930156 Report a problem | ||
| 6/10/2025 | Sold | -- |
Source: Public Record Report a problem | ||
Public tax history
| Year | Property taxes | Tax assessment |
|---|---|---|
| 2025 | $2,747 -20.1% | $863,330 +4.8% |
| 2024 | $3,440 -0.3% | $824,009 +10% |
| 2023 | $3,450 -43.9% | $749,099 +10% |
| 2022 | $6,155 0% | $680,999 +10% |
| 2021 | $6,155 | $619,090 +9.6% |
| 2020 | -- | $564,960 +4.8% |
| 2018 | $6,156 | $539,050 +3.4% |
| 2017 | -- | $521,450 -6.6% |
| 2016 | -- | $558,330 +1.9% |
| 2015 | -- | $548,100 +44.7% |
| 2014 | -- | $378,850 |
| 2012 | -- | $378,850 |
| 2011 | -- | $378,850 -1.6% |
| 2010 | -- | $384,950 +1% |
| 2009 | -- | $381,140 +451.6% |
| 2008 | -- | $69,100 |
Find assessor info on the county website
Monthly payment
Est. payment
Payment breakdown
Explore the cost of this home by adjusting the details. Changes won't be saved.Climate risks
Neighborhood: 78624
Nearby schools
GreatSchools rating
- 5/10Fredericksburg Elementary SchoolGrades: 2-5Distance: 1.2 mi
- 6/10Fredericksburg Middle SchoolGrades: 6-8Distance: 1 mi
- 7/10Fredericksburg High SchoolGrades: 9-12Distance: 2.4 mi
Schools provided by the listing agent
- Elementary: Fredericksburg
- Middle: Fredericksburg
- High: Fredericksburg
- District: Fredericksburg
Source: LERA MLS. This data may not be complete. We recommend contacting the local school district to confirm school assignments for this home.
- $497,5003 bd2 ba2.1k sqft1202 Doe Run Holw, Fredericksburg, TX 78624Off Market
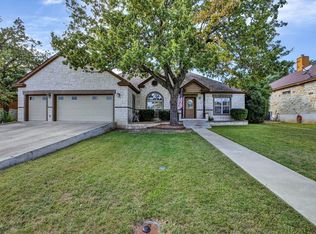
- $515,900-- bd1 ba2.1k sqft714 Lupine Ln, Fredericksburg, TX 78624Off Market
- $584,300-- bd1 ba1.9k sqft1201 Doe Run Holw, Fredericksburg, TX 78624Off Market
- $588,4004 bd3 ba2.6k sqft1204 Doe Run Holw, Fredericksburg, TX 78624Off Market
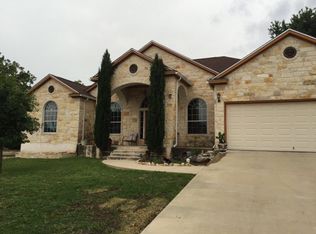
- $986,600-- bd1 ba3.4k sqft1202 N Cherry St, Fredericksburg, TX 78624Off Market
- $612,8004 bd3 ba2.5k sqft1203 Doe Run Holw, Fredericksburg, TX 78624Off Market
- $160,510-- bd-- ba-- sqft801 Dogwood Ln, Fredericksburg, TX 78624Off Market
- $249,000-- bd-- ba-- sqft801 Lupine Ln, Fredericksburg, TX 78624For Sale
A local agent can set up tours, give advice and negotiate with sellers.
Similar homes
- $889,0003 bd2 ba2.5k sqft2747 Lower Crabapple Rd, Fredericksburg, TX 78624For Sale
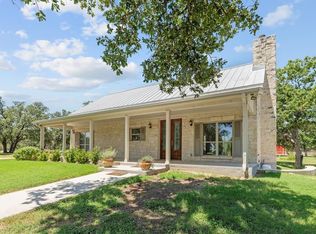 MLS ID #105071, Michael W. Starks. CHCBOR
 - $669,0003 bd4 ba2.4k sqft205 EDGEWOOD DR, Fredericksburg, TX 78624For Sale

 MLS ID #2006665, Bruce Wynne-Smith TREC #591705, Keller Williams City-View. LERA MLS
 - $795,0003 bd3 ba2.3k sqft205 Northwood Hills Dr, Fredericksburg, TX 78624Active
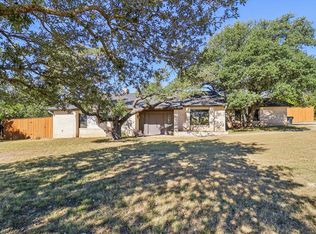
 MLS ID #7532407, Jake Shuler, TurboHome Brokerage LLC. Unlock MLS
 - $869,0003 bd4 ba2.9k sqft107 Glenwood Dr, Fredericksburg, TX 78624For Sale
 MLS ID #103888, Jill Tabor. CHCBOR
 - $855,0005 bd4 ba3.5k sqft904 N LINCOLN ST, Fredericksburg, TX 78624For SaleMLS ID #1971266, Kelly Jo Gonzalez TREC #555351, Kuper Sotheby's Int'l Realty. LERA MLS
- $869,0004 bd4 ba2.8k sqft117 Stoneledge, Fredericksburg, TX 78624New ConstructionMLS ID #105093, Mimi Bartel & Adam Carroll. CHCBOR
- $974,9003 bd3 ba3.4k sqft2140 Hedgestone, Fredericksburg, TX 78624For SaleMLS ID #104997, Cynthia Loving. CHCBOR
- $683,0003 bd2 ba1.6k sqft207 WALNUT St, Fredericksburg, TX 78624For SaleMLS ID #2006245, Bruce Wynne-Smith TREC #591705, Keller Williams City-View. LERA MLS
- $781,0004 bd2 ba1.8k sqft420 W AUSTIN ST, Fredericksburg, TX 78624For SaleMLS ID #2003725, Daniela Saenz TREC #699875, Elevate Real Estate & Brokerage. LERA MLS
- $899,0004 bd3 ba2.4k sqft2148 Amberstone, Fredericksburg, TX 78624For SaleMLS ID #104640, Pamela Brooksher. CHCBOR
- $724,9003 bd2 ba2.2k sqft1801 N Llano St, Fredericksburg, TX 78624For SaleMLS ID #104229, Danielle Staudt. CHCBOR
- $915,0004 bd2 ba2.2k sqft506 N LINCOLN ST, Fredericksburg, TX 78624For SaleMLS ID #1996317, Griffin Kott TREC #667939, Texas Ranches For Sale. LERA MLS
- $710,0003 bd3 ba2.1k sqft702 E Schubert, Fredericksburg, TX 78624For SaleMLS ID #1972559, Jessica Wurz TREC #737145, Texas Premier Realty. LERA MLS
- $745,0003 bd2 ba1.8k sqft709 W Travis St, Fredericksburg, TX 78624For SaleMLS ID #104507, Krista Duderstadt. CHCBOR
- $990,0004 bd3 ba2.5k sqft505 W San Antonio, Fredericksburg, TX 78624For SaleMLS ID #1965673, Justin Cop TREC #613372, Fredericksburg Realty. LERA MLS
- $769,0003 bd3 ba2.2k sqft408 W Creek St, Fredericksburg, TX 78624For SaleMLS ID #104977, Denise JoJo Jones. CHCBOR
- $949,0003 bd4 ba3.2k sqft627 Eichen Strasse, Fredericksburg, TX 78624For SaleMLS ID #104329, Tammy Pack. CHCBOR
- $725,0004 bd3 ba2.2k sqft111 Wilderness Dr, Fredericksburg, TX 78624For SaleMLS ID #105087, Tina Atkins. CHCBOR
- $749,0003 bd2 ba2.1k sqft2149 Hedgestone, Fredericksburg, TX 78624For SaleMLS ID #104020, Michael W. Starks. CHCBOR
- $849,0004 bd4 ba2.7k sqft1080 Cherry Mountain Loop, Fredericksburg, TX 78624For SaleMLS ID #104056, Michael W. Starks. CHCBOR
