205 EDGEWOOD DRIVE is a meticulously maintained 3-bedroom, 2.5-bathroom home with an active short-term rental permit; everything you need to start generating income from day one, or simply enjoy as a spacious and comfortable full-time residence in one of Texas's most sought-after towns. The floor plan is superb. An open living layout centers around a beautiful 'see-through' fireplace that connects the main living and dining spaces, with windows throughout, keeping the home bright and welcoming. There is both a formal dining area and a casual breakfast nook with a bay window, the kind of dual setup that works as well for everyday living as it does for hosting STR guests. The primary suite is well-sized and privately positioned, while the two additional bedrooms each have their own comfortable feel and privacy. At the back of the home, a sunroom adds valuable flexibility: a home office, creative studio, or work-out room that works equally well for full-time residents and STR guests alike. Outside, the home sits well back from the street with a gorgeous, established front yard and a fully fenced back garden with a patio. A two-car attached garage handles everyday parking, and a separate detached garage accessible via the alley adds bonus space, ideal as a workshop, gym, party room, or storage for bikes, gear, and Hill Country toys. Recent updates include fresh interior paint and a new roof, so the big-ticket items are already done. Minutes from Main Street, wineries, the Nimitz Museum, and the new Fredericksburg Racquet Centre opening in 2027, the location sells itself. The permit makes it an opportunity.
For sale
Price cut: $29K (7/8)
$669,000
205 EDGEWOOD DR, Fredericksburg, TX 78624
3beds
2,498sqft
:
Get pre-qualified$4,467/mo
Single Family Residence
Built in 1990
0.28 Acres Lot
$-- Zestimate®
$268/sqft
$-- HOA
What's special
Two-car attached garageFresh interior paintFormal dining areaGorgeous established front yardOpen living layoutNew roof
- 2 days |
- 71 |
- 6 |
Likely to sell faster than
Zillow last checked:
Listing updated:
Listed by:
Bruce Wynne-Smith TREC #591705 (830) 499-9928,
Keller Williams City-View
Source: LERA MLS,MLS#: 2006665
Facts & features
Interior
Bedrooms & bathrooms
- Bedrooms: 3
- Bathrooms: 4
- Full bathrooms: 3
- 1/2 bathrooms: 1
Primary bedroom
- Features: Walk-In Closet(s)
- Area: 208
- Dimensions: 16 x 13
Bedroom 2
- Area: 143
- Dimensions: 11 x 13
Bedroom 3
- Area: 144
- Dimensions: 12 x 12
Primary bathroom
- Features: Tub/Shower Separate
- Area: 108
- Dimensions: 9 x 12
Dining room
- Area: 300
- Dimensions: 15 x 20
Kitchen
- Area: 104
- Dimensions: 8 x 13
Living room
- Area: 440
- Dimensions: 22 x 20
Heating
- Central, Natural Gas
Cooling
- Central Air
Appliances
- Included: Washer, Dryer, Refrigerator, Disposal, Dishwasher
- Laundry: Washer Hookup, Dryer Connection
Features
- Two Living Area, Ceiling Fan(s)
- Flooring: Laminate
- Windows: Window Coverings
- Has basement: No
- Number of fireplaces: 1
- Fireplace features: One
Interior area
- Total interior livable area: 2,498 sqft
Video & virtual tour
Property
Parking
- Total spaces: 1
- Parking features: One Car Garage, Detached, Attached
- Attached garage spaces: 1
Features
- Levels: One
- Stories: 1
- Patio & porch: Patio, Covered
- Exterior features: Sprinkler System
- Pool features: None
- Fencing: Privacy,Cross Fenced
Lot
- Size: 0.28 Acres
- Residential vegetation: Mature Trees
Details
- Parcel number: 56009
Construction
Type & style
- Home type: SingleFamily
- Architectural style: Texas Hill Country
- Property subtype: Single Family Residence
Materials
- Brick
- Foundation: Slab
- Roof: Composition
Condition
- Pre-Owned
- New construction: No
- Year built: 1990
Community & HOA
Community
- Features: None
- Subdivision: Carriage Hills
Location
- Region: Fredericksburg
Financial & listing details
- Price per square foot: $268/sqft
- Tax assessed value: $598,940
- Annual tax amount: $6,020
- Price range: $669K - $669K
- Date on market: 8/7/2026
- Cumulative days on market: 3 days
- Listing terms: Conventional,VA Loan,Cash
Estimated market value
Not available
Estimated sales range
Not available
Not available
Price history
| Date | Event | Price |
|---|---|---|
| 7/8/2026 | Price change | $669,000-4.2%$268/sqft |
Source:  CHCBOR #98905 Report a problem CHCBOR #98905 Report a problem | ||
| 4/10/2026 | Price change | $698,000-3.7%$279/sqft |
Source: CHCBOR #98905 Report a problem | ||
| 10/13/2025 | Listed for sale | $725,000-9.3%$290/sqft |
Source: CHCBOR #98905 Report a problem | ||
| 7/26/2024 | Listing removed | $799,000$320/sqft |
Source:  Unlock MLS #7785802 Report a problem Unlock MLS #7785802 Report a problem | ||
| 7/2/2024 | Price change | $799,000-3.2%$320/sqft |
Source: Unlock MLS #7785802 Report a problem | ||
| 5/2/2024 | Listed for sale | $825,000$330/sqft |
Source: Unlock MLS #7785802 Report a problem | ||
| 4/24/2024 | Listing removed | -- |
Source: Owner Report a problem | ||
| 4/17/2024 | Listed for sale | $825,000+87.5%$330/sqft |
Source: Owner Report a problem | ||
| 4/9/2020 | Sold | -- |
Source: CHCBOR #79532 Report a problem | ||
| 3/10/2020 | Pending sale | $439,900$176/sqft |
Source: eXp Realty-Absolute Charm Real Estate Group #79532 Report a problem | ||
| 3/5/2020 | Listed for sale | $439,900+25.7%$176/sqft |
Source: eXp Realty-Absolute Charm Real Estate Group #79532 Report a problem | ||
| 3/13/2019 | Sold | -- |
Source:  LERA MLS #44006_1291492 Report a problem LERA MLS #44006_1291492 Report a problem | ||
| 2/27/2019 | Pending sale | $350,000$140/sqft |
Source: Keller Williams Realty #75331 Report a problem | ||
| 2/9/2018 | Price change | $350,000+9.4%$140/sqft |
Source: San Antonio City-View #75331 Report a problem | ||
| 2/6/2018 | Listed for sale | $320,000$128/sqft |
Source: Keller Williams Boerne #1291492 Report a problem | ||
Public tax history
| Year | Property taxes | Tax assessment |
|---|---|---|
| 2025 | $6,549 -2.6% | $598,940 |
| 2024 | $6,725 +2.5% | $598,940 |
| 2023 | $6,562 +8.2% | $598,940 +38.8% |
| 2022 | $6,065 +4.8% | $431,563 +10% |
| 2021 | $5,788 | $392,330 +9.9% |
| 2020 | -- | $357,080 +13% |
| 2018 | $5,487 | $316,130 +2.5% |
| 2017 | -- | $308,460 +14.4% |
| 2016 | -- | $269,690 +4.4% |
| 2015 | -- | $258,300 +12.5% |
| 2014 | -- | $229,500 +0.9% |
| 2012 | -- | $227,430 |
| 2011 | -- | $227,430 |
| 2010 | -- | $227,430 -6.5% |
| 2009 | -- | $243,200 -1% |
| 2008 | -- | $245,660 +8% |
| 2007 | -- | $227,420 |
Find assessor info on the county website
Monthly payment
Est. payment
Payment breakdown
Explore the cost of this home by adjusting the details. Changes won't be saved.Climate risks
Neighborhood: 78624
Nearby schools
GreatSchools rating
- 5/10Fredericksburg Elementary SchoolGrades: 2-5Distance: 0.3 mi
- 6/10Fredericksburg Middle SchoolGrades: 6-8Distance: 1.2 mi
- 7/10Fredericksburg High SchoolGrades: 9-12Distance: 2.8 mi
Schools provided by the listing agent
- Elementary: Fredericksburg
- Middle: Fredericksburg
- High: Fredericksburg
- District: Fredericksburg
Source: LERA MLS. This data may not be complete. We recommend contacting the local school district to confirm school assignments for this home.
- $562,400-- bd1 ba4.1k sqft203 Edgewood Dr, Fredericksburg, TX 78624Off Market
- $453,000-- bd-- ba1.8k sqft207 Edgewood Dr, Fredericksburg, TX 78624Off Market
- $537,6003 bd2 ba2.1k sqft208 Clyde Run, Fredericksburg, TX 78624Off Market
- $533,9003 bd2 ba2.1k sqft206 Clyde Run, Fredericksburg, TX 78624Off Market
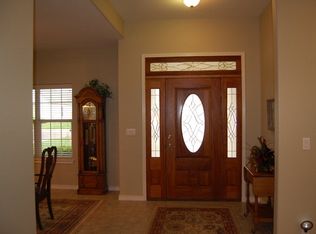
- $410,600-- bd1 ba1.7k sqft206 Edgewood Dr, Fredericksburg, TX 78624Off Market
- $390,1003 bd2 ba1.5k sqft210 Clyde Run, Fredericksburg, TX 78624Off Market
- $382,2003 bd2 ba1.5k sqft210 Clyde, Fredericksburg, TX 78624Off Market
- $477,600-- bd1 ba2.1k sqft204 Clyde Run, Fredericksburg, TX 78624Off Market
A local agent can set up tours, give advice and negotiate with sellers.
Similar homes
- $683,0003 bd2 ba1.6k sqft207 WALNUT St, Fredericksburg, TX 78624For Sale
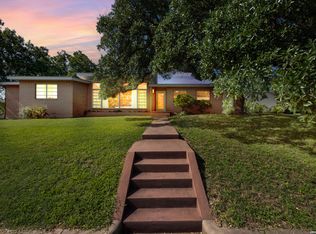
 MLS ID #2006245, Bruce Wynne-Smith TREC #591705, Keller Williams City-View. LERA MLS
 - $675,0003 bd3 ba2.3k sqft125 Stone Cyn, Fredericksburg, TX 78624For Sale
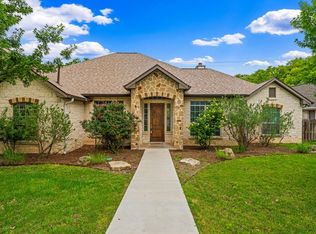 MLS ID #104987, Kelsey Robison. CHCBOR
 - $550,0003 bd3 ba1.5k sqft500 CROSS MOUNTAIN DR, Fredericksburg, TX 78624For Sale
 MLS ID #2006452, Bruce Wynne-Smith TREC #591705, Keller Williams City-View. LERA MLS
 - $537,5003 bd2 ba1.7k sqft112 W MULBERRY ST, Fredericksburg, TX 78624For Sale
 MLS ID #2006409, Bruce Wynne-Smith TREC #591705, Keller Williams City-View. LERA MLS
 - $597,5004 bd2 ba2.2k sqft308 Tanglewood Dr, Fredericksburg, TX 78624For SaleMLS ID #105017, Dennis Kusenberger. CHCBOR
- $699,0003 bd3 ba2.1k sqft123 Stone Frst, Fredericksburg, TX 78624For SaleMLS ID #104960, Jill Tabor. CHCBOR
- $725,0004 bd3 ba2.2k sqft111 Wilderness Dr, Fredericksburg, TX 78624For SaleMLS ID #105087, Tina Atkins. CHCBOR
- $625,0003 bd2 ba1.9k sqft203 Frederick Rd, Fredericksburg, TX 78624For SaleMLS ID #104411, Ashley Colmenero. CHCBOR
- $664,1253 bd3 ba2.5k sqft708 N Milam St, Fredericksburg, TX 78624For SaleMLS ID #104737, Sarah Wanek. CHCBOR
- $664,0003 bd2 ba1.7k sqft1009 Avenue D, Fredericksburg, TX 78624For SaleMLS ID #104686, Stacey Lancaster. CHCBOR
- $795,0003 bd3 ba2.3k sqft205 Northwood Hills Dr, Fredericksburg, TX 78624Active
 MLS ID #7532407, Jake Shuler, TurboHome Brokerage LLC. Unlock MLS
 - $665,0003 bd3 ba3.1k sqft607 Franklin St, Fredericksburg, TX 78624For SaleMLS ID #104589, Sharon Armstrong. CHCBOR
- $529,0003 bd2 ba1.8k sqft393 Marschall Creek Rd, Fredericksburg, TX 78624For SaleMLS ID #105099, Mimi Bartel & Adam Carroll. CHCBOR
- $710,0003 bd3 ba2.1k sqft702 E Schubert, Fredericksburg, TX 78624For SaleMLS ID #1972559, Jessica Wurz TREC #737145, Texas Premier Realty. LERA MLS
- $685,0003 bd2 ba2.1k sqft202 Bluebonnet St, Fredericksburg, TX 78624For SaleMLS ID #104624, Rebecca Crist. CHCBOR
- $459,0003 bd2 ba1.9k sqft120 W Driftwood Dr, Fredericksburg, TX 78624For SaleMLS ID #104849, Anabelle Mayfield. CHCBOR
- $749,0003 bd2 ba2.1k sqft2149 Hedgestone, Fredericksburg, TX 78624For SaleMLS ID #104020, Michael W. Starks. CHCBOR
- $699,0004 bd3 ba1.5k sqft1203 N Milam St, Fredericksburg, TX 78624For SaleMLS ID #104767, Michael W. Starks. CHCBOR
- $889,0003 bd2 ba2.5k sqft2747 Lower Crabapple Rd, Fredericksburg, TX 78624For SaleMLS ID #105071, Michael W. Starks. CHCBOR
- $584,9003 bd2 ba1.9k sqft1811 N Llano St, Fredericksburg, TX 78624For SaleMLS ID #104230, Danielle Staudt. CHCBOR
