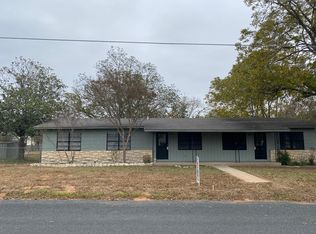
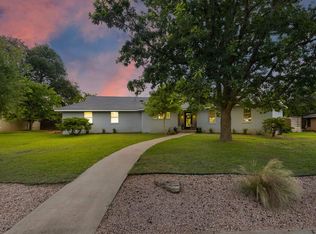
Turn-Key Fredericksburg STR Welcome to Mulberry Haus, an income-producing short-term rental just a 3-minute drive from Fredericksburg's Main Street, Marktplatz, shopping, and restaurants. This 3-bedroom, 2-bath home is permitted for 6 guests and sits on an oversized 14,000 sqft lot shaded by mature pecan trees, offering guests a private, tucked-away feel just minutes from downtown. Inside, the open-concept layout centers on a well-equipped kitchen with granite counters, stainless steel appliances, and counter seating, opening to a dedicated dining area and living space designed for gathering. Each of the three bedrooms features a king-size bed, and a versatile game room adds extra space for guests to spread out and unwind. Outside, the backyard delivers on vacation-rental essentials: a private hot tub, a fire-pit with seating, a covered deck, and a BBQ grill, all set beneath mature trees. A fenced and cross-fenced yard with alley access and a metal-roofed shed rounds out the property, offering storage or workshop space with future upside. Fully permitted and currently professionally managed with bookings in place, ready-to-run investment in one of Texas' most in-demand small-town markets or an ideal primary residence for a buyer who wants a home with built-in income potential.
For sale
$537,500
112 W Mulberry St, Fredericksburg, TX 78624
3beds
1,713sqft
:
Get pre-qualified$3,589/mo
Residential
Built in 1965
0.32 Acres Lot
$-- Zestimate®
$314/sqft
$-- HOA
What's special
Bbq grillPrivate hot tubStainless steel appliancesGranite countersDedicated dining areaWell-equipped kitchenPrivate tucked-away feel
- 317 days |
- 248 |
- 10 |
Zillow last checked:
Listing updated:
Listed by:
Anna Wynne-Smith,
Portfolio Real Estate - KW,
Brittney Horton,
Portfolio Real Estate - KW
Source: CHCBOR,MLS#: 98779
Facts & features
Interior
Bedrooms & bathrooms
- Bedrooms: 3
- Bathrooms: 2
- Full bathrooms: 2
Heating
- Electric, Heat Pump
Appliances
- Laundry: Washer-Dryer Connection
Features
- Storage, See Remarks, High Speed Internet
- Windows: Double Pane Windows, Window Treatments
- Has fireplace: No
- Fireplace features: None
Interior area
- Total structure area: 1,713
- Total interior livable area: 1,713 sqft
Video & virtual tour
Property
Features
- Levels: One
- Patio & porch: Deck/Patio
- Waterfront features: None
Lot
- Size: 0.32 Acres
- Features: Sprinkler System-Lawn, In City Limits
- Topography: Level
Details
- Parcel number: 19285
- Zoning: R-1
Construction
Type & style
- Home type: SingleFamily
- Architectural style: Contemporary
- Property subtype: Residential
Materials
- HardiPlank Type
- Roof: Metal
Condition
- New construction: No
- Year built: 1965
Utilities & green energy
- Sewer: Public Sewer
- Water: Public
Community & HOA
Community
- Subdivision: Bluebonnet Addition
HOA
- Has HOA: No
Location
- Region: Fredericksburg
Financial & listing details
- Price per square foot: $314/sqft
- Tax assessed value: $636,930
- Annual tax amount: $6,725
- Date on market: 9/29/2025
Estimated market value
Not available
Estimated sales range
Not available
Not available
Price history
| Date | Event | Price |
|---|---|---|
| 4/17/2026 | Price change | $537,500-0.5%$314/sqft |
Source:  CHCBOR #98779 Report a problem CHCBOR #98779 Report a problem | ||
| 9/29/2025 | Listed for sale | $540,000+35%$315/sqft |
Source: CHCBOR #98779 Report a problem | ||
| 6/3/2019 | Sold | -- |
Source: CHCBOR #77481 Report a problem | ||
| 4/15/2019 | Pending sale | $399,900$233/sqft |
Source: Absolute Charm Real Estate Group, eXp Realty, LLC #77481 Report a problem | ||
| 4/5/2019 | Listed for sale | $399,900+14.3%$233/sqft |
Source: Absolute Charm Real Estate Group, eXp Realty, LLC #77481 Report a problem | ||
| 4/28/2018 | Sold | -- |
Source: Agent Provided Report a problem | ||
| 3/13/2018 | Pending sale | $349,900$204/sqft |
Source: Ultima Real Estate #75323 Report a problem | ||
| 3/7/2018 | Listed for sale | $349,900+70.8%$204/sqft |
Source: Ultima Real Estate #75323 Report a problem | ||
| 6/1/2017 | Sold | -- |
Source: Agent Provided Report a problem | ||
| 12/22/2016 | Listed for sale | $204,888$120/sqft |
Source: Owner Report a problem | ||
| 12/6/2016 | Pending sale | $204,888$120/sqft |
Source: Owner Report a problem | ||
| 12/5/2016 | Price change | $204,888-1.5%$120/sqft |
Source: Owner Report a problem | ||
| 7/24/2016 | Listed for sale | $208,000$121/sqft |
Source: Owner Report a problem | ||
Public tax history
| Year | Property taxes | Tax assessment |
|---|---|---|
| 2025 | $8,115 +1.8% | $636,930 |
| 2024 | $7,974 +6.4% | $636,930 +4.2% |
| 2023 | $7,491 -6.2% | $611,506 +14.4% |
| 2022 | $7,989 | $534,580 +25.9% |
| 2021 | -- | $424,490 +38.8% |
| 2020 | -- | $305,860 +45.4% |
| 2018 | $2,968 | $210,420 +7.8% |
| 2017 | -- | $195,240 +17.4% |
| 2016 | -- | $166,300 +6.1% |
| 2015 | -- | $156,810 +1.1% |
| 2014 | -- | $155,120 -8.5% |
| 2012 | -- | $169,500 |
| 2011 | -- | $169,500 -11.8% |
| 2010 | -- | $192,180 -1.3% |
| 2009 | -- | $194,700 |
| 2008 | -- | $194,700 +20% |
| 2007 | -- | $162,272 |
Find assessor info on the county website
Monthly payment
Est. payment
Payment breakdown
Explore the cost of this home by adjusting the details. Changes won't be saved.Climate risks
Neighborhood: 78624
Nearby schools
GreatSchools rating
- 5/10Fredericksburg Elementary SchoolGrades: 2-5Distance: 0.5 mi
- 6/10Fredericksburg Middle SchoolGrades: 6-8Distance: 0.4 mi
- 7/10Fredericksburg High SchoolGrades: 9-12Distance: 2 mi
Schools provided by the listing agent
- District: Fredericksburg
Source: CHCBOR. This data may not be complete. We recommend contacting the local school district to confirm school assignments for this home.
- $336,7003 bd1 ba1k sqft1101 N Crockett St, Fredericksburg, TX 78624Off Market
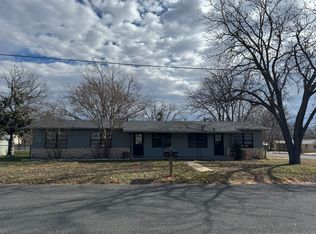
- $--1 bd1 ba624 sqft1101 N Crockett St #B, Fredericksburg, TX 78624Off Market
- $308,000-- bd1 ba956 sqft110 W Mulberry St, Fredericksburg, TX 78624Off Market
- $538,4004 bd2 ba1.5k sqft108 W Mulberry St, Fredericksburg, TX 78624Off Market

- $396,6002 bd2 ba2.2k sqft111 W Mulberry St, Fredericksburg, TX 78624Off Market
- $357,600-- bd1 ba1.6k sqft113 W Mulberry St, Fredericksburg, TX 78624Off Market
- $367,400-- bd1 ba1.5k sqft109 W Mulberry St, Mason, TX 78624Off Market
- $341,400-- bd1 ba1.1k sqft111 W Nimitz St, Fredericksburg, TX 78624Off Market
A local agent can set up tours, give advice and negotiate with sellers.
Similar homes
- $520,0004 bd3 ba2k sqft106 Seamoor, Fredericksburg, TX 78624For Sale
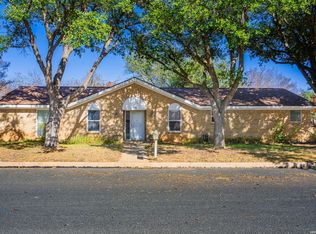
 MLS ID #1955814, Clayton Sears TREC #740990, Real Estate Advisory Team, LLC. LERA MLS
 - $550,0003 bd3 ba1.5k sqft500 Cross Mountain Dr, Fredericksburg, TX 78624For Sale
 MLS ID #105020, Anna Wynne-Smith & Brittney Horton. CHCBOR
 - $499,0003 bd2 ba1.9k sqft333 W Burbank St, Fredericksburg, TX 78624For Sale
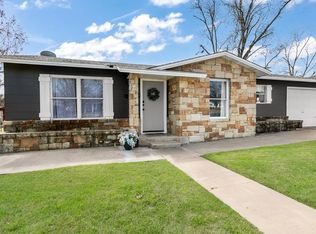 MLS ID #100586, Savannah Stahl. CHCBOR
 - $479,0003 bd2 ba1.7k sqft1003 Avenue A, Fredericksburg, TX 78624For Sale
 MLS ID #104582, Cynthia Scroggins. CHCBOR
 - $499,0003 bd2 ba1.2k sqft413 W Travis St, Fredericksburg, TX 78624For SaleMLS ID #104386, Michael W. Starks. CHCBOR
- $499,0003 bd2 ba2.3k sqft111 Beverly Dr, Fredericksburg, TX 78624For SaleMLS ID #104946, Liza Smith. CHCBOR
- $649,0003 bd2 ba1.4k sqft904 N Orange St, Fredericksburg, TX 78624For SaleMLS ID #98731, Anna Wynne-Smith. CHCBOR
- $580,0002 bd2 ba1.2k sqft606 N Adams St, Fredericksburg, TX 78624For SaleMLS ID #99220, Samantha Sage. CHCBOR
- $584,9003 bd2 ba1.9k sqft1811 N Llano St, Fredericksburg, TX 78624For SaleMLS ID #104230, Danielle Staudt. CHCBOR
- $525,0003 bd2 ba1.1k sqft812 W Austin St, Fredericksburg, TX 78624For SaleMLS ID #104670, Mimi Bartel & Adam Carroll. CHCBOR
- $499,0003 bd2 ba1.7k sqft514 Bluebonnet St, Fredericksburg, TX 78624For SaleMLS ID #104998, Melynn Williams. CHCBOR
- $582,5004 bd2 ba2.2k sqft308 Tanglewood Dr, Fredericksburg, TX 78624For SaleMLS ID #105017, Dennis Kusenberger. CHCBOR
- $475,0003 bd2 ba1.8k sqft111 Edgewood Dr, Fredericksburg, TX 78624For SaleMLS ID #104399, Krista Duderstadt. CHCBOR
- $464,0003 bd2 ba2.4k sqft509 W Centre St, Fredericksburg, TX 78624For SaleMLS ID #103954, Mimi Bartel & Adam Carroll. CHCBOR
- $459,0003 bd2 ba1.3k sqft703 N Edison St, Fredericksburg, TX 78624For SaleMLS ID #104801, Jennifer Stearns. CHCBOR
- $568,5002 bd1 ba988 sqft804 N Milam St, Fredericksburg, TX 78624For SaleMLS ID #38800959, Crystal Grimes, JLA Realty. HAR
- $459,0003 bd2 ba1.9k sqft120 W Driftwood Dr, Fredericksburg, TX 78624For SaleMLS ID #104849, Anabelle Mayfield. CHCBOR
- $664,1253 bd3 ba2.5k sqft708 N Milam St, Fredericksburg, TX 78624For SaleMLS ID #104737, Sarah Wanek. CHCBOR
- $575,0003 bd2 ba1.1k sqft461 Shorty's Ln, Fredericksburg, TX 78624For SaleMLS ID #1972023, Christopher Watters TREC #567369, Watters International Realty. LERA MLS
- $620,0002 bd2 ba1.9k sqft217 W Morse St., Fredericksburg, TX 78624For SaleMLS ID #1969753, Ann Thompson TREC #804962, Phyllis Browning Company. LERA MLS
