THE BLUEBONNET HOUSE – Experience the charm of this 2-bedroom, 2-bath, 1,267 square foot gem, perfectly positioned on a spacious corner lot in the heart of historic Fredericksburg, TX—just three (3) blocks to bustling Main Street shops, restaurants and more! This active turn-key short-term rental is a true treasure. Renovated in 2021, Step inside to a bright and welcoming living space flowing seamlessly with the dining area and kitchen. Discover gleaming oak wood floors throughout most of the home. The kitchen includes stainless steel appliances, a deep farmhouse sink, custom cabinetry and a large island. Perfect for entertaining. Enjoy upgraded granite countertops, stylish tile flooring, and walk-in showers in the bathrooms.The primary suite features a king size bed and ensuite bathroom with a walk-in shower. Just across the hall, the second bedroom features a queen bed and the third bedroom equipped with two twin beds, making this a comfortable short-term rental for family getaways or a girls weekend. Everyone will enjoy spending time outside under the mature trees creating a serene, private oasis. Sip your morning coffee on the nice screened-in back patio or unwind with an evening drink on the expansive back porch with built-in benches and a fire pit. The home comfortably sleeps up to six (6), and all the decorated furnishings convey in this charming STR. After a day of shopping, winery hopping, or museum exploring, this is the place to relax. All this just three (3) blocks from Main Street. Don't miss your chance to own this exceptional property and make THE BLUEBONNET HOUSE your new favorite address!
For sale
$499,000
413 W Travis St, Fredericksburg, TX 78624
3beds
1,267sqft
Residential
Built in 1967
8,712 Square Feet Lot
$-- Zestimate®
$394/sqft
$-- HOA
What's special
Stylish tile flooringScreened-in back patioUpgraded granite countertopsSpacious corner lotDeep farmhouse sinkLarge islandCustom cabinetry
- 167 days
- 103
- 9
Zillow last checked:
Listing updated:
Listed by:
Michael W. Starks,
RE/MAX Town & Country
Source: CHCBOR,MLS#: 104386
Facts & features
Interior
Bedrooms & bathrooms
- Bedrooms: 3
- Bathrooms: 2
- Full bathrooms: 2
Heating
- Central, Natural Gas
Appliances
- Laundry: Washer-Dryer Connection
Features
- Ceiling Fan(s), Pantry, High Speed Internet
- Has fireplace: No
- Fireplace features: None
Interior area
- Total structure area: 1,267
- Total interior livable area: 1,267 sqft
Video & virtual tour
Property
Features
- Levels: One
- Patio & porch: Deck/Patio
- Fencing: Privacy
- Waterfront features: None
Lot
- Size: 8,712 Square Feet
- Features: In City Limits
- Topography: Level
Details
- Parcel number: 28227
- Zoning: R-1
Construction
Type & style
- Home type: SingleFamily
- Architectural style: Contemporary,Traditional
- Property subtype: Residential
Materials
- Vinyl Siding
- Roof: Composition
Condition
- New construction: No
- Year built: 1967
Utilities & green energy
- Sewer: Public Sewer
- Water: Public
Community & HOA
Community
- Subdivision: FBG Addition
HOA
- Has HOA: No
Location
- Region: Fredericksburg
Financial & listing details
- Price per square foot: $394/sqft
- Tax assessed value: $442,280
- Annual tax amount: $6,460
- Date on market: 5/1/2026
Estimated market value
Not available
Estimated sales range
Not available
Not available
Price history
| Date | Event | Price |
|---|---|---|
| 5/1/2026 | Listed for sale | $499,000+108.2%$394/sqft |
Source:  CHCBOR #104386 Report a problem CHCBOR #104386 Report a problem | ||
| 12/20/2018 | Sold | -- |
Source: CHCBOR #76103 Report a problem | ||
| 11/16/2018 | Pending sale | $239,700$189/sqft |
Source: Reata Ranch Realty, LLC #76103 Report a problem | ||
| 9/30/2018 | Listed for sale | $239,700-7.5%$189/sqft |
Source: Reata Ranch Realty, LLC #76103 Report a problem | ||
| 9/13/2018 | Sold | -- |
Source: Agent Provided Report a problem | ||
| 7/30/2018 | Price change | $259,000-7.2%$204/sqft |
Source: Reata Ranch Realty, LLC #76103 Report a problem | ||
| 7/4/2018 | Listed for sale | $279,000$220/sqft |
Source: Reata Ranch Realty, LLC #76103 Report a problem | ||
Public tax history
| Year | Property taxes | Tax assessment |
|---|---|---|
| 2026 | -- | $442,280 -11.2% |
| 2025 | $6,348 +1.8% | $498,240 |
| 2024 | $6,237 +2.2% | $498,240 |
| 2023 | $6,104 +3.9% | $498,240 +26.7% |
| 2022 | $5,875 +19.8% | $393,130 +23.3% |
| 2021 | $4,903 | $318,880 +22.7% |
| 2020 | -- | $259,840 +20.7% |
| 2018 | $3,697 | $215,270 +3.6% |
| 2017 | -- | $207,800 +20.1% |
| 2016 | -- | $173,080 +10.8% |
| 2015 | -- | $156,270 +11.5% |
| 2014 | -- | $140,190 |
| 2012 | -- | $140,190 +2.5% |
| 2011 | -- | $136,810 -11.8% |
| 2010 | -- | $155,050 -1.5% |
| 2009 | -- | $157,450 |
| 2008 | -- | $157,450 +18.8% |
| 2007 | -- | $132,572 |
Find assessor info on the county website
Monthly payment
Est. payment
Payment breakdown
Explore the cost of this home by adjusting the details. Changes won't be saved.Climate risks
Neighborhood: 78624
Nearby schools
Schools provided by the listing agent
- District: Fredericksburg
Source: CHCBOR. This data may not be complete. We recommend contacting the local school district to confirm school assignments for this home.
- $699,0003 bd2 ba1.5k sqft411 W Travis St, Fredericksburg, TX 78624For Sale

- $358,200-- bd1 ba828 sqft301 N Edison St, Fredericksburg, TX 78624Off Market
- $495,5005 bd6 ba3.1k sqft412 W Schubert St, Fredericksburg, TX 78624Off Market

- $760,500-- bd1 ba2.9k sqft416 W Travis St, Fredericksburg, TX 78624Off Market
Similar homes
- $499,0003 bd2 ba1.1k sqft812 W Austin St, Fredericksburg, TX 78624For Sale
 MLS ID #104670, Mimi Bartel & Adam Carroll. CHCBOR
 - $499,0003 bd2 ba1.7k sqft301 W Hackberry St, Fredericksburg, TX 78624For Sale
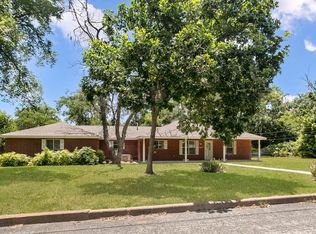 MLS ID #105377, Pamela Brooksher. CHCBOR
 - $500,0002 bd1 ba936 sqft508 N Edison St, Fredericksburg, TX 78624For Sale
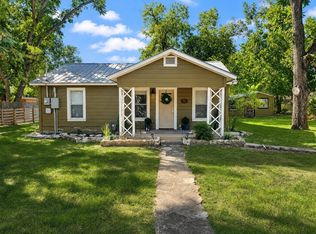 MLS ID #48788993, Lindsay Landin, CB&A, Realtors. HAR
 - $495,0002 bd2 ba1.1k sqft205 MISTLETOE ST, Fredericksburg, TX 78624For Sale
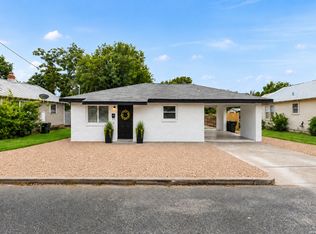
 MLS ID #2011527, Kimberly Bowling TREC #533286, Compass RE Texas, LLC - SA. LERA MLS
 - $495,0002 bd2 ba1k sqft210 N Acorn, Fredericksburg, TX 78624For SaleMLS ID #1931587, Clayton Sears TREC #740990, Real Estate Advisory Team, LLC. LERA MLS
- $418,0003 bd1 ba1.2k sqft610 N Pine St, Fredericksburg, TX 78624For SaleMLS ID #2019422, Kelly Jo Gonzalez TREC #555351, Kuper Sotheby's Int'l Realty. LERA MLS
- $665,0003 bd3 ba1.5k sqft418 W Austin, Fredericksburg, TX 78624For SaleMLS ID #2003611, Daniela Saenz TREC #699875, Elevate Real Estate & Brokerage. LERA MLS
