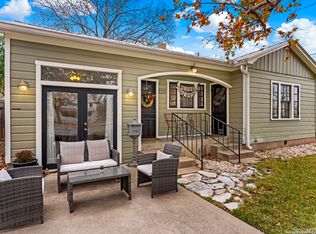
Experience Fredericksburg charm in this quaint 1945 Craftsman-style bungalow, ideally situated near and within walking distance to Main Street’s shopping, dining, wineries and year-round festivals. Offering 936sq.ft., 2 spacious bedrooms and 1 bath, this inviting home features hardwood floors, abundant natural light and ceiling fans throughout. The adorable kitchen boasts mint-green cabinetry, open shelving, stainless appliances and a breakfast bar. The spacious bathroom offers dual vanities and charming hexagon tile. Enjoy a covered front porch, private backyard with mature trees and detached storage shed. An oversized, unconditioned laundry room provides additional storage and flexibility. Currently operating as a consistently booked short-term rental, this property offers a one-time STR permit transfer, making it an exceptional investment opportunity or Hill Country getaway. Refrigerator, washer, dryer and most furnishings may convey for a turnkey opportunity!
For sale
Price cut: $25K (9/13)
$500,000
508 N Edison St, Fredericksburg, TX 78624
2beds
936sqft
Single Family Residence
Built in 1945
0.34 Acres Lot
$483,400 Zestimate®
$534/sqft
$-- HOA
What's special
Detached storage shedHardwood floorsAbundant natural lightStainless appliancesCeiling fans throughoutCharming hexagon tileSpacious bathroom
- 61 days
- 87
- 4
Zillow last checked:
Listing updated:
Listed by:
Lindsay Landin TREC #0727836 972-365-8682,
CB&A, Realtors
Source: HAR,MLS#: 48788993
Facts & features
Interior
Bedrooms & bathrooms
- Bedrooms: 2
- Bathrooms: 1
- Full bathrooms: 1
Rooms
- Room types: Utility Room
Bedroom
- Level: First
- Area: 121
- Dimensions: 11x11
Bedroom
- Level: First
- Area: 121
- Dimensions: 11x11
Other
- Level: First
- Area: 33
- Dimensions: 11x3
Kitchen
- Level: First
- Area: 121
- Dimensions: 11x11
Living room
- Level: First
- Area: 165
- Dimensions: 11x15
Utility room
- Level: First
- Area: 143
- Dimensions: 11x13
Heating
- Natural Gas
Cooling
- Ceiling Fan(s), Electric
Appliances
- Included: Dryer, Refrigerator, Washer, Freestanding Oven, Microwave, Electric Cooktop
- Laundry: Electric Dryer Hookup, Washer Hookup
Features
- All Bedrooms Down
- Flooring: Wood
- Windows: Window Coverings
- Has fireplace: No
Interior area
- Total structure area: 936
- Total interior livable area: 936 sqft
Property
Parking
- Parking features: No Garage
Features
- Stories: 1
- Exterior features: Side Yard
- Fencing: Back Yard,Partial
Lot
- Size: 0.34 Acres
- Features: Build Line Restricted, Subdivided, 1/4 Up to 1/2 Acre
Details
- Additional structures: Shed(s)
- Parcel number: 1978
Construction
Type & style
- Home type: SingleFamily
- Property subtype: Single Family Residence
Materials
- Wood Siding
- Foundation: Slab
- Roof: Metal
Condition
- New construction: No
- Year built: 1945
Utilities & green energy
- Water: Public
Green energy
- Energy efficient items: Thermostat
Community & HOA
Community
- Subdivision: G E Co #297
Location
- Region: Fredericksburg
Financial & listing details
- Price per square foot: $534/sqft
- Tax assessed value: $407,940
- Annual tax amount: $5,198
- Date on market: 8/25/2026
- Listing terms: Cash,Conventional,FHA,VA Loan
- Exclusions: See Attachments
- Road surface type: Asphalt
Estimated market value
$483,400
$459,000 - $508,000
$1,642/mo
Price history
| Date | Event | Price |
|---|---|---|
| 9/13/2026 | Price change | $500,000-4.8%$534/sqft |
Source:  HAR #48788993 Report a problem | ||
| 8/25/2026 | Listed for sale | $525,000-16%$561/sqft |
Source: HAR #48788993 Report a problem | ||
| 8/1/2024 | Listing removed | $625,000$668/sqft |
Source: KVMLS #114692 Report a problem | ||
| 4/12/2024 | Listed for sale | $625,000$668/sqft |
Source: KVMLS #114692 Report a problem | ||
Public tax history
| Year | Property taxes | Tax assessment |
|---|---|---|
| 2026 | -- | $407,940 -12% |
| 2025 | $5,908 -9.7% | $463,730 -11.3% |
| 2024 | $6,543 +2.2% | $522,620 |
| 2023 | $6,402 +3.4% | $522,620 +26.1% |
| 2022 | $6,192 | $414,300 +32.9% |
| 2021 | -- | $311,650 +29.7% |
| 2020 | -- | $240,350 +15.7% |
| 2018 | $3,447 | $207,710 +7.2% |
| 2017 | -- | $193,760 +32.3% |
| 2016 | -- | $146,500 +6.8% |
| 2015 | -- | $137,190 +9.1% |
| 2014 | -- | $125,750 |
| 2012 | -- | $125,750 |
| 2011 | -- | $125,750 -4.9% |
| 2010 | -- | $132,160 -1.1% |
| 2009 | -- | $133,620 |
| 2008 | -- | $133,620 +5.7% |
| 2007 | -- | $126,400 |
Find assessor info on the county website
Monthly payment
Est. payment
Payment breakdown
Explore the cost of this home by adjusting the details. Changes won't be saved.Climate risks
Neighborhood: 78624
Nearby schools
Schools provided by the listing agent
- Elementary: Fredericksburg Elementary School
- Middle: Fredericksburg Middle School
- High: Fredericksburg High School
Source: HAR. This data may not be complete. We recommend contacting the local school district to confirm school assignments for this home.
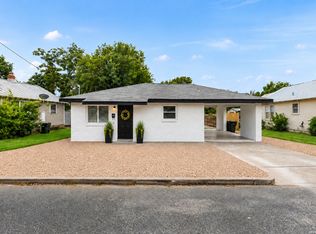
- $459,700-- bd1 ba2.2k sqft510 N Edison St, Fredericksburg, TX 78624Off Market
- $347,000-- bd1 ba1.2k sqft506 N Edison St, Fredericksburg, TX 78624Off Market
- $696,3003 bd2 ba1.6k sqft415 W College St, Fredericksburg, TX 78624Off Market

- $392,000-- bd1 ba1.5k sqft511 W College St, Fredericksburg, TX 78624Off Market
Similar homes
- $499,0003 bd2 ba1.1k sqft812 W Austin St, Fredericksburg, TX 78624For Sale
 MLS ID #104670, Mimi Bartel & Adam Carroll. CHCBOR
- $499,0003 bd2 ba1.2k sqft413 W Travis St, Fredericksburg, TX 78624For Sale
 MLS ID #104386, Michael W. Starks. CHCBOR
- $475,0002 bd2 ba1k sqft210 N Acorn, Fredericksburg, TX 78624For Sale
 MLS ID #1931587, Clayton Sears TREC #740990, Real Estate Advisory Team, LLC. LERA MLS
- $475,0002 bd2 ba1.1k sqft205 MISTLETOE ST, Fredericksburg, TX 78624For Sale
 MLS ID #2011527, Kimberly Bowling TREC #533286, Compass RE Texas, LLC - SA. LERA MLS
- $550,0002 bd2 ba1k sqft406 Cross Mountain Dr, Fredericksburg, TX 78624Active
 MLS ID #625541, Renee Harper, eXp Realty - Austin. Central Texas MLS
- $475,0002 bd2 ba1.2k sqft110 Beverly Drive, Fredericksburg, TX 78624For SaleMLS ID #1967208, Clayton Sears TREC #740990, Real Estate Advisory Team, LLC. LERA MLS
- $445,0003 bd2 ba1.3k sqft710 Northern Red Oak Lane, Fredericksburg, TX 78624For SaleMLS ID #2025499, Neal Reeh TREC #382570, Real Estate Advisory Team, LLC. LERA MLS
- $418,0003 bd1 ba1.2k sqft610 N Pine St, Fredericksburg, TX 78624For SaleMLS ID #2019422, Kelly Jo Gonzalez TREC #555351, Kuper Sotheby's Int'l Realty. LERA MLS
- $600,0002 bd1 ba1k sqft510 N Orange St, Fredericksburg, TX 78624Active
 MLS ID #3943062, Jackie Horton, Compass RE Texas, LLC. Unlock MLS
