Cozy getaway featuring two private king suites, each designed for comfort and relaxation with a jetted soaking tub, fireplace, mini kitchen, Smart TV, and private patio. Ideal for couples or families, the property offers the perfect balance of privacy and togetherness with a shared full kitchen and inviting dining area for gathering. Each suite provides its own upscale retreat, complete with walk in showers and thoughtful amenities, while the shared spaces create a welcoming environment for connection. Step outside to enjoy the peaceful backyard, featuring a hot tub, fire pit, and grill perfect for unwinding under the stars. Conveniently located just 1.2 miles from Main Street in Fredericksburg, you’ll have easy access to shopping, dining, wineries, and nightlife, as well as close proximity to Enchanted Rock and some of the Hill Country’s most popular scenic cycling routes. This property also presents a great investment opportunity, as it is currently operating as an active short term rental.
Active
$550,000
406 Cross Mountain Dr, Fredericksburg, TX 78624
2beds
1,090sqft
Single Family Residence
Built in 2000
0.47 Acres Lot
$-- Zestimate®
$505/sqft
$-- HOA
What's special
Private patioHot tubPeaceful backyardInviting dining areaTwo private king suitesMini kitchenJetted soaking tub
- 19 days |
- 252 |
- 17 |
Likely to sell faster than
Zillow last checked:
Listing updated:
Listed by:
Blake Carter (737) 204-7323,
eXp Realty, LLC (888) 519-7431
Source: Unlock MLS,MLS#: 6877801
Facts & features
Interior
Bedrooms & bathrooms
- Bedrooms: 2
- Bathrooms: 2
- Full bathrooms: 2
- Main level bedrooms: 2
Heating
- Central
Cooling
- Central Air
Appliances
- Included: Microwave, Oven, Range, Refrigerator
Features
- Quartz Counters
- Flooring: Concrete
- Windows: Screens
- Number of fireplaces: 2
- Fireplace features: Bedroom, Electric
Interior area
- Total interior livable area: 1,090 sqft
Property
Parking
- Parking features: Driveway
Accessibility
- Accessibility features: None
Features
- Levels: One
- Stories: 1
- Patio & porch: Patio
- Exterior features: Private Yard
- Pool features: None
- Spa features: Above Ground, Hot Tub
- Fencing: Back Yard, Wood
- Has view: Yes
- View description: Rural, Trees/Woods
- Waterfront features: None
Lot
- Size: 0.47 Acres
- Features: Back Yard, Trees-Medium (20 Ft - 40 Ft)
Details
- Additional structures: None
- Parcel number: S08360000000200
- Special conditions: Standard
Construction
Type & style
- Home type: SingleFamily
- Property subtype: Single Family Residence
Materials
- Foundation: Slab
- Roof: Metal
Condition
- Resale
- New construction: No
- Year built: 2000
Utilities & green energy
- Sewer: Public Sewer
- Water: Public
- Utilities for property: Cable Available, Electricity Available, Internet-Cable, Phone Available, Water Available
Community & HOA
Community
- Features: None
- Subdivision: Jenschke Sub
HOA
- Has HOA: No
Location
- Region: Fredericksburg
Financial & listing details
- Price per square foot: $505/sqft
- Annual tax amount: $7,273
- Date on market: 7/29/2026
- Listing terms: Cash,Conventional,FHA,VA Loan
- Electric utility on property: Yes
Estimated market value
Not available
Estimated sales range
Not available
Not available
Price history
| Date | Event | Price |
|---|---|---|
| 7/29/2026 | Listed for sale | $550,000-11.1%$505/sqft |
Source: eXp Realty #ACT6877801 Report a problem | ||
| 2/19/2026 | Listing removed | $619,000$568/sqft |
Source:  CHCBOR #98505 Report a problem CHCBOR #98505 Report a problem | ||
| 8/19/2025 | Listed for sale | $619,000-1%$568/sqft |
Source: CHCBOR #98505 Report a problem | ||
| 8/17/2025 | Listing removed | -- |
Source: Owner Report a problem | ||
| 5/31/2025 | Listed for sale | $625,000-7.4%$573/sqft |
Source: Owner Report a problem | ||
| 5/4/2025 | Listing removed | -- |
Source: Owner Report a problem | ||
| 2/3/2025 | Listed for sale | $675,000+17.4%$619/sqft |
Source: Owner Report a problem | ||
| 5/2/2021 | Listing removed | -- |
Source:  Keller Williams Report a problem Keller Williams Report a problem | ||
| 1/16/2021 | Price change | $575,000+113.8%$528/sqft |
Source: Owner Report a problem | ||
| 2/5/2011 | Listed for sale | $269,000$247/sqft |
Source: Systems Engineering, Inc. #61200 Report a problem | ||
| 1/4/2011 | Listing removed | $269,000$247/sqft |
Source: Systems Engineering, Inc. #61200 Report a problem | ||
| 8/30/2010 | Listed for sale | $269,000$247/sqft |
Source: Systems Engineering, Inc. #61200 Report a problem | ||
Public tax history
Tax history is unavailable.
Monthly payment
Est. payment
Payment breakdown
Explore the cost of this home by adjusting the details. Changes won't be saved.Climate risks
Neighborhood: 78624
Nearby schools
GreatSchools rating
- 5/10Fredericksburg Elementary SchoolGrades: 2-5Distance: 0.7 mi
- 6/10Fredericksburg Middle SchoolGrades: 6-8Distance: 0.9 mi
- 7/10Fredericksburg High SchoolGrades: 9-12Distance: 2.4 mi
Schools provided by the listing agent
- Elementary: Fredericksburg
- Middle: Fredericksburg
- High: Fredericksburg (Fredericksburg ISD)
- District: Fredericksburg ISD
Source: Unlock MLS. This data may not be complete. We recommend contacting the local school district to confirm school assignments for this home.
- $466,000-- bd1 ba1.7k sqft404 Cross Mountain Dr, Fredericksburg, TX 78624Off Market
- $676,8004 bd3 ba2.1k sqft408 Cross Mountain Dr, Fredericksburg, TX 78624Off Market

- $482,900-- bd1 ba2.2k sqft402 Cross Mountain Dr, Fredericksburg, TX 78624Off Market
- $328,300-- bd1 ba1k sqft409 Cross Mountain Dr, Fredericksburg, TX 78624Off Market
- $288,600-- bd1 ba1.4k sqft1504 N Milam St, Fredericksburg, TX 78624Off Market
- $1,411,1004 bd4 ba3.6k sqft410 Cross Mountain Dr, Fredericksburg, TX 78624Off Market
- $325,760-- bd-- ba-- sqft1408 N Milam St, Fredericksburg, TX 78624Off Market
- $175,050-- bd-- ba-- sqft411 Cross Mountain Dr, Fredericksburg, TX 78624Off Market
A local agent can set up tours, give advice and negotiate with sellers.
Similar homes
- $550,0003 bd3 ba1.5k sqft500 Cross Mountain Dr, Fredericksburg, TX 78624For Sale
 MLS ID #105020, Anna Wynne-Smith & Brittney Horton. CHCBOR
 - $568,0002 bd1 ba988 sqft804 N Milam St, Fredericksburg, TX 78624For Sale
 MLS ID #105142, Gary Shelton. CHCBOR
 - $580,0002 bd2 ba1.2k sqft606 N Adams St, Fredericksburg, TX 78624For Sale
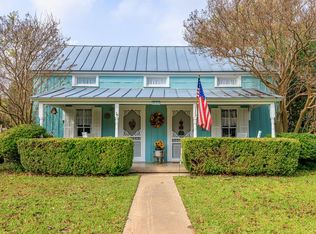 MLS ID #99220, Samantha Sage. CHCBOR
 - $550,0002 bd2 ba1.3k sqft201 E Highway St, Fredericksburg, TX 78624For Sale
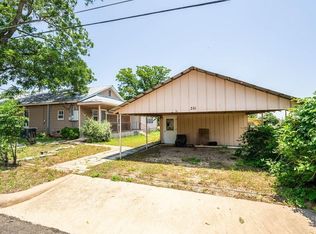 MLS ID #98594, Amy Patrick. CHCBOR
 - $575,0003 bd2 ba1.1k sqft461 Shorty's Ln, Fredericksburg, TX 78624For Sale
 MLS ID #1972023, Christopher Watters TREC #567369, Watters International Realty. LERA MLS
 - $550,0002 bd1 ba896 sqft109 E Centre St, Fredericksburg, TX 78624For SaleMLS ID #101737, Mimi Bartel & Adam Carroll. CHCBOR
- $451,0002 bd2 ba1.1k sqft109 Glenwood Dr, Fredericksburg, TX 78624For SaleMLS ID #104693, Gregory L Oehler. CHCBOR
- $530,0002 bd2 ba864 sqft406 Bluebonnet St, Fredericksburg, TX 78624For SaleMLS ID #104874, Stacey Lancaster. CHCBOR
- $554,0003 bd2 ba1.4k sqft116 Henrietta Ct, Fredericksburg, TX 78624For SaleMLS ID #104197, Mimi Bartel & Adam Carroll. CHCBOR
- $525,0003 bd2 ba1.1k sqft812 W Austin St, Fredericksburg, TX 78624For SaleMLS ID #104670, Mimi Bartel & Adam Carroll. CHCBOR
- $495,0004 bd2 ba1.3k sqft512 W Peach St, Fredericksburg, TX 78624For SaleMLS ID #104835, Krista Duderstadt. CHCBOR
- $459,0003 bd2 ba1.3k sqft703 N Edison St, Fredericksburg, TX 78624For SaleMLS ID #104801, Jennifer Stearns. CHCBOR
- $499,0003 bd2 ba1.2k sqft413 W Travis St, Fredericksburg, TX 78624For SaleMLS ID #104386, Michael W. Starks. CHCBOR
- $525,0003 bd2 ba1.3k sqft614 S COLUMBUS ST, Fredericksburg, TX 78624For SaleMLS ID #1991417, Miraya Hernandez TREC #764881, eXp Realty. LERA MLS
- $600,0002 bd1 ba1k sqft510 N Orange St, Fredericksburg, TX 78624Active
 MLS ID #3943062, Jackie Horton, Compass RE Texas, LLC. Unlock MLS
 - $625,0002 bd1 ba1.3k sqft311 W Austin St, Fredericksburg, TX 78624For SaleMLS ID #104695, Afton Hominick. CHCBOR
- $525,0001 bd1 ba750 sqft220 W College St, Fredericksburg, TX 78624For SaleMLS ID #101789, Afton Hominick. CHCBOR
- $435,0003 bd2 ba1.4k sqft107 W Grothe St, Fredericksburg, TX 78624For SaleMLS ID #104322, Treff W. Herber. CHCBOR
- $575,0002 bd2 ba1.3k sqft209 S Elk St, Fredericksburg, TX 78624For SaleMLS ID #103956, Sharon Armstrong. CHCBOR
- $475,0002 bd2 ba1.2k sqft110 Beverly Drive, Fredericksburg, TX 78624For SaleMLS ID #1967208, Clayton Sears TREC #740990, Real Estate Advisory Team, LLC. LERA MLS
