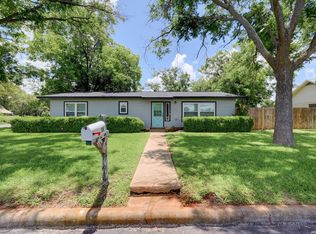
Welcome to this recently remodeled and move-in ready home. This charming Fredericksburg home offers the perfect blend of modern updates and timeless appeal. Major improvements include updated plumbing, electrical, and HVAC providing peace of mind for years to come. Inside, you'll find refreshed finishes and a welcoming layout designed for comfortable living. Step outside to enjoy the spacious, shaded backyard, ideal for entertaining, relaxing, gardening, or creating your own outdoor retreat. Conveniently located near downtown Fredericksburg, this property offers easy access to shopping, dining, schools, and local attractions. Whether you're looking for a primary residence, or investment opportunity, this home is a must-see. OPEN HOUSE 6/13 10AM-1PM
For sale
Price cut: $13K (7/12)
$537,000
614 S COLUMBUS ST, Fredericksburg, TX 78624
3beds
1,344sqft
:
Get pre-qualified$3,625/mo
Single Family Residence
Built in 1978
10,454 Square Feet Lot
$516,500 Zestimate®
$400/sqft
$-- HOA
What's special
Refreshed finishesSpacious shaded backyard
- 50 days |
- 153 |
- 3 |
Likely to sell faster than
Zillow last checked:
Listing updated:
Listed by:
Miraya Hernandez TREC #764881 (830) 456-4259,
eXp Realty
Source: LERA MLS,MLS#: 1991417
Facts & features
Interior
Bedrooms & bathrooms
- Bedrooms: 3
- Bathrooms: 2
- Full bathrooms: 2
Primary bedroom
- Features: Walk-In Closet(s), Full Bath
- Area: 143
- Dimensions: 13 x 11
Bedroom 2
- Area: 130
- Dimensions: 13 x 10
Bedroom 3
- Area: 160
- Dimensions: 16 x 10
Primary bathroom
- Features: Shower Only
- Area: 55
- Dimensions: 11 x 5
Dining room
- Area: 50
- Dimensions: 10 x 5
Kitchen
- Area: 132
- Dimensions: 12 x 11
Living room
- Area: 299
- Dimensions: 23 x 13
Heating
- Central, Electric
Cooling
- Central Air
Appliances
- Included: Microwave, Range, Refrigerator, Dishwasher, Plumbed For Ice Maker, Gas Water Heater
- Laundry: Laundry Room, Washer Hookup, Dryer Connection
Features
- One Living Area, Open Floorplan, Ceiling Fan(s)
- Flooring: Vinyl
- Has basement: No
- Attic: Access Only
- Has fireplace: No
- Fireplace features: Not Applicable
Interior area
- Total interior livable area: 1,344 sqft
Property
Parking
- Parking features: None
Features
- Stories: 1
- Pool features: None
Lot
- Size: 10,454 Square Feet
Details
- Parcel number: 30032
Construction
Type & style
- Home type: SingleFamily
- Architectural style: Traditional
- Property subtype: Single Family Residence
Materials
- Brick, Siding
- Foundation: Slab
- Roof: Composition
Condition
- Pre-Owned
- New construction: No
- Year built: 1978
Utilities & green energy
- Electric: CTEC
- Gas: Atmos
Community & HOA
Community
- Features: None
- Security: Smoke Detector(s), Carbon Monoxide Detector(s)
- Subdivision: Sunrise Village
Location
- Region: Fredericksburg
Financial & listing details
- Price per square foot: $400/sqft
- Tax assessed value: $330,000
- Annual tax amount: $4,266
- Price range: $537K - $537K
- Date on market: 6/12/2026
- Cumulative days on market: 51 days
- Listing terms: Conventional,FHA,VA Loan,Cash
Estimated market value
$516,500
$491,000 - $542,000
$2,241/mo
Price history
| Date | Event | Price |
|---|---|---|
| 7/12/2026 | Price change | $537,000-2.4%$400/sqft |
Source:  CHCBOR #104749 Report a problem CHCBOR #104749 Report a problem | ||
| 6/12/2026 | Listed for sale | $549,999+66.7%$409/sqft |
Source: CHCBOR #104749 Report a problem | ||
| 7/25/2025 | Sold | -- |
Source: CHCBOR #92608 Report a problem | ||
| 6/27/2025 | Pending sale | $330,000$246/sqft |
Source: CHCBOR #92608 Report a problem | ||
| 6/6/2025 | Price change | $330,000-2.9%$246/sqft |
Source: CHCBOR #92608 Report a problem | ||
| 9/20/2024 | Price change | $340,000-7.9%$253/sqft |
Source: CHCBOR #92608 Report a problem | ||
| 8/15/2024 | Listed for sale | $369,000$275/sqft |
Source: CHCBOR #92608 Report a problem | ||
Public tax history
| Year | Property taxes | Tax assessment |
|---|---|---|
| 2025 | $4,205 -10% | $330,000 -11.6% |
| 2024 | $4,671 -2.5% | $373,095 -4.6% |
| 2023 | $4,790 +3.4% | $390,985 +26.1% |
| 2022 | $4,634 +13% | $310,040 +16.3% |
| 2021 | $4,099 | $266,610 +13.1% |
| 2020 | -- | $235,680 +10.8% |
| 2018 | $3,599 | $212,740 +5.2% |
| 2017 | -- | $202,300 +18.9% |
| 2016 | -- | $170,120 +4.7% |
| 2015 | -- | $162,510 +10.9% |
| 2014 | -- | $146,580 +3.8% |
| 2012 | -- | $141,240 |
| 2011 | -- | $141,240 -8.4% |
| 2010 | -- | $154,220 -14.5% |
| 2009 | -- | $180,300 +6.7% |
| 2008 | -- | $168,900 +18% |
| 2007 | -- | $143,150 |
Find assessor info on the county website
Monthly payment
Est. payment
Payment breakdown
Explore the cost of this home by adjusting the details. Changes won't be saved.Climate risks
Neighborhood: 78624
Nearby schools
GreatSchools rating
- NAFredericksburg Primary SchoolGrades: PK-1Distance: 1 mi
- 6/10Fredericksburg Middle SchoolGrades: 6-8Distance: 1.4 mi
- 7/10Fredericksburg High SchoolGrades: 9-12Distance: 1.2 mi
Schools provided by the listing agent
- Elementary: Fredericksburg
- Middle: Fredericksburg
- High: Fredericksburg
- District: Fredericksburg
Source: LERA MLS. This data may not be complete. We recommend contacting the local school district to confirm school assignments for this home.
- $420,100-- bd1 ba1.9k sqft616 S Columbus St, Fredericksburg, TX 78624Off Market
- $371,100-- bd1 ba1.6k sqft612 S Columbus St, Fredericksburg, TX 78624Off Market
- $379,3003 bd2 ba1.5k sqft618 S Columbus St, Fredericksburg, TX 78624Off Market

- $361,300-- bd3 ba2k sqft610 S Columbus St, Fredericksburg, TX 78624Off Market
- $355,500-- bd1 ba1.7k sqft613 Bluebonnet St, Fredericksburg, TX 78624Off Market
- $370,9003 bd2 ba1.5k sqft611 Bluebonnet St, Fredericksburg, TX 78624Off Market
- $335,2002 bd1 ba1.2k sqft615 Bluebonnet St, Fredericksburg, TX 78624Off Market
- $330,5002 bd1 ba1.2k sqft611 S Columbus St, Fredericksburg, TX 78624Off Market
A local agent can set up tours, give advice and negotiate with sellers.
Similar homes
- $519,0003 bd2 ba1.7k sqft514 Bluebonnet St, Fredericksburg, TX 78624For Sale
 MLS ID #104998, Melynn Williams. CHCBOR
 - $439,0003 bd2 ba1.5k sqft599 E HIGHWAY ST, Fredericksburg, TX 78624For Sale
 MLS ID #1996805, Gina Luke TREC #708568, eXp Realty. LERA MLS
 - $550,0003 bd3 ba1.5k sqft500 Cross Mountain Dr, Fredericksburg, TX 78624For Sale
 MLS ID #105020, Anna Wynne-Smith & Brittney Horton. CHCBOR
 - $525,0003 bd2 ba1.1k sqft812 W Austin St, Fredericksburg, TX 78624For Sale
 MLS ID #104670, Mimi Bartel & Adam Carroll. CHCBOR
 - $554,0003 bd2 ba1.4k sqft116 Henrietta Ct, Fredericksburg, TX 78624For SaleMLS ID #104197, Mimi Bartel & Adam Carroll. CHCBOR
- $549,0003 bd2 ba1.7k sqft301 W Hackberry St, Fredericksburg, TX 78624For SaleMLS ID #104962, Pamela Brooksher. CHCBOR
- $525,0002 bd1 ba1.2k sqft901 Bell St, Fredericksburg, TX 78624For SaleMLS ID #104817, Katy Hahn. CHCBOR
- $575,0003 bd2 ba1.1k sqft461 Shorty's Ln, Fredericksburg, TX 78624For SaleMLS ID #1972023, Christopher Watters TREC #567369, Watters International Realty. LERA MLS
- $495,0004 bd2 ba1.3k sqft512 W Peach St, Fredericksburg, TX 78624For SaleMLS ID #104835, Krista Duderstadt. CHCBOR
- $455,0003 bd2 ba1.6k sqft912 Smokey Oak Dr, Fredericksburg, TX 78624For SaleMLS ID #105026, Evan Stahl. CHCBOR
- $537,5003 bd2 ba1.7k sqft112 W Mulberry St, Fredericksburg, TX 78624For SaleMLS ID #98779, Anna Wynne-Smith. CHCBOR
- $475,0003 bd2 ba1.4k sqft203 S Creek St, Fredericksburg, TX 78624For SaleMLS ID #101805, Katy Hahn. CHCBOR
- $475,0002 bd2 ba1.2k sqft110 Beverly Drive, Fredericksburg, TX 78624For SaleMLS ID #1967208, Clayton Sears TREC #740990, Real Estate Advisory Team, LLC. LERA MLS
- $675,0003 bd2 ba1.2k sqft912 Apple, Fredericksburg, TX 78624For SaleMLS ID #1954090, Melynn Williams TREC #616233, eXp Realty. LERA MLS
- $499,0003 bd2 ba1.2k sqft413 W Travis St, Fredericksburg, TX 78624For SaleMLS ID #104386, Michael W. Starks. CHCBOR
- $550,0002 bd2 ba1.3k sqft201 E Highway St, Fredericksburg, TX 78624For SaleMLS ID #98594, Amy Patrick. CHCBOR
- $519,0003 bd2 ba1.9k sqft333 W Burbank St, Fredericksburg, TX 78624For SaleMLS ID #100586, Savannah Stahl. CHCBOR
- $530,0003 bd2 ba1.9k sqft707 Chinkapin Dr, Fredericksburg, TX 78624For SaleMLS ID #97691, Elizabeth Albiter. CHCBOR
- $460,0003 bd2 ba1.6k sqft220 Riley Ln, Fredericksburg, TX 78624Active
 MLS ID #6776724, Sarah Wanek Wanek, Reata Ranch Realty, LLC. Unlock MLS
 - $479,0004 bd2 ba1.8k sqft707 Cirrus Ln, Fredericksburg, TX 78624For SaleMLS ID #105030, Jill Tabor. CHCBOR
