Welcome to this beautifully designed 4-bedroom, 2-bath home offering 1,841 square feet of thoughtfully planned living space in Post Oak Village. Built in 2022, this move-in-ready home features an open-concept floor plan with high ceilings, abundant natural light, and a seamless flow ideal for both everyday living and entertaining. The spacious living room opens to the kitchen and dining area, creating a warm and inviting gathering space. The kitchen features white cabinetry, granite countertops, stainless steel appliances, a large center island with bar seating, and generous cabinet and counter space. The split-bedroom floor plan provides added privacy, with a spacious primary suite featuring dual vanities, a walk-in shower, and a large walk-in closet. Three additional bedrooms offer flexibility for guests, a home office, or hobbies. Outside, the covered back patio overlooks a fully fenced backyard—perfect for outdoor dining, pets, or relaxing evenings. Conveniently located just minutes from shopping, dining, schools, and downtown Fredericksburg, this home offers modern comfort in a convenient location.
For sale
$479,000
707 Cirrus Ln, Fredericksburg, TX 78624
4beds
1,841sqft
Residential
Built in 2022
4,791 Square Feet Lot
$-- Zestimate®
$260/sqft
$-- HOA
What's special
High ceilingsOpen-concept floor planAbundant natural lightStainless steel appliancesGranite countertopsCovered back patioLarge walk-in closet
- 19 days |
- 227 |
- 24 |
Likely to sell faster than
Zillow last checked:
Listing updated:
Listed by:
Jill Tabor,
Portfolio Real Estate - KW
Source: CHCBOR,MLS#: 105030
Facts & features
Interior
Bedrooms & bathrooms
- Bedrooms: 4
- Bathrooms: 2
- Full bathrooms: 2
Heating
- Central, Electric
Appliances
- Laundry: Washer-Dryer Connection
Features
- Ceiling Fan(s), High Ceilings, Pantry, Walk-In Closet(s)
- Has fireplace: No
- Fireplace features: None
Interior area
- Total structure area: 1,841
- Total interior livable area: 1,841 sqft
Video & virtual tour
Property
Features
- Levels: One
- Patio & porch: Deck/Patio
- Fencing: Privacy
- Waterfront features: None
Lot
- Size: 4,791 Square Feet
- Features: Sprinkler System-Lawn, In City Limits
Details
- Parcel number: 189004
- Zoning: R1-A
Construction
Type & style
- Home type: SingleFamily
- Architectural style: Hill Country Style
- Property subtype: Residential
Materials
- Stone, Other
- Roof: Composition
Condition
- New construction: No
- Year built: 2022
Utilities & green energy
- Sewer: Public Sewer
- Water: Public
Community & HOA
Community
- Subdivision: Post Oak Village
HOA
- Has HOA: No
Location
- Region: Fredericksburg
Financial & listing details
- Price per square foot: $260/sqft
- Tax assessed value: $468,940
- Annual tax amount: $5,462
- Date on market: 7/28/2026
Estimated market value
Not available
Estimated sales range
Not available
Not available
Price history
| Date | Event | Price |
|---|---|---|
| 7/28/2026 | Listed for sale | $479,000-2.3%$260/sqft |
Source:  CHCBOR #105030 Report a problem CHCBOR #105030 Report a problem | ||
| 1/5/2024 | Sold | -- |
Source: CHCBOR #89120 Report a problem | ||
| 9/12/2023 | Listing removed | $490,452$266/sqft |
Source: CHCBOR #89120 Report a problem | ||
| 8/27/2023 | Listed for sale | $490,452$266/sqft |
Source: CHCBOR #89120 Report a problem | ||
Public tax history
| Year | Property taxes | Tax assessment |
|---|---|---|
| 2025 | $5,975 +1.2% | $468,940 -0.6% |
| 2024 | $5,906 +55% | $471,740 +51.7% |
| 2023 | $3,809 | $310,930 |
Find assessor info on the county website
Monthly payment
Est. payment
Payment breakdown
Explore the cost of this home by adjusting the details. Changes won't be saved.Climate risks
Neighborhood: 78624
Nearby schools
GreatSchools rating
- NAFredericksburg Primary SchoolGrades: PK-1Distance: 0.8 mi
- 6/10Fredericksburg Middle SchoolGrades: 6-8Distance: 1.3 mi
- 7/10Fredericksburg High SchoolGrades: 9-12Distance: 0.7 mi
Schools provided by the listing agent
- District: Fredericksburg
Source: CHCBOR. This data may not be complete. We recommend contacting the local school district to confirm school assignments for this home.
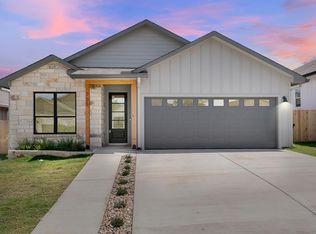
- $--3 bd2 ba1.7k sqft705 Cirrus Ln, Fredericksburg, TX 78624Sold
- $406,9003 bd2 ba1.6k sqft709 Cirrus Ln, Fredericksburg, TX 78624Off Market

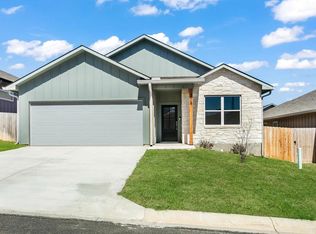
- $449,0003 bd2 ba1.7k sqft708 Wedgewood Ln, Fredericksburg, TX 78624New Construction
- $466,060-- bd1 ba1.7k sqft703 Cirrus Ln, Fredericksburg, TX 78624Off Market
- $407,6003 bd2 ba1.6k sqft711 Cirrus Ln, Fredericksburg, TX 78624Off Market
- $--3 bd2 ba1.6k sqft710 Wedgewood Ln, Fredericksburg, TX 78624Sold
- $--3 bd2 ba1.6k sqft704 Wedgewood Ln, Fredericksburg, TX 78624Sold
- $41,380-- bd-- ba-- sqft651 Post Oak Rd, Fredericksburg, TX 78624Off Market
A local agent can set up tours, give advice and negotiate with sellers.
Similar homes
- $455,0003 bd2 ba1.6k sqft912 Smokey Oak Dr, Fredericksburg, TX 78624For Sale
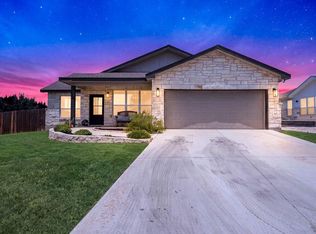 MLS ID #105026, Evan Stahl. CHCBOR
 - $449,0003 bd2 ba1.7k sqft708 Wedgewood Ln, Fredericksburg, TX 78624New ConstructionMLS ID #101841, Sheila Bibler. CHCBOR
- $479,0003 bd2 ba1.7k sqft1003 Avenue A, Fredericksburg, TX 78624For Sale
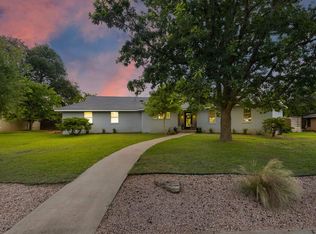 MLS ID #104582, Cynthia Scroggins. CHCBOR
 - $499,0003 bd2 ba1.7k sqft514 Bluebonnet St, Fredericksburg, TX 78624For Sale
 MLS ID #104998, Melynn Williams. CHCBOR
 - $450,0003 bd2 ba1.7k sqft732 Northern Red Oak Ln, Fredericksburg, TX 78624For SaleMLS ID #104833, Leonardo Noriega. CHCBOR
- $430,0003 bd2 ba1.6k sqft220 Riley Ln, Fredericksburg, TX 78624Active
 MLS ID #6776724, Sarah Wanek Wanek, Reata Ranch Realty, LLC. Unlock MLS
 - $475,0003 bd2 ba1.4k sqft203 S Creek St, Fredericksburg, TX 78624For SaleMLS ID #101805, Katy Hahn. CHCBOR
- $475,0003 bd2 ba1.8k sqft111 Edgewood Dr, Fredericksburg, TX 78624For SaleMLS ID #104399, Krista Duderstadt. CHCBOR
- $565,0004 bd3 ba2.3k sqft106 Madrona Ln, Fredericksburg, TX 78624For SaleMLS ID #98714, Anna Wynne-Smith. CHCBOR
- $449,0004 bd2 ba1.8k sqft644 Tranquility Ln, Fredericksburg, TX 78624For SaleMLS ID #104795, Ashley Colmenero. CHCBOR
- $499,0003 bd2 ba2.3k sqft111 Beverly Dr, Fredericksburg, TX 78624For SaleMLS ID #104946, Liza Smith. CHCBOR
- $485,0003 bd2 ba2k sqft1604 Redwood Ct, Fredericksburg, TX 78624New ConstructionMLS ID #98950, Esbeida Lopez. CHCBOR
- $459,0003 bd2 ba1.9k sqft120 W Driftwood Dr, Fredericksburg, TX 78624For SaleMLS ID #104849, Anabelle Mayfield. CHCBOR
- $499,0003 bd2 ba1.9k sqft333 W Burbank St, Fredericksburg, TX 78624For SaleMLS ID #100586, Savannah Stahl. CHCBOR
- $439,0003 bd2 ba1.7k sqft805 Scarlet Oak Ct, Fredericksburg, TX 78624For SaleMLS ID #124287, Catherine Kling. KVMLS
- $530,0003 bd2 ba1.9k sqft707 Chinkapin Dr, Fredericksburg, TX 78624For SaleMLS ID #97691, Elizabeth Albiter. CHCBOR
- $494,0003 bd2 ba2k sqft1603 Redwood Ct, Fredericksburg, TX 78624New ConstructionMLS ID #98949, Esbeida Lopez. CHCBOR
- $450,0003 bd2 ba2k sqft211 Forest Trail Dr, Fredericksburg, TX 78624For SaleMLS ID #104079, Treff W. Herber. CHCBOR
- $450,0003 bd2 ba1.6k sqft237 Dudley Way, Fredericksburg, TX 78624ActiveMLS ID #3424599, Justin Cop, Fredericksburg Realty. Unlock MLS
- $464,0003 bd2 ba2.4k sqft509 W Centre St, Fredericksburg, TX 78624For SaleMLS ID #103954, Mimi Bartel & Adam Carroll. CHCBOR
