Discover comfort and functionality in this 3 bedroom, 2 bathroom home in Fredericksburg, TX, located in the Oaks of Windcrest. The functional open layout and split floor plan offer a natural flow that feels both inviting and practical. The kitchen opens to the main living area and features granite countertops, stainless appliances, and custom cabinetry, offering the perfect amount of space for gathering or keeping things simple day to day. The split floor plan allows for privacy in the primary suite, and the en-suite bathroom includes both a walk-in tub and a separate shower, creating a flexible setup for a range of needs. Two additional spacious bedrooms with large closets, along with an oversized 2-car garage, provide plenty of room for storage and vehicle access. HUGE BONUS, say goodbye to worrying about power outages. This home is equipped with a whole-home backup generator. Out back, you'll find a beautifully fenced yard with a sprawling patio, plus a newly replaced sprinkler system in both the front and back yard. It's a great place to unwind, backing up to a retention pond that adds to the view and gives you a little extra privacy. Don't miss out on this charming home!
For sale
Price cut: $11K (6/10)
$439,000
805 Scarlet Oak Ct, Fredericksburg, TX 78624
3beds
1,780sqft
Single Family Residence
Built in 2014
7,609 Square Feet Lot
$433,800 Zestimate®
$247/sqft
$13/mo HOA
What's special
Split floor planBeautifully fenced yardStainless appliancesGranite countertopsSprawling patioFunctional open layoutCustom cabinetry
- 109 days |
- 210 |
- 7 |
Zillow last checked:
Listing updated:
Listed by:
Catherine Kling,
eXp Realty LLC / Tinsley Realty Group
Source: KVMLS,MLS#: 124287
Facts & features
Interior
Bedrooms & bathrooms
- Bedrooms: 3
- Bathrooms: 2
- Full bathrooms: 2
Rooms
- Room types: Dining Room, Great Room, Large Master Bedroom, Utility Room
Heating
- Central, Natural Gas
Cooling
- Central Air, Electric
Appliances
- Included: Electric Cooktop, Dryer, Microwave, Washer, Electric Water Heater
- Laundry: Laundry Room
Features
- High Ceilings, Shower Stall, Walk-In Closet(s), Master Downstairs
- Flooring: Carpet, Simulated Wood
- Windows: Double Pane Windows
- Attic: Partially Finished
- Has fireplace: No
- Fireplace features: None
Interior area
- Total structure area: 1,780
- Total interior livable area: 1,780 sqft
Video & virtual tour
Property
Parking
- Total spaces: 2
- Parking features: 2 Car Garage, Attached
- Attached garage spaces: 2
Features
- Levels: One
- Stories: 1
- Patio & porch: Deck/Patio, Covered
- Exterior features: Rain Gutters, Sprinkler System-Lawn
- Has spa: Yes
- Spa features: Bath
- Fencing: Fenced
- Waterfront features: None
Lot
- Size: 7,609 Square Feet
- Features: Level, City Lot
Details
- Parcel number: 91304
- Zoning: R1
Construction
Type & style
- Home type: SingleFamily
- Architectural style: Hill Country
- Property subtype: Single Family Residence
Materials
- Rock
- Foundation: Slab
- Roof: Composition
Condition
- Year built: 2014
Utilities & green energy
- Sewer: Public Sewer
- Water: Public
- Utilities for property: Cable Available, Electricity Connected, Garbage Service-Public
Community & HOA
Community
- Security: Smoke Detector(s)
- Subdivision: Oaks of Windcrest (GILL)
HOA
- Has HOA: Yes
- HOA fee: $150 annually
Location
- Region: Fredericksburg
Financial & listing details
- Price per square foot: $247/sqft
- Tax assessed value: $499,890
- Annual tax amount: $4,422
- Date on market: 5/2/2026
- Listing terms: Cash,Conventional,FHA,VA Loan
- Electric utility on property: Yes
- Road surface type: Asphalt
Estimated market value
$433,800
$412,000 - $455,000
$2,523/mo
Price history
| Date | Event | Price |
|---|---|---|
| 6/10/2026 | Price change | $439,000-2.4%$247/sqft |
Source: KVMLS #124287 Report a problem | ||
| 5/2/2026 | Listed for sale | $450,000-9.8%$253/sqft |
Source: KVMLS #124287 Report a problem | ||
| 11/9/2022 | Sold | -- |
Source:  CHCBOR #85858 Report a problem CHCBOR #85858 Report a problem | ||
| 10/7/2022 | Pending sale | $499,000$280/sqft |
Source: CHCBOR #85858 Report a problem | ||
| 9/24/2022 | Price change | $499,000-2.2%$280/sqft |
Source: CHCBOR #85858 Report a problem | ||
| 9/12/2022 | Price change | $510,000-1.7%$287/sqft |
Source: CHCBOR #85858 Report a problem | ||
| 8/20/2022 | Listed for sale | $519,000+68%$292/sqft |
Source: CHCBOR #85858 Report a problem | ||
| 3/23/2018 | Sold | -- |
Source: CHCBOR #75187 Report a problem | ||
| 3/2/2018 | Pending sale | $309,000$174/sqft |
Source: RE/MAX Town & Country #75187 Report a problem | ||
| 2/8/2018 | Listed for sale | $309,000$174/sqft |
Source: RE/MAX Town & Country #75187 Report a problem | ||
| 10/2/2015 | Sold | -- |
Source: CHCBOR #70182 Report a problem | ||
Public tax history
| Year | Property taxes | Tax assessment |
|---|---|---|
| 2025 | $4,422 -13.6% | $499,890 +1.5% |
| 2024 | $5,117 -1.2% | $492,470 |
| 2023 | $5,180 -9.8% | $492,470 +28.1% |
| 2022 | $5,745 +5.8% | $384,400 +8.9% |
| 2021 | $5,429 | $353,070 +10.5% |
| 2020 | -- | $319,420 +5.2% |
| 2018 | $4,831 | $303,530 +5.5% |
| 2017 | -- | $287,680 +7.4% |
| 2016 | -- | $267,970 +22.7% |
| 2015 | -- | $218,410 +462.8% |
| 2014 | -- | $38,810 |
| 2012 | -- | $38,810 |
| 2011 | -- | $38,810 |
| 2010 | -- | $38,810 |
| 2009 | -- | $38,810 |
| 2008 | -- | $38,810 |
Find assessor info on the county website
Monthly payment
Est. payment
Payment breakdown
Explore the cost of this home by adjusting the details. Changes won't be saved.Climate risks
Neighborhood: 78624
Nearby schools
GreatSchools rating
- NAFredericksburg Primary SchoolGrades: PK-1Distance: 0.8 mi
- 6/10Fredericksburg Middle SchoolGrades: 6-8Distance: 2 mi
- 7/10Fredericksburg High SchoolGrades: 9-12Distance: 0.6 mi
Schools provided by the listing agent
- Elementary: Fredericksburg
Source: KVMLS. This data may not be complete. We recommend contacting the local school district to confirm school assignments for this home.
- $432,8003 bd2 ba1.8k sqft803 Scarlet Oak Ct, Fredericksburg, TX 78624Off Market

- $411,7003 bd2 ba1.6k sqft804 Scarlet Oak Ct, Fredericksburg, TX 78624Off Market
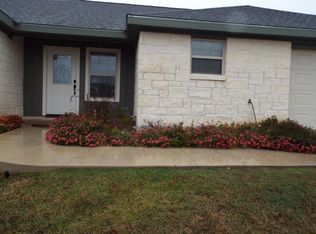
- $405,700-- bd1 ba1.6k sqft807 Scarlet Oak Ct, Fredericksburg, TX 78624Off Market
- $391,6003 bd2 ba1.6k sqft808 Scarlet Oak Ct, Fredericksburg, TX 78624Off Market

- $415,3003 bd2 ba1.6k sqft806 Scarlet Oak Ct, Fredericksburg, TX 78624Off Market
- $388,500-- bd1 ba1.5k sqft809 Scarlet Oak Ct, Fredericksburg, TX 78624Off Market
- $445,300-- bd1 ba2k sqft802 Scarlet Oak Ct, Fredericksburg, TX 78624Off Market
- $442,3003 bd2 ba1.6k sqft801 Scarlet Oak Ct, Fredericksburg, TX 78624Off Market
A local agent can set up tours, give advice and negotiate with sellers.
Similar homes
- $450,0003 bd2 ba1.7k sqft732 Northern Red Oak Ln, Fredericksburg, TX 78624For Sale
 MLS ID #104833, Leonardo Noriega. CHCBOR
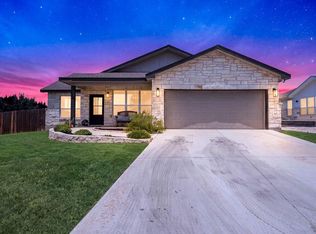
 - $455,0003 bd2 ba1.6k sqft912 Smokey Oak Dr, Fredericksburg, TX 78624For Sale
 MLS ID #105026, Evan Stahl. CHCBOR
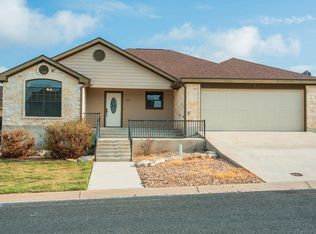
 - $425,0003 bd2 ba1.6k sqft720 Darlington Dr, Fredericksburg, TX 78624For Sale
 MLS ID #98612, Krista Duderstadt. CHCBOR
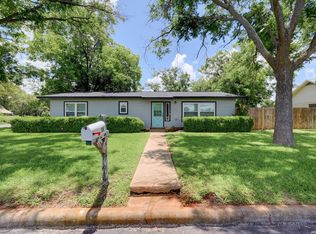
 - $439,0003 bd2 ba1.5k sqft599 E HIGHWAY ST, Fredericksburg, TX 78624For Sale
 MLS ID #1996805, Gina Luke TREC #708568, eXp Realty. LERA MLS
 - $419,5003 bd2 ba1.5k sqft1006 E Highway St, Fredericksburg, TX 78624For SaleMLS ID #105111, Dwight Oestreich. CHCBOR
- $499,0003 bd2 ba1.7k sqft514 Bluebonnet St, Fredericksburg, TX 78624For SaleMLS ID #104998, Melynn Williams. CHCBOR
- $435,0003 bd2 ba1.4k sqft107 W Grothe St, Fredericksburg, TX 78624For SaleMLS ID #104322, Treff W. Herber. CHCBOR
- $435,0003 bd2 ba2k sqft211 Forest Trail Dr, Fredericksburg, TX 78624For SaleMLS ID #104079, Treff W. Herber. CHCBOR
- $339,0003 bd2 ba1.8k sqft201 Green Oaks Loop, Fredericksburg, TX 78624For SaleMLS ID #14489334, Anita Turnbow, Dalton Wade Inc. HAR
- $430,0003 bd2 ba1.6k sqft220 Riley Ln, Fredericksburg, TX 78624Active
 MLS ID #6776724, Sarah Wanek Wanek, Reata Ranch Realty, LLC. Unlock MLS
 - $449,0004 bd2 ba1.8k sqft644 Tranquility Ln, Fredericksburg, TX 78624For SaleMLS ID #104795, Ashley Colmenero. CHCBOR
- $475,0003 bd2 ba1.4k sqft203 S Creek St, Fredericksburg, TX 78624For SaleMLS ID #101805, Katy Hahn. CHCBOR
- $439,0003 bd2 ba2.3k sqft114 N Crestwood Dr, Fredericksburg, TX 78624For SaleMLS ID #105047, Samantha Sage. CHCBOR
- $399,9993 bd2 ba2k sqft105 Hale St, Fredericksburg, TX 78624For SaleMLS ID #98381, Brittney Horton. CHCBOR
- $530,0003 bd2 ba1.9k sqft707 Chinkapin Dr, Fredericksburg, TX 78624For SaleMLS ID #97691, Elizabeth Albiter. CHCBOR
- $459,0003 bd2 ba1.9k sqft120 W Driftwood Dr, Fredericksburg, TX 78624For SaleMLS ID #104849, Anabelle Mayfield. CHCBOR
- $464,0003 bd2 ba2.4k sqft509 W Centre St, Fredericksburg, TX 78624For SaleMLS ID #103954, Mimi Bartel & Adam Carroll. CHCBOR
- $450,0003 bd2 ba1.6k sqft237 Dudley Way, Fredericksburg, TX 78624ActiveMLS ID #3424599, Justin Cop, Fredericksburg Realty. Unlock MLS
- $499,0003 bd3 ba2.3k sqft1117 Running Buck Ln, Fredericksburg, TX 78624For SaleMLS ID #1993163, Diane Schofield TREC #705983, eXp Realty. LERA MLS
- $479,0003 bd2 ba1.7k sqft1003 Avenue A, Fredericksburg, TX 78624For SaleMLS ID #104582, Cynthia Scroggins. CHCBOR
