Nestled on a spacious 0.41-acre lot in a quiet, established Fredericksburg neighborhood, this inviting 4-bedroom, 3-bathroom home offers comfort, functionality, and room to grow. Mature trees frame the property, providing shade and a peaceful Hill Country setting while still being conveniently located near town amenities. Inside, the home features warm, welcoming living spaces highlighted by a cozy brick fireplace, vaulted ceilings with exposed beams, and abundant natural light. The kitchen is very spacious, with granite countertops, gas range, and stainless steel appliances in the primary. The primary bathroom and second bathroom have both been nicely updated with dual vanities. The third bathroom is attached to the fourth bedroom making it very convenient as it could become a second master bedroom or mother-in-law suite. The living area flows to the outdoors through French doors, creating an easy connection for entertaining or everyday living. Well-proportioned bedrooms offer flexibility for family, guests, or a home office setup. The expansive backyard is a standout feature level, usable, and full of potential. There is a second structure that is used for storage as of now but could be finished out into a guest house and has ally access. Whether you envision a garden, outdoor living area, pool, or future expansion, the generous lot provides ample space to bring your ideas to life. Mature trees and open lawn areas create both privacy and versatility. With its combination of space, character, and a desirable Fredericksburg location, 106 Seamoor presents a wonderful opportunity for full-time living, a second home, or an investment property in the Texas Hill Country.
For sale
Price cut: $20K (6/8)
$520,000
106 Seamoor, Fredericksburg, TX 78624
4beds
2,085sqft
Single Family Residence
Built in 1977
0.42 Acres Lot
$-- Zestimate®
$249/sqft
$-- HOA
What's special
Cozy brick fireplaceExpansive backyardAbundant natural lightStainless steel appliancesWarm welcoming living spacesGranite countertopsGas range
- 136 days |
- 139 |
- 9 |
Zillow last checked:
Listing updated:
Listed by:
Clayton Sears TREC #740990 (830) 456-4348,
Real Estate Advisory Team, LLC
Source: LERA MLS,MLS#: 1955814
Facts & features
Interior
Bedrooms & bathrooms
- Bedrooms: 4
- Bathrooms: 3
- Full bathrooms: 3
Primary bedroom
- Area: 196
- Dimensions: 14 x 14
Bedroom 2
- Area: 144
- Dimensions: 12 x 12
Bedroom 3
- Area: 144
- Dimensions: 12 x 12
Bedroom 4
- Area: 224
- Dimensions: 14 x 16
Primary bathroom
- Features: Shower Only
- Area: 96
- Dimensions: 8 x 12
Family room
- Area: 300
- Dimensions: 15 x 20
Kitchen
- Area: 150
- Dimensions: 10 x 15
Heating
- Central, Natural Gas
Cooling
- Central Air
Appliances
- Laundry: Washer Hookup, Dryer Connection
Features
- One Living Area, Master Downstairs, Ceiling Fan(s)
- Flooring: Ceramic Tile, Wood
- Has basement: No
- Has fireplace: No
- Fireplace features: Not Applicable
Interior area
- Total interior livable area: 2,085 sqft
Property
Parking
- Total spaces: 1
- Parking features: Detached, Garage Faces Rear, Garage Faces Side, One Car Carport
- Has garage: Yes
- Carport spaces: 1
Features
- Levels: One
- Stories: 1
- Pool features: None
Lot
- Size: 0.42 Acres
Details
- Parcel number: 13997
Construction
Type & style
- Home type: SingleFamily
- Property subtype: Single Family Residence
Materials
- Brick
- Foundation: Slab
- Roof: Composition
Condition
- Pre-Owned
- New construction: No
- Year built: 1977
Utilities & green energy
- Sewer: Sewer System
Community & HOA
Community
- Features: None
- Subdivision: Out Of County/See Re
Location
- Region: Fredericksburg
Financial & listing details
- Price per square foot: $249/sqft
- Tax assessed value: $500,590
- Annual tax amount: $6,378
- Price range: $520K - $520K
- Date on market: 4/7/2026
- Cumulative days on market: 136 days
- Listing terms: Conventional,FHA,Cash
Estimated market value
Not available
Estimated sales range
Not available
Not available
Price history
| Date | Event | Price |
|---|---|---|
| 6/8/2026 | Price change | $520,000-3.7%$249/sqft |
Source:  LERA MLS #1955814 Report a problem LERA MLS #1955814 Report a problem | ||
| 4/7/2026 | Price change | $540,000-2.3%$259/sqft |
Source:  CHCBOR #99427 Report a problem CHCBOR #99427 Report a problem | ||
| 1/8/2026 | Listed for sale | $552,525$265/sqft |
Source: CHCBOR #99427 Report a problem | ||
Public tax history
| Year | Property taxes | Tax assessment |
|---|---|---|
| 2025 | $5,296 +4.7% | $500,590 +7.5% |
| 2024 | $5,057 +14.6% | $465,687 +10% |
| 2023 | $4,411 -17.8% | $423,352 +10% |
| 2022 | $5,368 +4.5% | $384,865 +10% |
| 2021 | $5,135 | $349,877 +10% |
| 2020 | -- | $318,070 +14.5% |
| 2018 | $4,271 | $277,800 +8.4% |
| 2017 | -- | $256,170 +2.6% |
| 2016 | -- | $249,670 +5.3% |
| 2015 | -- | $237,190 +4% |
| 2014 | -- | $228,100 |
| 2012 | -- | $228,100 |
| 2011 | -- | $228,100 -3.4% |
| 2010 | -- | $236,110 -1.3% |
| 2009 | -- | $239,260 |
| 2008 | -- | $239,260 +27.9% |
| 2007 | -- | $187,088 |
Find assessor info on the county website
Monthly payment
Est. payment
Payment breakdown
Explore the cost of this home by adjusting the details. Changes won't be saved.Climate risks
Neighborhood: 78624
Nearby schools
GreatSchools rating
- 5/10Fredericksburg Elementary SchoolGrades: 2-5Distance: 0.3 mi
- 6/10Fredericksburg Middle SchoolGrades: 6-8Distance: 0.6 mi
- 7/10Fredericksburg High SchoolGrades: 9-12Distance: 2.2 mi
Schools provided by the listing agent
- Elementary: Fredericksburg
- Middle: Fredericksburg
- High: Fredericksburg
- District: Fredericksburg
Source: LERA MLS. This data may not be complete. We recommend contacting the local school district to confirm school assignments for this home.
- $547,700-- bd-- ba-- sqft106 Seamoor Dr, Fredericksburg, TX 78624Off Market
- $500,000-- bd-- ba-- sqft106 Seamoor Dr, Fredericksburg, TX 78624Off Market
- $320,400-- bd1 ba1.3k sqft104 Seamoor Dr, Fredericksburg, TX 78624Off Market
- $416,1002 bd1 ba1.1k sqft1401 N Crockett St, Fredericksburg, TX 78624Off Market
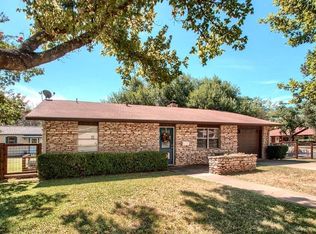
- $1,1501 bd1 ba850 sqft105 W Trailmoor Dr #3, Fredericksburg, TX 78624For Rent
- $327,900-- bd1 ba1.4k sqft107 Seamoor Dr, Fredericksburg, TX 78624Off Market
- $--2 bd1 ba850 sqft103 W Trailmoor Dr APT 13, Fredericksburg, TX 78624Off Market
- $--1 bd1 ba750 sqft103 W Trailmoor Dr, Fredericksburg, TX 78624Off Market
A local agent can set up tours, give advice and negotiate with sellers.
Similar homes
- $549,0003 bd2 ba1.7k sqft301 W Hackberry St, Fredericksburg, TX 78624For Sale
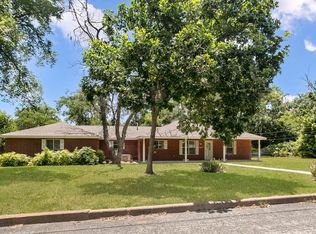 MLS ID #104962, Pamela Brooksher. CHCBOR
 - $550,0003 bd3 ba1.5k sqft500 Cross Mountain Dr, Fredericksburg, TX 78624For Sale
 MLS ID #105020, Anna Wynne-Smith & Brittney Horton. CHCBOR
 - $399,9993 bd2 ba2k sqft105 Hale, Fredericksburg, TX 78624For Sale

 MLS ID #2010572, Bruce Wynne-Smith TREC #591705, San Antonio Portfolio KW RE. LERA MLS
 - $475,0003 bd3 ba2.5k sqft224 LOWER CRABAPPLE RD, Fredericksburg, TX 78624For Sale
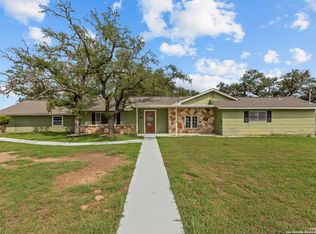 MLS ID #1991536, Toni Smart TREC #415719, Smart Group, REALTORS. LERA MLS
 - $582,5004 bd2 ba2.2k sqft308 Tanglewood Dr, Fredericksburg, TX 78624For SaleMLS ID #105017, Dennis Kusenberger. CHCBOR
- $475,0003 bd2 ba1.8k sqft111 Edgewood Dr, Fredericksburg, TX 78624For SaleMLS ID #104399, Krista Duderstadt. CHCBOR
- $495,0004 bd2 ba1.3k sqft512 W Peach St, Fredericksburg, TX 78624For SaleMLS ID #104835, Krista Duderstadt. CHCBOR
- $593,0003 bd3 ba2k sqft214 Northwood Hills Dr, Fredericksburg, TX 78624For SaleMLS ID #104719, Mimi Bartel & Adam Carroll. CHCBOR
- $479,0003 bd2 ba1.7k sqft1003 Avenue A, Fredericksburg, TX 78624For SaleMLS ID #104582, Cynthia Scroggins. CHCBOR
- $499,0003 bd2 ba2.3k sqft111 Beverly Dr, Fredericksburg, TX 78624For SaleMLS ID #104946, Liza Smith. CHCBOR
- $459,0003 bd2 ba1.9k sqft120 W Driftwood Dr, Fredericksburg, TX 78624For SaleMLS ID #104849, Anabelle Mayfield. CHCBOR
- $499,0003 bd2 ba1.9k sqft333 W Burbank St, Fredericksburg, TX 78624For SaleMLS ID #100586, Savannah Stahl. CHCBOR
- $465,0003 bd2 ba1.8k sqft114 Edgewood Dr, Fredericksburg, TX 78624For SaleMLS ID #104883, Treff W. Herber. CHCBOR
- $584,9003 bd2 ba1.9k sqft1811 N Llano St, Fredericksburg, TX 78624For SaleMLS ID #104230, Danielle Staudt. CHCBOR
- $529,0003 bd2 ba1.8k sqft393 Marschall Creek Rd, Fredericksburg, TX 78624For SaleMLS ID #105099, Mimi Bartel & Adam Carroll. CHCBOR
- $525,0003 bd2 ba1.1k sqft812 W Austin St, Fredericksburg, TX 78624For SaleMLS ID #104670, Mimi Bartel & Adam Carroll. CHCBOR
- $439,0003 bd2 ba2.3k sqft114 N Crestwood Dr, Fredericksburg, TX 78624For SaleMLS ID #105047, Samantha Sage. CHCBOR
- $499,0003 bd2 ba1.7k sqft514 Bluebonnet St, Fredericksburg, TX 78624For SaleMLS ID #104998, Melynn Williams. CHCBOR
- $499,0003 bd3 ba2.3k sqft1117 Running Buck Ln, Fredericksburg, TX 78624For SaleMLS ID #1993163, Diane Schofield TREC #705983, eXp Realty. LERA MLS
- $575,0003 bd2 ba1.1k sqft461 Shorty's Ln, Fredericksburg, TX 78624For SaleMLS ID #1972023, Christopher Watters TREC #567369, Watters International Realty. LERA MLS
