Enjoy the peace of country living on 1.5 acres, just a short drive from Historic Main Street Fredericksburg, where you'll find charming boutiques, award-winning restaurants, wineries, and shopping. Built in 1988, this 3-bedroom, 2-bath home offers approximately 1,831 square feet of living space plus an attached two-car garage covered by a standing seam roof, providing the perfect opportunity to update and make it your own. The open-concept floor plan centers around a cozy fireplace, creating a welcoming space for family and friends. Towering mature live oak trees provide shade and privacy, while the spacious acreage offers room for gardening, outdoor activities, or simply enjoying the abundant native wildlife. Spend warm Texas days relaxing by the large free-form in-ground swimming pool, then unwind in the evenings with spectacular Hill Country sunsets and star-filled skies. Whether you're looking for a full-time residence, weekend getaway, or investment opportunity, this property offers the ideal blend of country tranquility and convenient access to all that Fredericksburg has to offer.
For sale
$529,000
393 MARSCHALL CREEK RD, Fredericksburg, TX 78624
3beds
1,831sqft
Single Family Residence
Built in 1988
1.5 Acres Lot
$508,500 Zestimate®
$289/sqft
$-- HOA
What's special
Cozy fireplaceOpen-concept floor planAttached two-car garageStanding seam roof
- 5 days
- 282
- 13
Likely to sell faster than
Zillow last checked:
Listing updated:
Listed by:
Adam Carroll TREC #748612 (830) 307-8679,
Fore Premier Properties
Source: LERA MLS,MLS#: 2029768
Facts & features
Interior
Bedrooms & bathrooms
- Bedrooms: 3
- Bathrooms: 2
- Full bathrooms: 2
Primary bedroom
- Features: Ceiling Fan(s), Full Bath
- Area: 195
- Dimensions: 13 x 15
Bedroom 2
- Area: 216
- Dimensions: 12 x 18
Bedroom 3
- Area: 165
- Dimensions: 15 x 11
Primary bathroom
- Features: Tub/Shower Combo, Single Vanity
- Area: 64
- Dimensions: 8 x 8
Dining room
- Area: 221
- Dimensions: 17 x 13
Kitchen
- Area: 216
- Dimensions: 12 x 18
Living room
- Area: 399
- Dimensions: 19 x 21
Heating
- Central, Electric
Cooling
- Central Air
Appliances
- Included: Range, Dishwasher, Water Softener Owned
- Laundry: Laundry Closet, In Kitchen, Washer Hookup, Dryer Connection
Features
- One Living Area, Separate Dining Room, Walk-In Closet(s), Ceiling Fan(s)
- Flooring: Ceramic Tile, Laminate, Painted/Stained
- Windows: Window Coverings
- Has basement: No
- Number of fireplaces: 1
- Fireplace features: One, Living Room, Wood Burning, Stone/Rock/Brick
Interior area
- Total interior livable area: 1,831 sqft
Property
Parking
- Total spaces: 2
- Parking features: Two Car Garage, Attached
- Attached garage spaces: 2
Features
- Levels: One
- Stories: 1
- Patio & porch: Covered
- Has private pool: Yes
- Pool features: In Ground
- Fencing: Wire
Lot
- Size: 1.5 Acres
- Features: 1 - 2 Acres, Level
- Residential vegetation: Mature Trees
Details
- Parcel number: 3911
Construction
Type & style
- Home type: SingleFamily
- Architectural style: Ranch
- Property subtype: Single Family Residence
Materials
- Other
- Foundation: Slab
- Roof: Metal
Condition
- Pre-Owned
- New construction: No
- Year built: 1988
Details
- Builder name: 0
Utilities & green energy
- Sewer: Septic
Community & HOA
Community
- Features: None
- Subdivision: None
Location
- Region: Fredericksburg
Financial & listing details
- Price per square foot: $289/sqft
- Tax assessed value: $396,430
- Annual tax amount: $4,149
- Price range: $529K - $529K
- Date on market: 11/11/2026
- Cumulative days on market: 6 days
- Listing terms: Conventional,Cash
- Road surface type: Paved
Estimated market value
$508,500
$483,000 - $534,000
$2,404/mo
Price history
| Date | Event | Price |
|---|---|---|
| 8/6/2026 | Listed for sale | $529,000-3.8%$289/sqft |
Source:  CHCBOR #105099 Report a problem | ||
| 3/25/2026 | Listing removed | $549,900$300/sqft |
Source: CHCBOR #99113 Report a problem | ||
| 11/7/2025 | Listed for sale | $549,900$300/sqft |
Source: CHCBOR #99113 Report a problem | ||
Public tax history
| Year | Property taxes | Tax assessment |
|---|---|---|
| 2026 | -- | $396,430 +2.6% |
| 2025 | $2,960 +2% | $386,200 +10% |
| 2024 | $2,901 +11.3% | $351,091 +10% |
| 2023 | $2,607 -22.9% | $319,174 +10% |
| 2022 | $3,384 +2.7% | $290,158 +10% |
| 2021 | $3,295 | $263,780 +10% |
| 2020 | -- | $239,800 +7.5% |
| 2018 | $3,092 | $223,070 +2.6% |
| 2017 | -- | $217,520 +8.5% |
| 2016 | -- | $200,410 -5.8% |
| 2015 | -- | $212,780 -2% |
| 2014 | -- | $217,170 |
| 2012 | -- | $217,170 |
| 2011 | -- | $217,170 +1.5% |
| 2010 | -- | $213,960 |
| 2009 | -- | $213,960 -1.3% |
| 2008 | -- | $216,810 +11.4% |
| 2007 | -- | $194,680 |
Find assessor info on the county website
Monthly payment
Est. payment
Payment breakdown
Explore the cost of this home by adjusting the details. Changes won't be saved.Climate risks
Neighborhood: 78624
Nearby schools
Schools provided by the listing agent
- Elementary: Fredericksburg
- Middle: Fredericksburg
- High: Fredericksburg
- District: Fredericksburg
Source: LERA MLS. This data may not be complete. We recommend contacting the local school district to confirm school assignments for this home.
- $656,600-- bd1 ba1.7k sqft183 Weitz Rd, Fredericksburg, TX 78624Off Market
- $450,200-- bd1 ba2.1k sqft427 Marschall Creek Rd, Fredericksburg, TX 78624Off Market
- $165,800-- bd1 ba1.4k sqft311 Marschall Creek Rd, Fredericksburg, TX 78624Off Market
- $473,100-- bd1 ba2.3k sqft449 Marschall Creek Rd, Fredericksburg, TX 78624Off Market
Similar homes
- $575,0003 bd3 ba2.2k sqft26 Oak Valley Dr, Fredericksburg, TX 78624For Sale
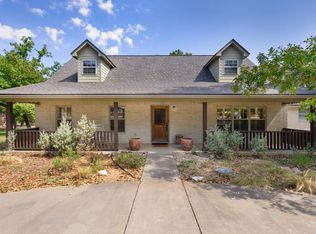 MLS ID #105717, Andrew Harvey. CHCBOR
- $499,0003 bd2 ba1.7k sqft301 W Hackberry St, Fredericksburg, TX 78624For Sale
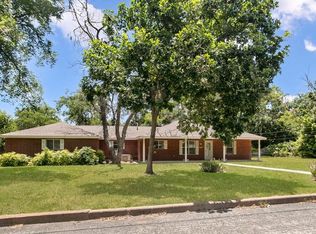 MLS ID #105377, Pamela Brooksher. CHCBOR
- $563,9003 bd2 ba1.4k sqft461 Shortys Ln, Fredericksburg, TX 78624Active
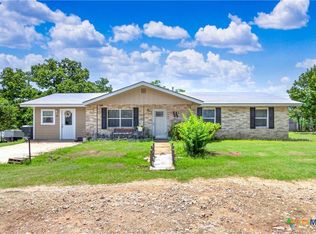
 MLS ID #624504, Christopher Watters, Watters International Realty. Central Texas MLS
- $549,9004 bd2 ba2.2k sqft308 Tanglewood Dr, Fredericksburg, TX 78624For Sale
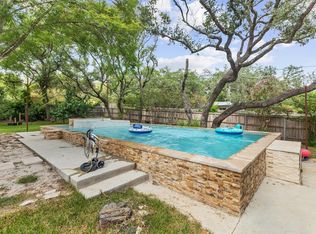 MLS ID #105017, Dennis Kusenberger. CHCBOR
- $559,0003 bd2 ba1.3k sqft247 Sunday Cir, Fredericksburg, TX 78624ActiveMLS ID #627419, Brooke Damron, The Damron Group REALTORS. Central Texas MLS
- $520,0004 bd3 ba2k sqft106 Seamoor, Fredericksburg, TX 78624For Sale
 MLS ID #1955814, Clayton Sears TREC #740990, Real Estate Advisory Team, LLC. LERA MLS
- $649,0003 bd3 ba2.1k sqft702 E Schubert, Fredericksburg, TX 78624For SaleMLS ID #1972559, Jessica Wurz TREC #737145, Texas Premier Realty. LERA MLS
