CHERRY MOUNTAIN RETREAT - Escape the hustle and bustle at this beautifully maintained Hill Country stone home, offering the perfect blend of comfort, space, and serenity. Situated on 7.33 scenic acres, this 2,789 sq ft home features a thoughtfully designed floor plan with four (4) bedrooms, three and a half (3.5) baths overlooking abundant open views. This charming home welcomes you with warmth and thoughtful details from the moment you walk inside. A spacious, sunlit living area features soaring ceilings, gleaming wood floors, and custom built-ins, creating an inviting space perfect for relaxing or entertaining guests. The open flow leads effortlessly into the kitchen, designed for both everyday living and memorable gatherings. The chef's kitchen is both stylish and functional, featuring real wood cabinetry, granite countertops, stainless steel appliances, a double oven, and an oversized breakfast nook that opens to the back porch. Adjacent to the kitchen, is a generously sized utility room that offers ample cabinetry for storage, with the convenience of a half bath nearby the oversized two-car garage—making unloading groceries and daily routines effortless and enjoyable. The spacious primary suite offers a peaceful retreat with high ceilings, abundant natural light, a cozy reading area, and two (2) him and her large walk-in closets. Feel like looking at the stars or waking up to the sunrise? There is also a private door to your own private patio opening to the back views. The spa-like en-suite bath includes dual vanities, a large soaking tub, and a stunning doorless walk-in shower. Designed with flexibility in mind, the split-floor plan places three (3) guest bedrooms in a separate wing—complete with its own living area and small office space—ideal for family, guests, or multi-generational living. One bedroom includes a private en-suite bath, while the other two share a conveniently located full bath. This layout easily accommodates a home office, gym, or hobby space. OUTDOORS - Enjoy the beauty of the Texas Hill Country from the deep front porch, perfect for taking in southern views with your morning coffee, or relax on the back deck while grilling and watching native wildlife roam the property. Additional features include an impressive 1,200 sq ft workshop with a conditioned office space, large roll-up doors, and overhead storage and a garage that provides ample room for equipment, vehicles, or extra storage. All of this is located just minutes from Downtown Fredericksburg, making this property a rare combination of privacy, functionality and convenience. Your Cherry Mountain Retreat awaits.
For sale
$849,000
1080 Cherry Mountain Loop, Fredericksburg, TX 78624
4beds
2,789sqft
:
Get pre-qualified$5,670/mo
Residential
Built in 2003
7.33 Acres Lot
$-- Zestimate®
$304/sqft
$-- HOA
What's special
Gleaming wood floorsAbundant open viewsStainless steel appliancesCustom built-insGranite countertopsStunning doorless walk-in showerReal wood cabinetry
- 121 days |
- 268 |
- 17 |
Zillow last checked:
Listing updated:
Listed by:
Michael W. Starks,
RE/MAX Town & Country
Source: CHCBOR,MLS#: 104056
Facts & features
Interior
Bedrooms & bathrooms
- Bedrooms: 4
- Bathrooms: 4
- Full bathrooms: 3
- 1/2 bathrooms: 1
Heating
- Central, Electric
Appliances
- Laundry: Washer-Dryer Connection
Features
- Ceiling Fan(s), Formal Dining Room, High Ceilings, Pantry, Storage, Walk-In Closet(s), High Speed Internet
- Has fireplace: No
- Fireplace features: None
Interior area
- Total structure area: 2,789
- Total interior livable area: 2,789 sqft
Video & virtual tour
Property
Features
- Levels: One
- Patio & porch: Deck/Patio
- Has view: Yes
- View description: Views
- Waterfront features: None
Lot
- Size: 7.33 Acres
- Features: Outside City(w/Acrg)
- Topography: Level
Details
- Additional structures: RV/Boat Storage
- Parcel number: 63639
- Zoning: None
Construction
Type & style
- Home type: SingleFamily
- Architectural style: Hill Country Style,Traditional
- Property subtype: Residential
Materials
- Stone
- Roof: Composition
Condition
- New construction: No
- Year built: 2003
Utilities & green energy
- Sewer: Septic Tank
- Water: Well
Community & HOA
Community
- Subdivision: Cherry Mountain Estates
HOA
- Has HOA: No
Location
- Region: Fredericksburg
Financial & listing details
- Price per square foot: $304/sqft
- Tax assessed value: $668,610
- Annual tax amount: $863
- Date on market: 3/30/2026
Estimated market value
Not available
Estimated sales range
Not available
Not available
Price history
| Date | Event | Price |
|---|---|---|
| 3/30/2026 | Listed for sale | $849,000$304/sqft |
Source:  CHCBOR #104056 Report a problem CHCBOR #104056 Report a problem | ||
Public tax history
| Year | Property taxes | Tax assessment |
|---|---|---|
| 2025 | $864 -8.2% | $668,610 +0.6% |
| 2024 | $941 -1% | $664,670 +5.5% |
| 2023 | $951 -71.1% | $630,047 +10% |
| 2022 | $3,285 0% | $572,770 +10% |
| 2021 | $3,285 | $520,700 +9.1% |
| 2020 | -- | $477,140 +12% |
| 2018 | $3,284 | $426,070 +4.2% |
| 2017 | -- | $409,080 +10.6% |
| 2016 | -- | $369,780 +3.4% |
| 2015 | -- | $357,710 0% |
| 2014 | -- | $357,720 |
| 2012 | -- | $357,720 |
| 2011 | -- | $357,720 +1.3% |
| 2010 | -- | $352,970 -4.8% |
| 2009 | -- | $370,810 |
| 2008 | -- | $370,810 +15.7% |
| 2007 | -- | $320,540 |
Find assessor info on the county website
Monthly payment
Est. payment
Payment breakdown
Explore the cost of this home by adjusting the details. Changes won't be saved.Climate risks
Neighborhood: 78624
Nearby schools
GreatSchools rating
- 5/10Fredericksburg Elementary SchoolGrades: 2-5Distance: 6.2 mi
- 6/10Fredericksburg Middle SchoolGrades: 6-8Distance: 6.4 mi
- 7/10Fredericksburg High SchoolGrades: 9-12Distance: 7.3 mi
Schools provided by the listing agent
- District: Fredericksburg
Source: CHCBOR. This data may not be complete. We recommend contacting the local school district to confirm school assignments for this home.
- $1,044,500-- bd1 ba2.3k sqft1130 Cherry Mountain Loop, Fredericksburg, TX 78624Off Market
- $358,7003 bd4 ba-- sqft1002 Cherry Mountain Loop, Fredericksbrg, TX 78624Off Market
- $1,065,4003 bd3 ba3.9k sqft1002 Cherry Mountain Loop, Fredericksburg, TX 78624Off Market

- $385,4002 bd1 ba1k sqft100 Kirchen Berg Rd, Fredericksburg, TX 78624Off Market
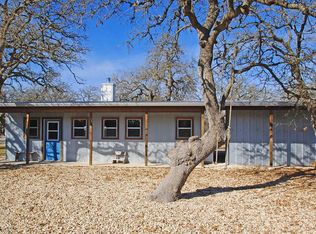
- $385,400-- bd1 ba2.4k sqft150 Kirchen Berg Rd, Fredericksburg, TX 78624Off Market
- $264,900-- bd-- ba-- sqft150 Kirchen Berg Rd, Fredericksburg, TX 78624Off Market
- $275,000-- bd-- ba-- sqft150 Kirchen Berg Rd, Fredericksburg, TX 78624Off Market
- $406,900-- bd1 ba1.7k sqft922 Cherry Mountain Loop, Fredericksburg, TX 78624Off Market
A local agent can set up tours, give advice and negotiate with sellers.
Similar homes
- $849,0004 bd2 ba2k sqft612 Sugar Creek Trl, Fredericksburg, TX 78624For Sale
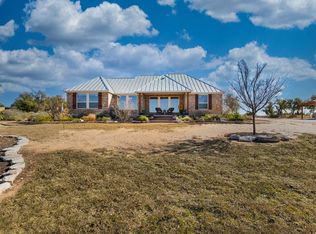 MLS ID #99201, Andrew Harvey. CHCBOR
 - $795,0003 bd2 ba1.9k sqft564 Gypsum Mine Road, Fredericksburg, TX 78624For Sale
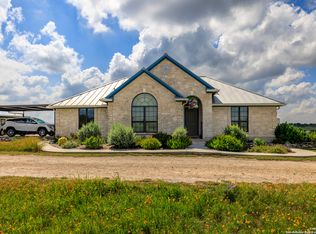
 MLS ID #1913487, Neal Reeh TREC #382570, Real Estate Advisory Team, LLC. LERA MLS
 - $879,0002 bd2 ba1.6k sqft572 Hartmann Ranch Way, Fredericksburg, TX 78624For Sale
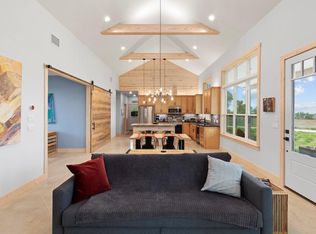 MLS ID #104170, Michael W. Starks. CHCBOR
 - $899,0003 bd2 ba3.6k sqft1282 Vintage Oaks Dr, Fredericksburg, TX 78624For Sale
 MLS ID #98568, Robert Tucker. CHCBOR
 - $949,0003 bd4 ba3.2k sqft627 Eichen Strasse, Fredericksburg, TX 78624For SaleMLS ID #104329, Tammy Pack. CHCBOR
- $795,0003 bd2 ba1.5k sqft4402 Cherry Mountain Loop, Fredericksburg, TX 78624For SaleMLS ID #104195, Mimi Bartel & Adam Carroll. CHCBOR
- $868,2005 bd4 ba3k sqft783 Country Creek Ln, Fredericksburg, TX 78624For SaleMLS ID #99420, Jenny Neffendorf. CHCBOR
- $1,099,0004 bd3 ba2.9k sqft622 Paradise Ranch Rd, Fredericksburg, TX 78624For SaleMLS ID #105037, Ashley Colmenero. CHCBOR
- $780,0003 bd3 ba2.4k sqft213 Cardinal Ln, Fredericksburg, TX 78624For SaleMLS ID #1998327, Diane Schofield TREC #705983, eXp Realty. LERA MLS
- $759,0006 bd4 ba2.9k sqft272 Schaper Rd, Fredericksburg, TX 78624For SaleMLS ID #104493, Kasi Hennigan. CHCBOR
- $899,0004 bd3 ba3.5k sqft2881 Aviation Loop, Fredericksburg, TX 78624For SaleMLS ID #1966727, Deborah Margozewitz TREC #412967, Phyllis Browning Company. LERA MLS
- $799,0003 bd3 ba1.4k sqft721 Northwood Hills Dr, Fredericksburg, TX 78624For SaleMLS ID #83372855, Leah Short, Connie Strban, Broker. HAR
- $795,0003 bd3 ba2.3k sqft205 Northwood Hills Dr, Fredericksburg, TX 78624Active
 MLS ID #7532407, Jake Shuler, TurboHome Brokerage LLC. Unlock MLS
 - $799,0003 bd2 ba2.1k sqft894 SOUTHWOODS DR., Fredericksburg, TX 78028For SaleMLS ID #1933510, Marsha Kane TREC #609632, RE/MAX Kerrville. LERA MLS
- $775,0004 bd2 ba2k sqft31 Soaring Eagles Dr, Fredericksburg, TX 78624For SaleMLS ID #101634, LeeAnn Bailey. CHCBOR
- $825,0673 bd3 ba2.6k sqft1783 Axis Cir, Fredericksburg, TX 78624For SaleMLS ID #104764, Afton Hominick. CHCBOR
- $925,0003 bd3 ba2.4k sqft810 Country Creek Ln, Fredericksburg, TX 78624For SaleMLS ID #104798, Katy Hahn. CHCBOR
- $899,0003 bd2 ba3.6k sqft1282 Vintage Oaks Dr, Doss, TX 78618ActiveMLS ID #5679495, Michele Smith, Reata Ranch Realty, LLC. Unlock MLS
- $795,0001 bd2 ba2.1k sqft815 Nixon Creek Rd, Fredericksburg, TX 78624For SaleMLS ID #104422, Michael W. Starks. CHCBOR
- $925,0003 bd3 ba2.3k sqft1302 COUNTRYSIDE BND, Fredericksburg, TX 78624For SaleMLS ID #1956866, Phillip Lopez TREC #640657, Real Broker, LLC. LERA MLS
