Welcome to your own slice of PARADISE! Nestled on 13 fully fenced, wooded acres with majestic oak trees, this breathtaking home offers ultimate privacy, a high-producing 20 GPM well, and sweeping Texas Hill Country views. Fully gutted and meticulously remodeled in 2025, the interior boasts towering 16-foot ceilings, a statement chandelier, and a cozy gas fireplace in the light-filled main living space. At the heart of the home is a chef's wrap-around kitchen featuring a massive island, ideal for entertaining. Designed for maximum flexibility, the layout includes two full primary suites plus 2 additional bedrooms, along with two dedicated offices (easily serving as a 5th bedroom). Enjoy peaceful mornings and relaxing evenings in the sunroom, where panoramic views of your native pasture create the perfect backdrop. Watch white-tailed deer and axis regularly roam with hunting permitted on the property. Complete with a 2-car garage and a workshop/storage area with electricity that can be easily converted into a detached guest room. Rural living meets luxury!
For sale
$1,099,000
622 Paradise Ranch Rd, Fredericksburg, TX 78624
4beds
2,950sqft
Residential
Built in 1995
13.35 Acres Lot
$-- Zestimate®
$373/sqft
$-- HOA
What's special
Cozy gas fireplaceFully fenced wooded acresMajestic oak treesTwo dedicated officesTwo full primary suitesLight-filled main living spaceMassive island
- 47 days
- 363
- 19
Likely to sell faster than
Zillow last checked:
Listing updated:
Listed by:
Ashley Colmenero,
eXp Realty LLC / Tinsley Realty Group
Source: CHCBOR,MLS#: 105037
Facts & features
Interior
Bedrooms & bathrooms
- Bedrooms: 4
- Bathrooms: 3
- Full bathrooms: 3
Heating
- Central
Appliances
- Laundry: Washer-Dryer Connection
Features
- Ceiling Fan(s), High Ceilings, Storage, Walk-In Closet(s)
- Windows: Skylight(s)
- Has fireplace: Yes
- Fireplace features: Gas Log, Masonry
Interior area
- Total structure area: 2,950
- Total interior livable area: 2,950 sqft
Video & virtual tour
Property
Features
- Levels: One
- Patio & porch: Deck/Patio
- Fencing: Privacy
- Has view: Yes
- View description: Views
- Waterfront features: None
Lot
- Size: 13.35 Acres
- Features: Outside City(w/Acrg)
- Residential vegetation: Wooded
Details
- Parcel number: 65406
- Zoning: None
Construction
Type & style
- Home type: SingleFamily
- Architectural style: Hill Country Style,Ranch
- Property subtype: Residential
Materials
- HardiPlank Type, Masonite
- Roof: Standing Seam
Condition
- New construction: No
- Year built: 1995
Utilities & green energy
- Sewer: Septic Tank
- Water: Well
Community & HOA
Community
- Subdivision: Paradise Ranch
HOA
- Has HOA: No
Location
- Region: Fredericksburg
Financial & listing details
- Price per square foot: $373/sqft
- Tax assessed value: $336,150
- Annual tax amount: $6,838
- Date on market: 7/29/2026
Estimated market value
Not available
Estimated sales range
Not available
Not available
Price history
| Date | Event | Price |
|---|---|---|
| 7/29/2026 | Listed for sale | $1,099,000-6.9%$373/sqft |
Source:  CHCBOR #105037 Report a problem CHCBOR #105037 Report a problem | ||
| 7/20/2026 | Listing removed | $1,180,000$400/sqft |
Source: CHCBOR #100524 Report a problem | ||
| 1/20/2026 | Listed for sale | $1,180,000+97%$400/sqft |
Source: CHCBOR #100524 Report a problem | ||
| 8/21/2025 | Sold | -- |
Source: CHCBOR #98332 Report a problem | ||
| 7/24/2025 | Pending sale | $599,000$203/sqft |
Source: CHCBOR #98332 Report a problem | ||
| 7/24/2025 | Listed for sale | $599,000$203/sqft |
Source: CHCBOR #98332 Report a problem | ||
Public tax history
| Year | Property taxes | Tax assessment |
|---|---|---|
| 2025 | $3,518 +0% | $336,150 |
| 2024 | $3,518 -1.3% | $336,150 |
| 2023 | $3,563 -8.3% | $336,150 +12.4% |
| 2022 | $3,883 +10.5% | $299,010 +14.2% |
| 2021 | $3,515 | $261,940 +14.3% |
| 2020 | -- | $229,190 |
| 2018 | $3,204 | $229,190 +11.1% |
| 2017 | -- | $206,270 +65.7% |
| 2016 | -- | $124,450 |
| 2015 | -- | $124,450 |
Find assessor info on the county website
Monthly payment
Est. payment
Payment breakdown
Explore the cost of this home by adjusting the details. Changes won't be saved.Climate risks
Neighborhood: 78624
Nearby schools
Schools provided by the listing agent
- District: Fredericksburg
Source: CHCBOR. This data may not be complete. We recommend contacting the local school district to confirm school assignments for this home.
- $473,200-- bd1 ba2.9k sqft622 Paradise Ranch Rd, Fredericksburg, TX 78624Off Market
- $660,4003 bd3 ba2.1k sqft733 Paradise Ranch Rd, Fredericksburg, TX 78624Off Market
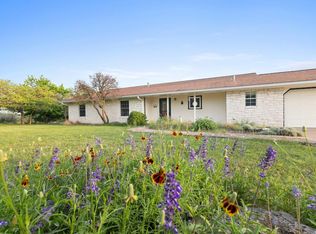
- $409,700-- bd-- ba168 sqft733 Paradise Ranch Rd, Fredericksburg, TX 78624Off Market
- $191,200-- bd1 ba1.3k sqft415 Whispering Oaks Dr, Fredericksburg, TX 78624Off Market
Similar homes
- $990,0004 bd3 ba2.4k sqft139 Armory Rd, Fredericksburg, TX 78624For Sale
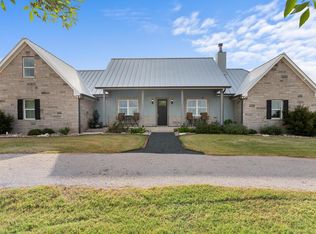 MLS ID #105298, Savannah Stahl. CHCBOR
 - $1,149,0003 bd3 ba2.9k sqft67 Sky Ln, Fredericksburg, TX 78624For Sale
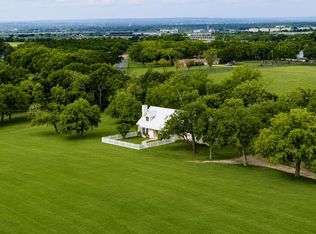 MLS ID #104792, Alexandra Lang. CHCBOR
 - $999,0004 bd2 ba2.7k sqft5709 Ranch Rd #965, Fredericksburg, TX 78624For Sale
 MLS ID #105042, Lindsey Hollin. CHCBOR
 - $1,150,0003 bd3 ba2.5k sqft5545 Center Point Rd, Fredericksburg, TX 78624For Sale
 MLS ID #104481, Krista Duderstadt. CHCBOR
 - $1,200,0004 bd3 ba2.1k sqft362 Oak Haven, Fredericksburg, TX 78624For Sale
 MLS ID #1879999, Karin Buchanan TREC #673176, Fore Premier Properties. LERA MLS
 - $1,250,0004 bd3 ba4.3k sqft411 Emerald Loop, Fredericksburg, TX 78624For SaleMLS ID #1999237, Clayton Sears TREC #740990, Real Estate Advisory Team, LLC. LERA MLS
- $925,0004 bd2 ba1.7k sqft125 W Lower Crabapple Rd, Fredericksburg, TX 78624For SaleMLS ID #1969888, Wendy Hearn TREC #683557, Compass RE Texas, LLC.. LERA MLS
- $1,050,0004 bd4 ba2.9k sqft2143 Stone Oak, Fredericksburg, TX 78624Active
 MLS ID #6406024, Sarah Wanek Wanek, Reata Ranch Realty, LLC. Unlock MLS
 - $1,050,0003 bd3 ba3.1k sqft403 Candlelight, Fredericksburg, TX 78624For SaleMLS ID #1948138, Clayton Sears TREC #740990, Real Estate Advisory Team, LLC. LERA MLS
- $849,9003 bd3 ba2.4k sqft5078 Friedrich Rd, Fredericksburg, TX 78624For SaleMLS ID #2004841, Laura Fore TREC #557049, Fore Premier Properties. LERA MLS
- $799,0003 bd3 ba2.6k sqft146 Hillside Dr, Fredericksburg, TX 78624ActiveMLS ID #4077493, Michele Smith, Reata Ranch Realty, LLC. Unlock MLS
