Luxury new construction by GT Builders on 3.3 private acres, perfectly positioned just minutes from Fredericksburg's shopping, dining, and wine country. Designed for both everyday comfort and elevated entertaining, this energy-efficient 4-bedroom, 3-bath home delivers the space, style, and setting today's buyers are searching for. Soaring vaulted open-beam ceilings, exceptional craftsmanship, and premium finishes throughout create a light-filled, inviting interior. The dramatic floor-to-ceiling masonry gas fireplace anchors the open living space, while the chef's kitchen impresses with a large center island, gas range, and walk-in pantry—ideal for gatherings big and small. Step outside to the covered back porch, already designed with room for an outdoor kitchen, and unwind as you take in unobstructed Hill Country sunsets. Located in a quiet, gated community with guesthouse permitted, this property offers flexibility for family, friends, or future expansion. This is refined Hill Country living—privacy, space, and new-construction peace of mind—all just minutes from Fredericksburg's wineries, restaurants, and charm.
New construction
$1,150,000
45 Harvest Hills Ln, Fredericksburg, TX 78624
4beds
2,535sqft
Residential
Built in 2025
3.38 Acres Lot
$-- Zestimate®
$454/sqft
$97/mo HOA
What's special
Unobstructed hill country sunsetsPremium finishes throughoutSoaring vaulted open-beam ceilingsLarge center islandExceptional craftsmanshipLight-filled inviting interiorGas range
- 249 days
- 141
- 2
Zillow last checked:
Listing updated:
Listed by:
Sheila Bibler,
eXp Realty-Absolute Charm Real Estate Group,
Daniel Day,
eXp Realty-Absolute Charm Real Estate Group
Source: CHCBOR,MLS#: 99356
Facts & features
Interior
Bedrooms & bathrooms
- Bedrooms: 4
- Bathrooms: 3
- Full bathrooms: 3
Heating
- Central
Appliances
- Laundry: Washer-Dryer Connection
Features
- Ceiling Fan(s), High Ceilings, Pantry, Vaulted Ceiling(s), Walk-In Closet(s), High Speed Internet
- Windows: Double Pane Windows
- Has fireplace: Yes
- Fireplace features: Gas Log, Gas Starter, Masonry
Interior area
- Total structure area: 2,535
- Total interior livable area: 2,535 sqft
Property
Features
- Levels: One
- Waterfront features: None
Lot
- Size: 3.38 Acres
- Features: Outside City(w/Acrg)
- Topography: Level
Details
- Zoning: None
Construction
Type & style
- Home type: SingleFamily
- Architectural style: Hill Country Style,Traditional
- Property subtype: Residential
Materials
- HardiPlank Type, Stone
- Roof: Standing Seam
Condition
- New construction: Yes
- Year built: 2025
Utilities & green energy
- Sewer: Septic Tank
- Water: Well
Community & HOA
Community
- Subdivision: The Orchard
HOA
- Has HOA: Yes
- HOA fee: $97 monthly
Location
- Region: Fredericksburg
Financial & listing details
- Price per square foot: $454/sqft
- Annual tax amount: $1,557
- Date on market: 12/24/2025
Estimated market value
Not available
Estimated sales range
Not available
Not available
Price history
| Date | Event | Price |
|---|---|---|
| 5/21/2026 | Price change | $1,150,000-4.2%$454/sqft |
Source:  CHCBOR #99356 Report a problem CHCBOR #99356 Report a problem | ||
| 12/24/2025 | Listed for sale | $1,200,000$473/sqft |
Source: CHCBOR #99356 Report a problem | ||
| 11/7/2025 | Listing removed | $1,200,000$473/sqft |
Source: CHCBOR #97498 Report a problem | ||
| 4/19/2025 | Listed for sale | $1,200,000$473/sqft |
Source: CHCBOR #97498 Report a problem | ||
Public tax history
Tax history is unavailable.
Monthly payment
Est. payment
Payment breakdown
Explore the cost of this home by adjusting the details. Changes won't be saved.Climate risks
Neighborhood: 78624
Nearby schools
Schools provided by the listing agent
- District: Fredericksburg
Source: CHCBOR. This data may not be complete. We recommend contacting the local school district to confirm school assignments for this home.
- $4,900,0002 bd1 ba1.9k sqft745 Dusty Farm Ln, Fredericksburg, TX 78624For Sale

- $209,0003.26 acres3 Harvest Hills Ln, Fredericksburg, TX 78624Lot/Land
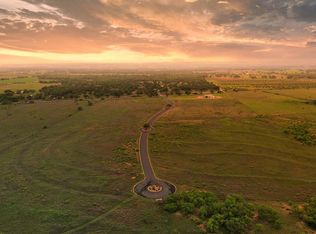
- $469,0004 bd2 ba1.7k sqft114 Madrona Ln, Fredericksburg, TX 78624New Construction

- $549,1002 bd2 ba1.2k sqft36 Mogford Ave, Fredericksburg, TX 78624Off Market

Similar homes
- $1,125,0003 bd3 ba2.5k sqft328 E Distant View Dr, Fredericksburg, TX 78624For Sale
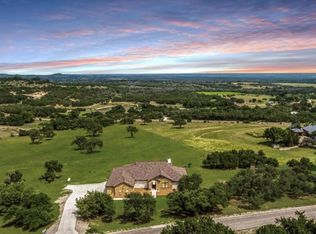 MLS ID #105246, Denise JoJo Jones. CHCBOR
 - $1,099,0004 bd3 ba2.9k sqft622 Paradise Ranch Rd, Fredericksburg, TX 78624For Sale
 MLS ID #105037, Ashley Colmenero. CHCBOR
 - $1,149,0003 bd3 ba2.9k sqft67 Sky Ln, Fredericksburg, TX 78624For Sale
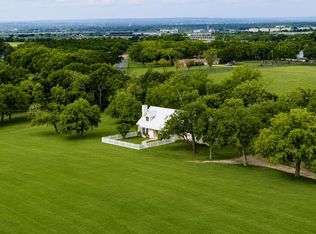 MLS ID #104792, Alexandra Lang. CHCBOR
 - $1,200,0004 bd3 ba2.1k sqft362 Oak Haven, Fredericksburg, TX 78624For Sale
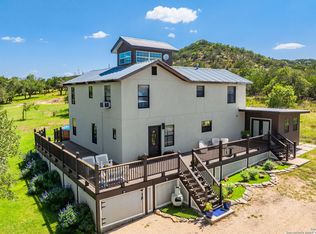
 MLS ID #1879999, Karin Buchanan TREC #673176, Fore Premier Properties. LERA MLS
 - $1,200,0002 bd22 ba1.5k sqft625 Triple Creek Rd, Fredericksburg, TX 78624For SaleMLS ID #2005900, Clayton Sears TREC #740990, Real Estate Advisory Team, LLC. LERA MLS
- $1,050,0004 bd4 ba2.9k sqft2143 Stone Oak, Fredericksburg, TX 78624Active
 MLS ID #6406024, Sarah Wanek Wanek, Reata Ranch Realty, LLC. Unlock MLS
 - $799,0003 bd3 ba2.6k sqft146 Hillside Dr, Fredericksburg, TX 78624ActiveMLS ID #4077493, Michele Smith, Reata Ranch Realty, LLC. Unlock MLS
- $925,0003 bd3 ba2.3k sqft1302 COUNTRYSIDE BND, Fredericksburg, TX 78624For SaleMLS ID #1956866, Phillip Lopez TREC #640657, Real Broker, LLC. LERA MLS
- $925,0004 bd2 ba1.7k sqft125 W Lower Crabapple Rd, Fredericksburg, TX 78624For SaleMLS ID #1969888, Wendy Hearn TREC #683557, Compass RE Texas, LLC.. LERA MLS
- $1,025,0003 bd2 ba1.8k sqft2009 Axis Circle, Fredericksburg, TX 78624For SaleMLS ID #1973351, Kelly Jo Gonzalez TREC #555351, Kuper Sotheby's Int'l Realty. LERA MLS
