Beautiful custom home just one mile from Fredericksburg's Main Street, ideally located on a quiet cul-de-sac corner lot with a chef's kitchen, private office, and inviting outdoor living space! 403 Candlelight Circle is a well-built custom home featuring fresh paint throughout the home and garage and new tile flooring in the bedrooms. The spacious kitchen is perfect for entertaining and includes a stainless steel 6-burner gas range, double ovens, built-in coffee maker, microwave, two dishwashers, and refrigerator, along with custom cabinetry throughout the entire home. The thoughtfully designed floor plan flows seamlessly from the kitchen to the dining area and into the living room, where a rock fireplace is beautifully centered between built-in cabinets, creating a warm and inviting gathering space. Just off the living room is the primary suite, featuring a large walk-in closet with built-in dresser, a luxurious bathroom with dual washer and dryer hookups, an oversized shower, and a copper soaking tub. The second bedroom is generously sized with its own private en-suite bathroom and walk-in shower. The third bedroom also includes an attached bathroom that conveniently serves as the guest bath with access from the living area. A dedicated office with an entire wall of built-in cabinetry and a dry bar provides a great workspace or flex room. The dry bar area also includes a 150-bottle wine refrigerator, perfect for entertaining. The south-facing backyard offers exceptional privacy and is designed for low maintenance, with a brick wall enclosing most of the yard. Enjoy outdoor living with ample covered patio space for dining and relaxing, along with a full masonry outdoor fireplace-an ideal setting to gather with family and friends. Additional features include a laundry room just off the kitchen with excellent storage and concealed washer/dryer space behind cabinet doors, a two-car garage, sprinkler system, and drip irrigation for the flower beds.
For sale
Price cut: $125K (8/17)
$1,050,000
403 Candlelight, Fredericksburg, TX 78624
3beds
3,188sqft
Single Family Residence
Built in 1985
0.34 Acres Lot
$1,015,700 Zestimate®
$329/sqft
$-- HOA
What's special
Two-car garageTwo dishwashersInviting outdoor living spacePrivate officeThoughtfully designed floor planFull masonry outdoor fireplaceQuiet cul-de-sac corner lot
- 228 days
- 109
- 6
Zillow last checked:
Listing updated:
Listed by:
Clayton Sears TREC #740990 (830) 456-4348,
Real Estate Advisory Team, LLC
Source: LERA MLS,MLS#: 1948138
Facts & features
Interior
Bedrooms & bathrooms
- Bedrooms: 3
- Bathrooms: 3
- Full bathrooms: 3
Primary bedroom
- Features: Outside Access, Walk-In Closet(s), Full Bath
- Area: 225
- Dimensions: 15 x 15
Bedroom 2
- Area: 144
- Dimensions: 12 x 12
Bedroom 3
- Area: 144
- Dimensions: 12 x 12
Primary bathroom
- Features: Tub/Shower Separate, Double Vanity
- Area: 150
- Dimensions: 10 x 15
Family room
- Area: 625
- Dimensions: 25 x 25
Kitchen
- Area: 225
- Dimensions: 15 x 15
Heating
- Central, 2 Units, Electric
Cooling
- Two Central, Zoned
Appliances
- Included: Built-In Oven, Range, Gas Cooktop, Refrigerator, Disposal, Dishwasher, Water Softener Owned, Double Oven
- Laundry: Washer Hookup, Dryer Connection
Features
- One Living Area, Master Downstairs, Ceiling Fan(s), Chandelier, Custom Cabinets
- Flooring: Ceramic Tile, Terrazzo
- Windows: Window Coverings
- Has basement: No
- Number of fireplaces: 2
- Fireplace features: One, Living Room
Interior area
- Total interior livable area: 3,188 sqft
Video & virtual tour
Property
Parking
- Total spaces: 2
- Parking features: Two Car Garage
- Garage spaces: 2
Features
- Levels: One
- Stories: 1
- Pool features: None
Lot
- Size: 0.34 Acres
- Features: Curbs
Details
- Parcel number: 31103
Construction
Type & style
- Home type: SingleFamily
- Property subtype: Single Family Residence
Materials
- Brick
- Foundation: Slab
- Roof: Composition
Condition
- Pre-Owned
- New construction: No
- Year built: 1985
Details
- Builder name: Durst Construction
Community & HOA
Community
- Features: None
- Subdivision: Candle Light North
Location
- Region: Fredericksburg
Financial & listing details
- Price per square foot: $329/sqft
- Tax assessed value: $990,380
- Annual tax amount: $12,904
- Price range: $1.1M - $1.1M
- Date on market: 3/11/2026
- Cumulative days on market: 229 days
- Listing terms: Conventional,Cash
- Road surface type: Paved
Estimated market value
$1,015,700
$965,000 - $1.07M
$3,662/mo
Price history
| Date | Event | Price |
|---|---|---|
| 8/17/2026 | Price change | $1,050,000-10.6%$329/sqft |
Source:  CHCBOR #103912 Report a problem CHCBOR #103912 Report a problem | ||
| 6/18/2026 | Price change | $1,175,000-2%$369/sqft |
Source: CHCBOR #103912 Report a problem | ||
| 4/14/2026 | Price change | $1,199,000-4.1%$376/sqft |
Source: CHCBOR #103912 Report a problem | ||
| 3/11/2026 | Listed for sale | $1,250,000+2%$392/sqft |
Source: CHCBOR #103912 Report a problem | ||
| 12/15/2022 | Sold | -- |
Source: CHCBOR #86152 Report a problem | ||
| 11/29/2022 | Pending sale | $1,225,000$384/sqft |
Source: CHCBOR #86152 Report a problem | ||
| 11/15/2022 | Price change | $1,225,000-9.3%$384/sqft |
Source: CHCBOR #86152 Report a problem | ||
| 9/27/2022 | Listed for sale | $1,350,000+63.6%$423/sqft |
Source: CHCBOR #86152 Report a problem | ||
| 10/6/2020 | Sold | -- |
Source: CHCBOR #80649 Report a problem | ||
| 9/8/2020 | Pending sale | $825,000$259/sqft |
Source: Portfolio Real Estate - KW #80649 Report a problem | ||
| 8/28/2020 | Listed for sale | $825,000+11.6%$259/sqft |
Source: Portfolio Real Estate - KW #80649 Report a problem | ||
| 8/15/2019 | Sold | -- |
Source: CHCBOR #77962 Report a problem | ||
| 7/30/2019 | Pending sale | $739,000$232/sqft |
Source: Portfolio Real Estate - KW #77962 Report a problem | ||
| 6/1/2019 | Listed for sale | $739,000+112.7%$232/sqft |
Source: Portfolio Real Estate - KW #77962 Report a problem | ||
| 8/4/2014 | Sold | -- |
Source: KVMLS #84351 Report a problem | ||
| 7/10/2014 | Pending sale | $347,500$109/sqft |
Source: Fore Premier Properties #84351 Report a problem | ||
| 5/31/2014 | Price change | $347,500-7.3%$109/sqft |
Source: Fore Premier Properties #84351 Report a problem | ||
| 3/12/2014 | Price change | $375,000-5.1%$118/sqft |
Source: Keller Williams Boerne #1009765 Report a problem | ||
| 11/14/2013 | Price change | $395,000-4.8%$124/sqft |
Source: Keller Williams Boerne #1009765 Report a problem | ||
| 7/12/2013 | Listed for sale | $415,000$130/sqft |
Source: Keller Williams Boerne #1009765 Report a problem | ||
Public tax history
| Year | Property taxes | Tax assessment |
|---|---|---|
| 2026 | -- | $990,380 -2.2% |
| 2025 | $12,905 -2% | $1,012,850 -3.7% |
| 2024 | $13,172 -5% | $1,052,170 -7% |
| 2023 | $13,860 +21.1% | $1,131,370 +34.1% |
| 2022 | $11,449 | $843,557 |
Find assessor info on the county website
Monthly payment
Est. payment
Payment breakdown
Explore the cost of this home by adjusting the details. Changes won't be saved.Climate risks
Neighborhood: 78624
Nearby schools
Schools provided by the listing agent
- Elementary: Fredericksburg
- Middle: Fredericksburg
- High: Fredericksburg
- District: Fredericksburg
Source: LERA MLS. This data may not be complete. We recommend contacting the local school district to confirm school assignments for this home.
- $686,3004 bd3 ba3.5k sqft409 Candlelight Cove, Fredericksburg, TX 78624Off Market
- $760,3004 bd3 ba2.3k sqft405 Candlelight Cv, Fredericksburg, TX 78624Off Market
- $504,1003 bd3 ba2.3k sqft405 Candlelight Cir, Fredericksburg, TX 78624Off Market

- $524,2003 bd2 ba1.8k sqft401 Candlelight Cir, Fredericksburg, TX 78624Off Market
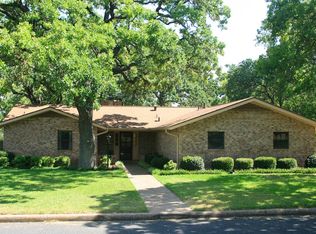
Similar homes
- $1,050,0004 bd4 ba2.9k sqft2143 Stone Oak, Fredericksburg, TX 78624Active

 MLS ID #6406024, Sarah Wanek, Reata Ranch Realty, LLC. Unlock MLS
 - $1,019,0003 bd4 ba2.7k sqft2219 Stone Mdw, Fredericksburg, TX 78624For Sale
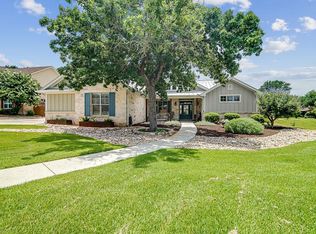 MLS ID #104827, Jill Tabor. CHCBOR
 - $925,0004 bd2 ba1.7k sqft125 W Lower Crabapple Rd, Fredericksburg, TX 78624For Sale
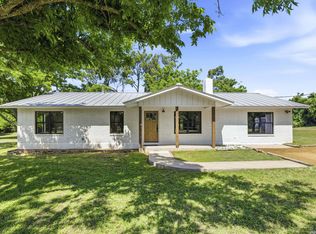
 MLS ID #1969888, Wendy Hearn TREC #683557, Compass RE Texas, LLC.. LERA MLS
 - $974,9003 bd3 ba3.4k sqft2140 Hedgestone, Fredericksburg, TX 78624For Sale
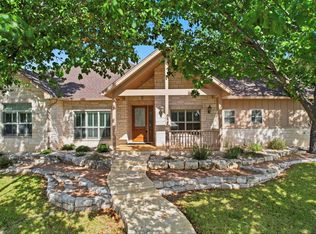 MLS ID #104997, Cynthia Loving. CHCBOR
 - $990,0004 bd3 ba2.5k sqft505 W San Antonio, Fredericksburg, TX 78624For SaleMLS ID #1965673, Justin Cop TREC #613372, Fredericksburg Realty. LERA MLS
- $800,0003 bd2 ba3k sqft1200 Doe Run, Fredericksburg, TX 78624For SaleMLS ID #1930156, Dustin Raye TREC #613889, Spyglass Realty. LERA MLS
- $1,200,0004 bd3 ba2.1k sqft362 Oak Haven, Fredericksburg, TX 78624For SaleMLS ID #1879999, Karin Buchanan TREC #673176, Fore Premier Properties. LERA MLS
- $915,0004 bd2 ba2.2k sqft506 N LINCOLN ST, Fredericksburg, TX 78624For SaleMLS ID #1996317, Griffin Kott TREC #667939, Texas Ranches For Sale. LERA MLS
- $775,0005 bd5 ba3.7k sqft217 W Driftwood Dr, Fredericksburg, TX 78624ActiveMLS ID #3959865, Jenny Weaver, Real Broker, LLC. Unlock MLS
