Lovely 3-bedroom, 2-bath brick home on 3.49 acres that's high fenced. Enjoy the split floor plan, wood burning fireplace, kitchen, breakfast room, dining room, living room and sunroom. Property highlights include mature trees, a patio, workshop and 2 storage buildings. This property is out in the country but is only a few miles from Fredericksburg. The best of both worlds with plenty of space, both inside and outside.
For sale
$799,000
894 SOUTHWOODS DR., Fredericksburg, TX 78028
3beds
2,116sqft
Single Family Residence
Built in 1989
3.49 Acres Lot
$758,300 Zestimate®
$378/sqft
$-- HOA
What's special
Wood burning fireplaceSplit floor planDining roomBreakfast roomMature trees
- 227 days
- 141
- 7
Zillow last checked:
Listing updated:
Listed by:
Marsha Kane TREC #609632 (830) 370-6177,
RE/MAX Kerrville
Source: LERA MLS,MLS#: 1933510
Facts & features
Interior
Bedrooms & bathrooms
- Bedrooms: 3
- Bathrooms: 2
- Full bathrooms: 2
Primary bedroom
- Features: Split, Walk-In Closet(s), Ceiling Fan(s), Full Bath
- Area: 276
- Dimensions: 23 x 12
Bedroom 2
- Area: 121
- Dimensions: 11 x 11
Bedroom 3
- Area: 143
- Dimensions: 13 x 11
Primary bathroom
- Features: Shower Only, Single Vanity
- Area: 209
- Dimensions: 19 x 11
Dining room
- Area: 121
- Dimensions: 11 x 11
Kitchen
- Area: 165
- Dimensions: 15 x 11
Living room
- Area: 247
- Dimensions: 19 x 13
Heating
- Central, Electric
Cooling
- Central Air
Appliances
- Included: Cooktop, Microwave, Refrigerator, Dishwasher, Water Softener Owned, Electric Water Heater, Double Oven
- Laundry: Main Level, Laundry Room, Washer Hookup, Dryer Connection
Features
- One Living Area, Separate Dining Room, Kitchen Island, Breakfast Bar, Utility Room Inside, High Ceilings, Walk-In Closet(s), Ceiling Fan(s)
- Flooring: Ceramic Tile, Wood
- Windows: Double Pane Windows
- Has basement: No
- Attic: Pull Down Stairs
- Number of fireplaces: 1
- Fireplace features: One, Family Room, Wood Burning
Interior area
- Total interior livable area: 2,116 sqft
Property
Parking
- Total spaces: 2
- Parking features: Two Car Garage, Detached, Attached, Open
- Attached garage spaces: 2
Features
- Levels: One
- Stories: 1
- Patio & porch: Covered, Deck
- Exterior features: Rain Gutters
- Pool features: None
- Fencing: Chain Link
Lot
- Size: 3.49 Acres
- Features: 2 - 5 Acres, Level
- Residential vegetation: Mature Trees, Mature Trees (ext feat)
Details
- Additional structures: Workshop
- Parcel number: 52303
Construction
Type & style
- Home type: SingleFamily
- Architectural style: Ranch
- Property subtype: Single Family Residence
Materials
- Stone Veneer, Other
- Foundation: Slab
- Roof: Composition
Condition
- Pre-Owned
- New construction: No
- Year built: 1989
Utilities & green energy
- Electric: CTEC
- Sewer: SEPTIC, Septic
- Water: WELL
- Utilities for property: Private Garbage Service
Community & HOA
Community
- Features: None
- Security: Smoke Detector(s)
- Subdivision: Out/Gillespie County
Location
- Region: Fredericksburg
Financial & listing details
- Price per square foot: $378/sqft
- Tax assessed value: $637,080
- Annual tax amount: $6,668
- Price range: $799K - $799K
- Date on market: 1/13/2026
- Cumulative days on market: 233 days
- Listing terms: Conventional,FHA,VA Loan,Cash
- Road surface type: Asphalt
Estimated market value
$758,300
$720,000 - $796,000
$2,562/mo
Price history
| Date | Event | Price |
|---|---|---|
| 1/11/2026 | Listed for sale | $799,000+5.3%$378/sqft |
Source: KVMLS #121226 Report a problem | ||
| 4/11/2022 | Listing removed | -- |
Source:  RE/MAX International Report a problem RE/MAX International Report a problem | ||
| 4/6/2022 | Pending sale | $759,000$359/sqft |
Source: RE/MAX International #82919 Report a problem | ||
| 4/5/2022 | Sold | -- |
Source:  CHCBOR #82919 Report a problem CHCBOR #82919 Report a problem | ||
| 2/28/2022 | Pending sale | $759,000$359/sqft |
Source: CHCBOR #82919 Report a problem | ||
| 2/7/2022 | Listed for sale | $759,000$359/sqft |
Source: CHCBOR #82919 Report a problem | ||
| 1/13/2022 | Contingent | $759,000$359/sqft |
Source: CHCBOR #82919 Report a problem | ||
| 12/12/2021 | Pending sale | $759,000$359/sqft |
Source: CHCBOR #82919 Report a problem | ||
| 10/4/2021 | Listed for sale | $759,000$359/sqft |
Source: CHCBOR #82919 Report a problem | ||
| 1/12/2012 | Sold | -- |
Source: Agent Provided Report a problem | ||
Public tax history
| Year | Property taxes | Tax assessment |
|---|---|---|
| 2025 | $4,975 -12.3% | $637,080 |
| 2024 | $5,670 -1.1% | $637,080 |
| 2023 | $5,731 -18% | $637,080 +18.4% |
| 2022 | $6,990 +13.1% | $538,220 +16.8% |
| 2021 | $6,181 | $460,620 +2.5% |
| 2020 | -- | $449,350 +7.3% |
| 2018 | $6,291 | $418,610 +3.4% |
| 2017 | -- | $404,960 +7.8% |
| 2016 | -- | $375,710 +10% |
| 2015 | -- | $341,520 +4.2% |
| 2014 | -- | $327,900 |
| 2012 | -- | $327,900 |
| 2011 | -- | $327,900 -8% |
| 2010 | -- | $356,420 -2.9% |
| 2009 | -- | $366,960 |
| 2008 | -- | $366,960 +29.4% |
| 2007 | -- | $283,613 |
Find assessor info on the county website
Monthly payment
Est. payment
Payment breakdown
Explore the cost of this home by adjusting the details. Changes won't be saved.Climate risks
Neighborhood: 78624
Nearby schools
Schools provided by the listing agent
- Elementary: Fredericksburg
- Middle: Fredericksburg
- High: Fredericksburg
- District: Fredericksburg
Source: LERA MLS. This data may not be complete. We recommend contacting the local school district to confirm school assignments for this home.
- $752,9004 bd2 ba2.4k sqft924 Southwoods Dr, Fredericksburg, TX 78624Off Market

- $770,8003 bd2 ba2.1k sqft846 Southwoods Dr, Fredericksburg, TX 78624Off Market
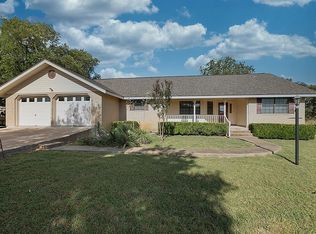
- $740,200-- bd1 ba720 sqft962 Southwoods Dr, Fredericksburg, TX 78624Off Market
- $662,700-- bd1 ba2.1k sqft949 Southwoods Dr, Fredericksburg, TX 78624Off Market
Similar homes
- $769,0003 bd3 ba2.2k sqft408 W Creek St, Fredericksburg, TX 78624For Sale
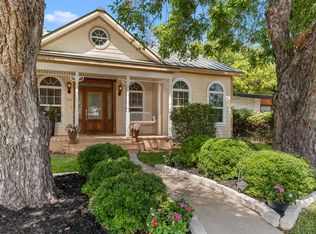 MLS ID #105236, Denise JoJo Jones. CHCBOR
 - $889,0003 bd2 ba2.5k sqft2747 Lower Crabapple Rd, Fredericksburg, TX 78624For Sale
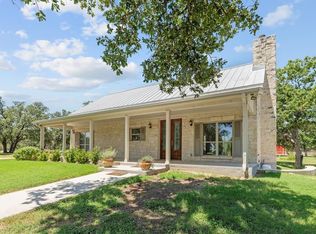 MLS ID #105071, Michael W. Starks. CHCBOR
 - $749,0003 bd3 ba2k sqft721 Northwood Hills Dr, Fredericksburg, TX 78624For Sale
 MLS ID #83372855, Leah Short, Connie Strban, Broker. HAR
 - $725,0004 bd3 ba2.2k sqft111 Wilderness Dr, Fredericksburg, TX 78624For Sale
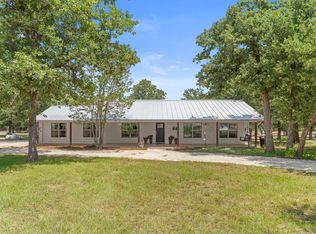 MLS ID #105087, Tina Atkins. CHCBOR
 - $825,0003 bd2 ba2.2k sqft135 Manor, Comfort, TX 78013For Sale
 MLS ID #1961367, Danye Alt TREC #465747, Fathom Realty. LERA MLS
 - $575,0003 bd2 ba1.1k sqft461 Shorty's Ln, Fredericksburg, TX 78624For SaleMLS ID #1972023, Christopher Watters TREC #567369, Watters International Realty. LERA MLS
- $915,0004 bd2 ba2.2k sqft506 N LINCOLN ST, Fredericksburg, TX 78624For SaleMLS ID #1996317, Griffin Kott TREC #667939, Texas Ranches For Sale. LERA MLS
