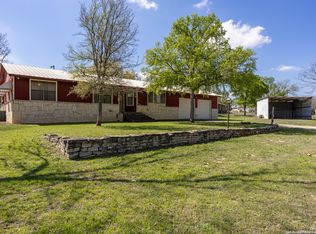
Well maintained house in quiet neighborhood in the water district with 3+acre lot. Enter the front door into a spacious entry hall and vaulted ceiling in living room with a woodburning fireplace & spacious den with a wet bar looking out to covered porch and view of the property. Efficient kitchen with lots of storage, pantry & office conveniently located from the oversized garage. Separate dining room with chandelier, sewing room with large closet, master bedroom with bath & two more bedrooms and bath.
For sale
$825,000
135 Manor, Comfort, TX 78013
3beds
2,277sqft
Single Family Residence
Built in 1979
3.13 Acres Lot
$772,900 Zestimate®
$362/sqft
$-- HOA
What's special
Woodburning fireplaceView of the propertyMaster bedroom with bathSpacious entry hallCovered porch
- 169 days
- 66
- 1
Zillow last checked:
Listing updated:
Listed by:
Danye Alt TREC #465747 (830) 370-9419,
Fathom Realty
Source: LERA MLS,MLS#: 1961367
Facts & features
Interior
Bedrooms & bathrooms
- Bedrooms: 3
- Bathrooms: 2
- Full bathrooms: 2
Primary bedroom
- Features: Walk-In Closet(s), Multi-Closets, Ceiling Fan(s), Full Bath
- Area: 168
- Dimensions: 14 x 12
Bedroom 2
- Area: 140
- Dimensions: 14 x 10
Bedroom 3
- Area: 132
- Dimensions: 12 x 11
Primary bathroom
- Features: Tub/Shower Combo, Double Vanity
- Area: 65
- Dimensions: 13 x 5
Dining room
- Area: 110
- Dimensions: 11 x 10
Family room
- Area: 288
- Dimensions: 18 x 16
Kitchen
- Area: 112
- Dimensions: 14 x 8
Living room
- Area: 441
- Dimensions: 21 x 21
Office
- Area: 77
- Dimensions: 11 x 7
Heating
- Central, Zoned, 2 Units, Electric
Cooling
- Two Central, Zoned, Attic Fan
Appliances
- Included: Cooktop, Built-In Oven, Microwave, Refrigerator, Water Softener Owned, Electric Water Heater, Plumb for Water Softener, Electric Cooktop, 2+ Water Heater Units
- Laundry: Main Level, In Garage, Washer Hookup, Dryer Connection
Features
- Two Living Area, Separate Dining Room, Study/Library, 1st Floor Lvl/No Steps, High Speed Internet, All Bedrooms Downstairs, Walk-In Closet(s), Master Downstairs, Ceiling Fan(s), Chandelier, Wet Bar
- Flooring: Carpet, Ceramic Tile, Vinyl
- Windows: Double Pane Windows
- Has basement: No
- Number of fireplaces: 1
- Fireplace features: One, Living Room, Wood Burning, Heatilator, Stone/Rock/Brick
Interior area
- Total interior livable area: 2,277 sqft
Property
Parking
- Total spaces: 2
- Parking features: Two Car Garage, Attached, Garage Faces Side, Oversized, Garage Door Opener, Utility Area in Garage, Pad Only (Off Street)
- Attached garage spaces: 2
Features
- Levels: One
- Stories: 1
- Patio & porch: Patio, Covered
- Pool features: None
- Fencing: Partial
- Has view: Yes
- View description: County VIew
Lot
- Size: 3.13 Acres
- Features: 1 - 2 Acres, Fire Hydrant w/in 500'
- Residential vegetation: Mature Trees, Mature Trees (ext feat)
Details
- Parcel number: 1514000510310
Construction
Type & style
- Home type: SingleFamily
- Architectural style: Traditional
- Property subtype: Single Family Residence
Materials
- Brick
- Foundation: Slab
- Roof: Metal
Condition
- Pre-Owned
- New construction: No
- Year built: 1979
Utilities & green energy
- Electric: CENTRAL ELEC
- Sewer: KCWID
- Water: KCWID
- Utilities for property: Cable Available, Private Garbage Service
Community & HOA
Community
- Features: None
- Subdivision: Comfort North
Location
- Region: Comfort
Financial & listing details
- Price per square foot: $362/sqft
- Tax assessed value: $523,600
- Annual tax amount: $1,276
- Price range: $825K - $825K
- Date on market: 4/26/2026
- Cumulative days on market: 362 days
- Listing terms: Conventional,FHA,VA Loan,Cash
- Road surface type: Paved
Estimated market value
$772,900
$734,000 - $812,000
$2,799/mo
Price history
| Date | Event | Price |
|---|---|---|
| 4/26/2026 | Listed for sale | $825,000+20.4%$362/sqft |
Source:  LERA MLS #1961367 Report a problem LERA MLS #1961367 Report a problem | ||
| 4/10/2026 | Listing removed | $685,000$301/sqft |
Source: LERA MLS #1911650 Report a problem | ||
| 9/30/2025 | Listed for sale | $685,000$301/sqft |
Source: LERA MLS #1911650 Report a problem | ||
Public tax history
| Year | Property taxes | Tax assessment |
|---|---|---|
| 2025 | $1,385 +8.5% | $482,128 +10% |
| 2024 | $1,276 +6.3% | $438,298 +10% |
| 2023 | $1,201 -55.6% | $398,453 +10% |
| 2022 | $2,703 | $362,230 +10% |
| 2021 | -- | $329,300 +6.7% |
| 2020 | $2,916 +2.8% | $308,574 -6.3% |
| 2019 | $2,836 -0.6% | $329,300 +29.1% |
| 2018 | $2,852 | $255,020 |
| 2017 | $2,852 +2.3% | $255,020 |
| 2016 | $2,789 -1.2% | $255,020 |
| 2015 | $2,823 | $255,020 |
| 2014 | $2,823 | $255,020 |
| 2013 | $2,823 | $255,020 +2.3% |
| 2006 | -- | $249,230 +2.4% |
| 2005 | -- | $243,300 +100.3% |
| 2004 | -- | $121,480 +7.9% |
| 2003 | -- | $112,550 |
Find assessor info on the county website
Monthly payment
Est. payment
Payment breakdown
Explore the cost of this home by adjusting the details. Changes won't be saved.Climate risks
Neighborhood: 78013
Nearby schools
Schools provided by the listing agent
- Elementary: Comfort
- Middle: Comfort
- High: Comfort
- District: Comfort
Source: LERA MLS. This data may not be complete. We recommend contacting the local school district to confirm school assignments for this home.
Similar homes
- $995,0003 bd3 ba2.2k sqft988 Kendall Jackson, Comfort, TX 78013Active

 MLS ID #624680, Khristina Wrase, Central Texas Realty Specialis. Central Texas MLS
 - $675,0004 bd2 ba2.1k sqft421 Armadillo Trail Dr E, Comfort, TX 78013For Sale

 MLS ID #1999480, Vicki Morgan TREC #471153, Keller Williams Boerne. LERA MLS
 - $1,100,0003 bd2 ba2.3k sqft369 Sakewitz, Comfort, TX 78013For Sale
 MLS ID #79865668, Cynthia Eitel, Southern Oaks Realty LLC. HAR
 - $1,100,0003 bd2 ba2.3k sqft369B Sakewitz, Comfort, TX 78013For SaleMLS ID #45371512, Cynthia Eitel, Southern Oaks Realty LLC. HAR
- $1,175,0003 bd2 ba2.4k sqft165 Settlers, Comfort, TX 78013For SaleMLS ID #1995253, Anabela Mainini TREC #584143, Compass RE Texas, LLC.. LERA MLS
- $799,0003 bd2 ba2.1k sqft894 SOUTHWOODS DR., Fredericksburg, TX 78028For SaleMLS ID #1933510, Marsha Kane TREC #609632, RE/MAX Kerrville. LERA MLS
- $610,0003 bd2 ba1.5k sqft109 Saddle Wood Trl, Comfort, TX 78013For SaleMLS ID #1947439, Mary Rios TREC #434653, Home Team of America. LERA MLS
- $849,0003 bd2 ba2.8k sqft301 Mountain Spring, Boerne, TX 78006For SaleMLS ID #1999248, Lesli Matt TREC #760068, Hill Country Flat Fee Realty. LERA MLS
- $775,0004 bd3 ba2.3k sqft125 River Bluff Dr, Boerne, TX 78006For SaleMLS ID #1973025, Lesli Matt TREC #760068, Hill Country Flat Fee Realty. LERA MLS
- $650,0003 bd3 ba2.3k sqft187 Tracks Trl, Center Point, TX 78010ActiveMLS ID #588296, Rhonda Kuhl, Heritage Homes & Ranches. Central Texas MLS
- $879,0004 bd3 ba2.5k sqft212 KENDALL OAKS DR, Boerne, TX 78006For SaleMLS ID #1960298, James Brodrick TREC #765379, United Real Estate DFW Properties. LERA MLS
- $859,8983 bd3 ba3k sqft193 DORIS DR, Kerrville, TX 78028For SaleMLS ID #1961504, Cher Miculka TREC #379883, EXIT Realty Advisors. LERA MLS
- $886,0004 bd3 ba2.3k sqft186 SEVEN SISTERS DR, Boerne, TX 78006For SaleMLS ID #2012539, Robert Ratliff TREC #492107, Robert Ratliff. LERA MLS
- $865,0003 bd3 ba2.4k sqft1348 LIVE OAK RDG, Bandera, TX 78003For SaleMLS ID #2011218, Lanette Pennell TREC #678118, Keller Williams Bandera. LERA MLS
- $595,0003 bd3 ba2.1k sqft256 Wharton Rd, Kerrville, TX 78028For SaleMLS ID #2021044, Laura Fore TREC #557049, Fore Premier Properties. LERA MLS
- $895,0003 bd3 ba2.9k sqft112 Juniper, Boerne, TX 78006For SaleMLS ID #1993442, Patricia Nelson TREC #526443, San Antonio Portfolio KW RE. LERA MLS
