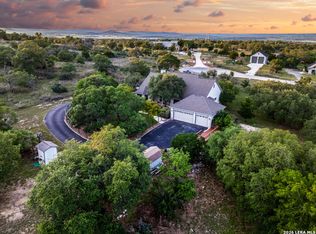
New roof just completed and also has 6mth old AC and spray foam insulation. If you want end of the road seclusion with wonderful long range hill country views....this is it. This rock home sits behind a gated small community with no restrictions and hunting is permited. The road is an all weather caliche road so it is a little rough but very drivable. The open concept home with a vaulted ceiling in the living room features 4/2 with a 3 car or 4 with tandem garage with a 1/2 bath. Kitchen has granite countertops with a breakfast bar and an island. It is ready for the new buyers to make it their own. Please note the property outline is approximate. Survey is on line.
For sale
Price cut: $25.5K (8/25)
$699,500
421 Armadillo Trail Dr E, Comfort, TX 78013
4beds
2,117sqft
Single Family Residence
Built in 2006
22.92 Acres Lot
$673,400 Zestimate®
$330/sqft
$-- HOA
What's special
Rock homeGated small communityOpen concept homeBreakfast bar
- 61 days
- 660
- 55
Zillow last checked:
Listing updated:
Listed by:
Vicki Morgan TREC #471153 (210) 394-3194,
Keller Williams Boerne
Source: LERA MLS,MLS#: 1999480
Facts & features
Interior
Bedrooms & bathrooms
- Bedrooms: 4
- Bathrooms: 2
- Full bathrooms: 2
Primary bedroom
- Features: Walk-In Closet(s), Multi-Closets, Ceiling Fan(s), Full Bath
- Area: 195
- Dimensions: 15 x 13
Bedroom 2
- Area: 132
- Dimensions: 12 x 11
Bedroom 3
- Area: 156
- Dimensions: 13 x 12
Bedroom 4
- Area: 110
- Dimensions: 11 x 10
Primary bathroom
- Features: Tub/Shower Separate, Double Vanity
- Area: 117
- Dimensions: 13 x 9
Dining room
- Area: 110
- Dimensions: 11 x 10
Kitchen
- Area: 110
- Dimensions: 11 x 10
Living room
- Area: 391
- Dimensions: 23 x 17
Heating
- Central, Electric
Cooling
- Ceiling Fan(s), Central Air
Appliances
- Included: Built-In Oven, Microwave, Range, Gas Cooktop, Disposal, Dishwasher, Water Softener Owned, Electric Water Heater
- Laundry: Main Level, Laundry Room, Washer Hookup, Dryer Connection
Features
- One Living Area, Separate Dining Room, Two Eating Areas, Kitchen Island, Breakfast Bar, Pantry, Utility Room Inside, Secondary Bedroom Down, 1st Floor Lvl/No Steps, High Ceilings, Open Floorplan, All Bedrooms Downstairs, Walk-In Closet(s), Master Downstairs, Ceiling Fan(s), Solid Counter Tops, Programmable Thermostat
- Flooring: Carpet, Ceramic Tile, Painted/Stained
- Windows: Low Emissivity Windows, Window Coverings
- Has basement: No
- Attic: 12"+ Attic Insulation
- Number of fireplaces: 1
- Fireplace features: Living Room
Interior area
- Total interior livable area: 2,117 sqft
Property
Parking
- Total spaces: 3
- Parking features: Three Car Garage, Attached, Oversized, Tandem, Garage Door Opener
- Attached garage spaces: 3
Features
- Levels: One
- Stories: 1
- Pool features: None
- Fencing: Partial
- Has view: Yes
- View description: County VIew
Lot
- Size: 22.92 Acres
- Features: 15 Acres Plus, Hunting Permitted, Wooded, Secluded
- Residential vegetation: Mature Trees, Mature Trees (ext feat)
Details
- Additional structures: Shed(s)
- Parcel number: 30900000006000
Construction
Type & style
- Home type: SingleFamily
- Architectural style: Texas Hill Country
- Property subtype: Single Family Residence
Materials
- 4 Sides Masonry, Stone, Foam Insulation
- Foundation: Slab
- Roof: Composition
Condition
- Pre-Owned
- New construction: No
- Year built: 2006
Utilities & green energy
- Sewer: Septic
- Water: Private Well
Community & HOA
Community
- Features: None
- Security: Smoke Detector(s)
- Subdivision: Not In Defined Subdivision
Location
- Region: Comfort
Financial & listing details
- Price per square foot: $330/sqft
- Annual tax amount: $6,497
- Price range: $699.5K - $699.5K
- Date on market: 7/11/2026
- Cumulative days on market: 62 days
- Listing terms: Conventional,VA Loan,TX Vet,Cash
Estimated market value
$673,400
$640,000 - $707,000
$3,213/mo
Price history
| Date | Event | Price |
|---|---|---|
| 8/25/2026 | Price change | $699,500-3.5%$330/sqft |
Source:  LERA MLS #1999480 Report a problem LERA MLS #1999480 Report a problem | ||
| 8/8/2026 | Listed for sale | $725,000$342/sqft |
Source: LERA MLS #1999480 Report a problem | ||
| 7/23/2026 | Contingent | $725,000$342/sqft |
Source: LERA MLS #1999480 Report a problem | ||
| 7/11/2026 | Listed for sale | $725,000$342/sqft |
Source: LERA MLS #1999480 Report a problem | ||
Public tax history
Tax history is unavailable.
Monthly payment
Est. payment
Payment breakdown
Explore the cost of this home by adjusting the details. Changes won't be saved.Climate risks
Neighborhood: 78013
Nearby schools
Schools provided by the listing agent
- Elementary: Comfort
- Middle: Comfort
- High: Comfort
- District: Comfort
Source: LERA MLS. This data may not be complete. We recommend contacting the local school district to confirm school assignments for this home.
Similar homes
- $675,0003 bd4 ba2.9k sqft88 SISTER CRK, Comfort, TX 78013For Sale
 MLS ID #1970892, Cynthia Vogt TREC #617598, Coldwell Banker D'Ann Harper. LERA MLS
 - $730,0004 bd3 ba2.6k sqft731 RIO AZUL DR, Pipe Creek, TX 78063For Sale
 MLS ID #2015181, Traci Frasier TREC #643065, Legacy Broker Group. LERA MLS
 - $549,0003 bd2 ba1.6k sqft126 MADRONE RDG, Comfort, TX 78013For Sale
 MLS ID #2007368, Kasi Hennigan TREC #647790, Keller Williams City-View. LERA MLS
 - $599,9003 bd3 ba2.6k sqft119 Pecan Valley Rd E, Center Pt, TX 78010For Sale
 MLS ID #124851, Lisa Mcgehee. KVMLS
 - $724,9993 bd4 ba2.3k sqft103 E High Bluff Circle, Boerne, TX 78006For SaleMLS ID #2007867, Tiffany Forehand TREC #702595, Option One Real Estate. LERA MLS
- $749,9004 bd3 ba2.4k sqft161 Balsly Rd, Center Point, TX 78010For SaleMLS ID #2005970, Julie Becker TREC #628057, Fore Premier Properties. LERA MLS
- $724,9003 bd3 ba2.7k sqft139 N Drew, Kerrville, TX 78028For SaleMLS ID #1966666, Shane Neal TREC #608871, eXp Realty. LERA MLS
- $630,0003 bd3 ba2.4k sqft292 Phillip Dr, Pipe Creek, TX 78063For SaleMLS ID #1959484, Rosalinda Tomlin TREC #592649, RE/MAX Alamo Realty. LERA MLS
- $600,0003 bd2 ba2k sqft124 Majestic Oaks Dr, Boerne, TX 78006For SaleMLS ID #1965584, Dallas Pipes TREC #637928, LPT Realty, LLC. LERA MLS
- $695,0002 bd2 ba2.4k sqft1894 Summit Top Dr, Kerrville, TX 78028For SaleMLS ID #1999501, Brittney Koch TREC #748820, eXp Realty. LERA MLS
- $879,0004 bd3 ba2.3k sqft707 Oakridge Ln, Pipe Creek, TX 78063For SaleMLS ID #2003636, Thad Emmons TREC #560861, Emmons Real Estate. LERA MLS
- $830,0003 bd3 ba2k sqft514 BURNING TREE LN, Bandera, TX 78003For SaleMLS ID #2010998, Stephanie Breithaupt TREC #710110, San Antonio Elite Realty. LERA MLS
- $886,0004 bd2 ba2.3k sqft186 SEVEN SISTERS DR, Boerne, TX 78006For SaleMLS ID #2012539, Robert Ratliff TREC #492107, Robert Ratliff. LERA MLS
- $865,0003 bd3 ba2.4k sqft1348 LIVE OAK RDG, Bandera, TX 78003For SaleMLS ID #2011218, Lanette Pennell TREC #678118, Keller Williams Bandera. LERA MLS
- $616,0003 bd2 ba2k sqft101 MOUNTAIN TOP DR, Boerne, TX 78006For SaleMLS ID #1959915, Rodeana Reynolds TREC #514586, RE/MAX North-San Antonio. LERA MLS
- $799,0004 bd4 ba3.1k sqft516 Winged Foot, Kerrville, TX 78028For SaleMLS ID #2012851, Bethany Mikeska TREC #708828, Mikeska Realty Company LLC. LERA MLS
- $565,0003 bd4 ba2.6k sqft206 Mesquite Trl, Boerne, TX 78006For SaleMLS ID #1941660, Brian Stamness TREC #700794, Phyllis Browning Company. LERA MLS
