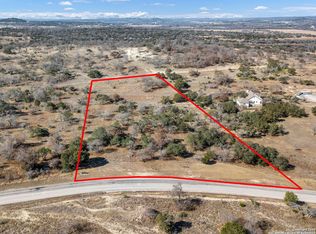
Elegance meets the charm of Texas Hill Country in this custom-built home at 88 Sister Creek, set on over 3 acres at the end of a quiet cul-de-sac as well as reaching to the intersection. This expansive residence features three bedrooms plus an additional suite on the second level, perfect for a game room, library, or media room, and boasts 3.5 baths. The high ceilings and meticulous crown molding throughout the open living area create a welcoming atmosphere, while the floor-to-ceiling rock fireplace serves as a stunning focal point. Kitchen is centrally located and welcomes you and your guests to come on in and, "sit a spell!" The gourmet kitchen flows seamlessly into the spacious living area, ideal for both everyday living and entertaining. Adjacently, the formal dining room provides picturesque views of the majestic live oak trees, enhancing your dining experience. A secluded office offers privacy and built-in shelving, perfect for remote work or study. The separate primary suite is a true retreat, featuring outside access to a freshly painted multi-level wood deck, ideal for enjoying the serene surroundings. The luxurious primary bathroom includes a long double vanity, a walk-in tiled shower, and an impressive closet complete with built-in shelving and dresser drawers, ensuring ample storage. The outdoor space is equally inviting, with a large fenced backyard designed to be deer-proof, allowing you to enjoy the natural beauty of the area in peace. Located conveniently close to IH 10, this property provides the perfect blend of privacy and accessibility, with no city taxes and minimal HOA dues. Experience the tranquility of Texas Hill Country living at its finest. Schedule a private showing to explore all the unique features this home has to offer.
For sale
Price cut: $15.1K (7/14)
$704,900
88 SISTER CRK, Comfort, TX 78013
3beds
2,932sqft
:
Get pre-qualified$4,917/mo
Single Family Residence
Built in 2006
3.39 Acres Lot
$677,400 Zestimate®
$240/sqft
$12/mo HOA
What's special
Floor-to-ceiling rock fireplaceHigh ceilingsFormal dining roomQuiet cul-de-sacGourmet kitchenLong double vanityLuxurious primary bathroom
- 59 days |
- 556 |
- 25 |
Zillow last checked:
Listing updated:
Listed by:
Cynthia Vogt TREC #617598 (210) 508-5512,
Coldwell Banker D'Ann Harper
Source: LERA MLS,MLS#: 1970892
Facts & features
Interior
Bedrooms & bathrooms
- Bedrooms: 3
- Bathrooms: 4
- Full bathrooms: 3
- 1/2 bathrooms: 1
Primary bedroom
- Features: Split, Outside Access, Sitting Room, Walk-In Closet(s), Ceiling Fan(s), Full Bath
- Area: 294
- Dimensions: 21 x 14
Bedroom 2
- Area: 130
- Dimensions: 13 x 10
Bedroom 3
- Area: 143
- Dimensions: 13 x 11
Primary bathroom
- Features: Shower Only, Double Vanity
- Area: 165
- Dimensions: 15 x 11
Dining room
- Area: 121
- Dimensions: 11 x 11
Kitchen
- Area: 156
- Dimensions: 13 x 12
Living room
- Area: 288
- Dimensions: 18 x 16
Office
- Area: 120
- Dimensions: 12 x 10
Heating
- Central, Heat Pump, Electric
Cooling
- 16+ SEER AC, Ceiling Fan(s), Two Central, Heat Pump, Attic Fan
Appliances
- Included: Washer, Dryer, Cooktop, Microwave, Refrigerator, Disposal, Dishwasher, Trash Compactor, Plumbed For Ice Maker, Water Softener Owned, Electric Water Heater, Electric Cooktop, Double Oven
- Laundry: Washer Hookup, Dryer Connection
Features
- One Living Area, Separate Dining Room, Eat-in Kitchen, Two Eating Areas, Breakfast Bar, Pantry, Study/Library, Game Room, Shop, Utility Room Inside, 1st Floor Lvl/No Steps, High Ceilings, Open Floorplan, High Speed Internet, All Bedrooms Downstairs, Walk-In Closet(s), Ceiling Fan(s), Solid Counter Tops, Custom Cabinets, Programmable Thermostat
- Flooring: Carpet, Wood, Slate
- Windows: Double Pane Windows, Window Coverings
- Has basement: No
- Attic: Pull Down Storage
- Number of fireplaces: 1
- Fireplace features: Living Room
Interior area
- Total interior livable area: 2,932 sqft
Video & virtual tour
Property
Parking
- Total spaces: 3
- Parking features: Three Car Garage, Attached, Garage Faces Rear, Garage Door Opener, Circular Driveway
- Attached garage spaces: 3
- Has uncovered spaces: Yes
Features
- Levels: Two
- Stories: 2
- Patio & porch: Covered, Deck
- Exterior features: Lighting
- Has spa: Yes
- Spa features: Heated
- Fencing: Wrought Iron
- Has view: Yes
- View description: County VIew
Lot
- Size: 3.39 Acres
- Features: Cul-De-Sac, 2 - 5 Acres, Secluded, Level
- Residential vegetation: Mature Trees, Partially Wooded, Mature Trees (ext feat)
Details
- Additional structures: Shed(s)
- Parcel number: 1586000000100
Construction
Type & style
- Home type: SingleFamily
- Architectural style: Texas Hill Country
- Property subtype: Single Family Residence
Materials
- 4 Sides Masonry
- Foundation: Slab
- Roof: Composition
Condition
- Pre-Owned
- New construction: No
- Year built: 2006
Details
- Builder name: Grosenbacher
Utilities & green energy
- Electric: Bandera Elec
- Gas: na
- Sewer: Septic, Septic
- Water: Private well, Private Well
- Utilities for property: Private Garbage Service
Green energy
- Water conservation: Water-Smart Landscaping
Community & HOA
Community
- Features: BBQ/Grill, Cluster Mail Box, School Bus
- Security: Smoke Detector(s), Security System Owned
- Subdivision: Woodridge Estates
HOA
- Has HOA: Yes
- HOA fee: $145 annually
- HOA name: WOODRIDGE ESTATES POA
Location
- Region: Comfort
Financial & listing details
- Price per square foot: $240/sqft
- Tax assessed value: $699,600
- Annual tax amount: $9,198
- Price range: $704.9K - $704.9K
- Date on market: 5/29/2026
- Cumulative days on market: 59 days
- Listing terms: Conventional,FHA,VA Loan,Cash
- Road surface type: Paved, Asphalt
Estimated market value
$677,400
$644,000 - $711,000
$4,192/mo
Price history
| Date | Event | Price |
|---|---|---|
| 7/14/2026 | Price change | $704,900-2.1%$240/sqft |
Source:  LERA MLS #1970892 Report a problem LERA MLS #1970892 Report a problem | ||
| 5/29/2026 | Listed for sale | $720,000+44.1%$246/sqft |
Source: LERA MLS #1970892 Report a problem | ||
| 2/7/2020 | Sold | -- |
Source: LERA MLS #1425322 Report a problem | ||
| 1/30/2020 | Listed for sale | $499,500$170/sqft |
Source: Phyllis Browning Company #1425322 Report a problem | ||
| 1/30/2020 | Pending sale | $499,500$170/sqft |
Source: Phyllis Browning Company #1425322 Report a problem | ||
| 11/21/2019 | Listed for sale | $499,500$170/sqft |
Source: Phyllis Browning Company #1425322 Report a problem | ||
Public tax history
| Year | Property taxes | Tax assessment |
|---|---|---|
| 2025 | $5,530 -15.3% | $699,600 |
| 2024 | $6,531 -0.1% | $699,600 +9.1% |
| 2023 | $6,541 -21.8% | $641,300 +10% |
| 2022 | $8,369 | $583,000 +5.3% |
| 2021 | -- | $553,420 +29.5% |
| 2020 | $5,420 +0% | $427,361 +10% |
| 2019 | $5,418 0% | $388,510 -1.7% |
| 2018 | $5,419 | $395,380 |
| 2017 | $5,419 | $395,380 |
| 2016 | $5,419 -2.2% | $395,380 +5.3% |
| 2015 | $5,539 | $375,350 |
| 2014 | $5,539 | $375,350 +0.8% |
| 2013 | $5,539 | $372,440 |
| 2012 | -- | $372,440 -1.3% |
| 2011 | -- | $377,230 -11.8% |
| 2010 | -- | $427,520 +0.8% |
| 2008 | -- | $424,240 +11.7% |
| 2007 | -- | $379,840 +1174.6% |
| 2005 | -- | $29,800 |
Find assessor info on the county website
Monthly payment
Est. payment
Payment breakdown
Explore the cost of this home by adjusting the details. Changes won't be saved.Climate risks
Neighborhood: 78013
Nearby schools
GreatSchools rating
- 6/10Comfort Elementary SchoolGrades: PK-5Distance: 4.7 mi
- 7/10Comfort Middle SchoolGrades: 6-8Distance: 4.8 mi
- 5/10Comfort High SchoolGrades: 9-12Distance: 5 mi
Schools provided by the listing agent
- Elementary: Comfort
- Middle: Comfort
- High: Comfort
- District: Comfort
Source: LERA MLS. This data may not be complete. We recommend contacting the local school district to confirm school assignments for this home.
- $770,200-- bd-- ba2.9k sqft63 Sister Crk, Comfort, TX 78013Off Market
- $--4.83 Acres11 Kendall Jackson, Comfort, TX 78013Sold
- $96,3903 Acres101 Sister Crk, Comfort, TX 78013Off Market

- $606,500-- bd-- ba2k sqft201 Napa Rdg, Comfort, TX 78013Off Market
- $102,5405.92 Acres59 Napa Rdg, Comfort, TX 78013Off Market
- $123,8604.12 Acres87 Napa Rdg, Comfort, TX 78013Off Market
- $130,5405.16 Acres62 Napa Rdg, Comfort, TX 78013Off Market
- $--4 bd4 ba3.8k sqft97 Sister Crk, Comfort, TX 78013Sold
A local agent can set up tours, give advice and negotiate with sellers.
Similar homes
- $715,0003 bd3 ba2.6k sqft127 Siebeneicher Rd, Boerne, TX 78006For Sale
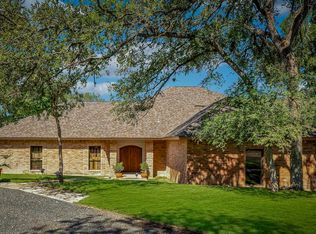
 MLS ID #1915553, Michael Schultz TREC #578871, Hill Country Home And Land LLC. LERA MLS
 - $649,9505 bd4 ba3.2k sqft29342 SEABISCUIT DR, Boerne, TX 78015For Sale
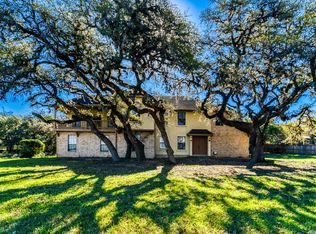 MLS ID #2002926, Michael Guerrero TREC #414783, Alamo Real Estate Brokers. LERA MLS
 - $595,0003 bd4 ba2.6k sqft206 Mesquite Trl, Boerne, TX 78006For Sale
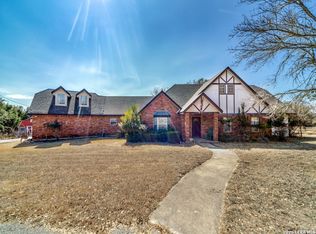 MLS ID #1941660, Brian Stamness TREC #700794, Phyllis Browning Company. LERA MLS
 - $760,0004 bd3 ba2.6k sqft318 RIVER RIDGE, Boerne, TX 78006For Sale
 MLS ID #1939775, Denise McLarty TREC #369065, Keller Williams Realty-SW. LERA MLS
 - $725,0003 bd4 ba2.9k sqft1904 Summit Ridge Dr N, Kerrville, TX 78028For SaleMLS ID #124830, Tara Legenza. KVMLS
- $799,9994 bd4 ba3.1k sqft101 SHADY RIDGE DR, Boerne, TX 78006For SaleMLS ID #1962791, Bettina Tolin TREC #844028, Hill Country Home And Land LLC. LERA MLS
- $695,0002 bd2 ba2.4k sqft1894 Summit Top Dr, Kerrville, TX 78028For SaleMLS ID #1999501, Brittney Koch TREC #748820, eXp Realty. LERA MLS
- $725,0003 bd4 ba2.9k sqft1904 SUMMIT RIDGE DR, Kerrville, TX 78028For SaleMLS ID #1955470, Tara Legenza TREC #771310, Fore Premier Properties. LERA MLS
- $775,0003 bd3 ba2.7k sqft139 N Drew, Kerrville, TX 78028For SaleMLS ID #1966666, Shane Neal TREC #608871, eXp Realty. LERA MLS
- $825,0003 bd3 ba2.3k sqft125 White Oak Trl, Boerne, TX 78006For SaleMLS ID #1996775, Mindy Thomas TREC #584547, Mindy Thomas Realty. LERA MLS
- $925,0003 bd2 ba2.8k sqft301 Mountain Spring, Boerne, TX 78006For SaleMLS ID #1999248, Lesli Matt TREC #760068, Hill Country Flat Fee Realty. LERA MLS
- $789,0004 bd4 ba2.8k sqft100 TAPATIO DR W, Boerne, TX 78006For SaleMLS ID #2001827, Leslie Brown TREC #579381, Phyllis Browning Company. LERA MLS
- $699,0004 bd4 ba2.8k sqft29607 FAIRWAY BLUFF DR, Boerne, TX 78015For SaleMLS ID #1995722, Dainelle Scott TREC #671645, Keller Williams Boerne. LERA MLS
- $785,0006 bd4 ba2.7k sqft501 River Mountain Drive, Boerne, TX 78006For SaleMLS ID #1859600, Dawn Richards TREC #685096, Keller Williams City-View. LERA MLS
- $810,0003 bd3 ba2.8k sqft12458 CROW RNCH, Boerne, TX 78006For SaleMLS ID #1968836, Ryan Richmond TREC #728618, Keller Williams City-View. LERA MLS
- $669,0003 bd3 ba2.3k sqft1817 Summit Point Dr, Kerrville, TX 78028For SaleMLS ID #104753, Caitlin Hamilton. CHCBOR
- $669,0003 bd3 ba2.3k sqft1817 Summit Point, Kerrville, TX 78028For SaleMLS ID #1940011, Caitlin Hamilton TREC #725855, Legacy Partners. LERA MLS
- $749,5004 bd4 ba2.9k sqft2951 Dry Hollow Dr, Kerrville, TX 78028For SaleMLS ID #122678, Holly Jones. KVMLS
- $699,0004 bd3 ba2.9k sqft2024 Crown View Dr, Kerrville, TX 78028For SaleMLS ID #124303, Holly Jones. KVMLS
- $879,0004 bd3 ba2.5k sqft212 KENDALL OAKS DR, Boerne, TX 78006For SaleMLS ID #1960298, James Brodrick TREC #765379, United Real Estate DFW Properties. LERA MLS
