Welcome to your private retreat in the highly desirable city of Fair Oaks Ranch, ideally situated between San Antonio and Boerne. Nestled within the gated and guarded community of Raintree Woods, this spacious 5-bedroom, 3.5-bath home offers 3,285 square feet of comfortable living on a beautifully treed 1.36-acre lot. The property is fully fenced and surrounded by mature oak trees, creating a peaceful, park-like setting. Inside, the main level has been thoughtfully updated with refreshed flooring to include new carpet and modernized kitchen surfaces, blending style with functionality. The expansive living room (30x21) features soaring ceilings and a striking natural stone fireplace, making it the perfect gathering space. On the 2nd floor , you'll enjoy new carpet through out and a 2nd floor walk way which is open to below. You'll also find 4 spacious bedrooms, 2 full baths and a generously sized game room (26x21), ideal for entertaining or relaxing. From the game room step outside onto the elevated west-facing balcony to take in stunning Texas sunsets-an everyday luxury you won't want to miss. With top-rated neighborhood schools and convenient access to shopping, dining, and major routes, this home offers the perfect balance of privacy, space, and accessibility. This home is a great opportunity! You might think this home needs some work... but you know they don't build homes like this anymore.
For sale
$649,950
29342 SEABISCUIT DR, Boerne, TX 78015
5beds
3,285sqft
:
Get pre-qualified$4,787/mo
Single Family Residence
Built in 1980
1.36 Acres Lot
$641,400 Zestimate®
$198/sqft
$110/mo HOA
What's special
Striking natural stone fireplaceFully fencedElevated west-facing balconySoaring ceilingsPeaceful park-like settingModernized kitchen surfaces
- 2 days |
- 435 |
- 21 |
Likely to sell faster than
Zillow last checked:
Listing updated:
Listed by:
Michael Guerrero TREC #414783 (210) 415-3010,
Alamo Real Estate Brokers
Source: LERA MLS,MLS#: 2002926
Facts & features
Interior
Bedrooms & bathrooms
- Bedrooms: 5
- Bathrooms: 4
- Full bathrooms: 3
- 1/2 bathrooms: 1
Primary bedroom
- Features: Walk-In Closet(s), Ceiling Fan(s), Full Bath
- Area: 240
- Dimensions: 16 x 15
Bedroom 2
- Area: 285
- Dimensions: 19 x 15
Bedroom 3
- Area: 144
- Dimensions: 12 x 12
Bedroom 4
- Area: 156
- Dimensions: 13 x 12
Bedroom 5
- Area: 156
- Dimensions: 13 x 12
Primary bathroom
- Features: Tub/Shower Combo, Soaking Tub
- Area: 104
- Dimensions: 13 x 8
Dining room
- Area: 144
- Dimensions: 12 x 12
Kitchen
- Area: 264
- Dimensions: 24 x 11
Living room
- Area: 630
- Dimensions: 21 x 30
Heating
- Central, Electric
Cooling
- Three+ Central
Appliances
- Included: Cooktop, Built-In Oven, Self Cleaning Oven, Refrigerator, Dishwasher, Plumbed For Ice Maker, Electric Water Heater, Plumb for Water Softener
- Laundry: Main Level, Washer Hookup, Dryer Connection
Features
- One Living Area, Separate Dining Room, Kitchen Island, Pantry, Game Room, Utility Room Inside, 1st Floor Lvl/No Steps, High Ceilings, Open Floorplan, High Speed Internet, Master Downstairs, Ceiling Fan(s)
- Flooring: Carpet, Marble, Stone
- Has basement: No
- Number of fireplaces: 1
- Fireplace features: Living Room
Interior area
- Total interior livable area: 3,285 sqft
Video & virtual tour
Property
Parking
- Total spaces: 2
- Parking features: Two Car Garage, Garage Door Opener
- Garage spaces: 2
Features
- Levels: Two
- Stories: 2
- Pool features: None, Community
Lot
- Size: 1.36 Acres
Details
- Parcel number: 047081001224
Construction
Type & style
- Home type: SingleFamily
- Property subtype: Single Family Residence
Materials
- Brick, 4 Sides Masonry, Siding
- Foundation: Slab
- Roof: Composition
Condition
- Pre-Owned
- New construction: No
- Year built: 1980
Utilities & green energy
- Gas: CPS
- Sewer: Septic
- Water: Fair Oaks
- Utilities for property: Cable Available
Community & HOA
Community
- Features: Tennis Court(s), Golf, Clubhouse, Playground, Jogging Trails
- Security: Controlled Access
- Subdivision: Fair Oaks Ranch
HOA
- Has HOA: Yes
- HOA fee: $110 monthly
- HOA name: RAINTREE WOODS
- Second HOA name: Fair Oaks Ranch
- Additional fee info: HOA Fee 2: $130.00 Annually
Location
- Region: Boerne
Financial & listing details
- Price per square foot: $198/sqft
- Tax assessed value: $699,070
- Annual tax amount: $7,193
- Price range: $650K - $650K
- Date on market: 7/24/2026
- Cumulative days on market: 3 days
- Listing terms: Conventional,FHA,VA Loan,TX Vet,Cash
Estimated market value
$641,400
$609,000 - $673,000
$4,194/mo
Price history
| Date | Event | Price |
|---|---|---|
| 7/24/2026 | Listed for sale | $649,9500%$198/sqft |
Source:  LERA MLS #2002926 Report a problem LERA MLS #2002926 Report a problem | ||
| 7/2/2026 | Listing removed | $650,000$198/sqft |
Source: LERA MLS #1951383 Report a problem | ||
| 5/28/2026 | Price change | $650,000-3.7%$198/sqft |
Source: LERA MLS #1951383 Report a problem | ||
| 4/22/2026 | Price change | $675,000-2.9%$205/sqft |
Source: LERA MLS #1951383 Report a problem | ||
| 4/9/2026 | Listed for sale | $695,000$212/sqft |
Source: LERA MLS #1951383 Report a problem | ||
| 3/31/2026 | Contingent | $695,000$212/sqft |
Source: LERA MLS #1951383 Report a problem | ||
| 3/23/2026 | Listed for sale | $695,000-13%$212/sqft |
Source: LERA MLS #1951383 Report a problem | ||
| 2/15/2026 | Listing removed | $799,000$243/sqft |
Source: LERA MLS #1921710 Report a problem | ||
| 11/24/2025 | Price change | $799,000-4.3%$243/sqft |
Source: LERA MLS #1921710 Report a problem | ||
| 11/9/2025 | Listed for sale | $835,000+138.6%$254/sqft |
Source: LERA MLS #1921710 Report a problem | ||
| 3/29/2013 | Sold | -- |
Source: LERA MLS #963148 Report a problem | ||
| 11/15/2012 | Price change | $349,900-6.7%$107/sqft |
Source: Keller Willis San Antonio Inc #963148 Report a problem | ||
| 8/2/2012 | Listed for sale | $375,000$114/sqft |
Source: The Horn Company #959055 Report a problem | ||
Public tax history
| Year | Property taxes | Tax assessment |
|---|---|---|
| 2025 | -- | $611,994 +10% |
| 2024 | -- | $556,358 +10% |
| 2023 | $4,665 +3.8% | $505,780 +10% |
| 2022 | $4,496 +6.3% | $459,800 +10% |
| 2021 | $4,230 | $418,000 +7.2% |
| 2020 | $4,230 -50.5% | $390,000 +2.6% |
| 2019 | $8,548 | $380,000 +1.6% |
| 2018 | $8,548 +1.9% | $374,000 +1.1% |
| 2017 | $8,393 -2.8% | $370,000 -4% |
| 2016 | $8,632 +17.5% | $385,495 +10% |
| 2015 | $7,346 | $350,450 +4.3% |
| 2014 | $7,346 | $335,970 -1.2% |
| 2013 | -- | $340,000 -5.6% |
| 2012 | -- | $360,350 -0.8% |
| 2011 | -- | $363,190 -0.8% |
| 2010 | -- | $366,065 +10% |
| 2009 | -- | $332,786 +10% |
| 2008 | -- | $302,533 +18.5% |
| 2006 | -- | $255,240 +3.5% |
| 2005 | -- | $246,540 |
| 2004 | -- | -- |
| 2003 | -- | -- |
| 2002 | -- | -- |
| 2001 | -- | -- |
| 2000 | -- | -- |
Find assessor info on the county website
Monthly payment
Est. payment
Payment breakdown
Explore the cost of this home by adjusting the details. Changes won't be saved.Climate risks
Neighborhood: 78015
Nearby schools
GreatSchools rating
- 10/10Fair Oaks Ranch Elementary SchoolGrades: PK-5Distance: 2.1 mi
- 8/10Voss MiddleGrades: 6-8Distance: 7.9 mi
- 8/10Boerne - Samuel V Champion High SchoolGrades: 9-12Distance: 4.3 mi
Schools provided by the listing agent
- Elementary: Fair Oaks Ranch
- Middle: Boerne Middle S
- High: Champion
- District: Boerne
Source: LERA MLS. This data may not be complete. We recommend contacting the local school district to confirm school assignments for this home.
- $823,1005 bd3 ba3.1k sqft29330 Seabiscuit Dr, Boerne, TX 78015Off Market
- $892,4004 bd3 ba2.8k sqft29354 Seabiscuit Dr, Boerne, TX 78015Off Market
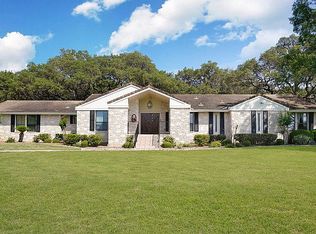
- $--3 bd5 ba6.1k sqft29333 Seabiscuit Dr, Boerne, TX 78015Sold

- $628,3004 bd2 ba2.3k sqft29349 Seabiscuit Dr, Boerne, TX 78015Off Market
- $1,138,8004 bd5 ba4.7k sqft29400 Raintree Rdg, Boerne, TX 78015Off Market
- $1,203,1005 bd5 ba5.3k sqft8720 Raintree Spur, Boerne, TX 78015Off Market
- $765,2003 bd3 ba3.6k sqft8712 Dew Wood, Boerne, TX 78015Off Market
- $1,306,3003 bd5 ba672 sqft29333 Seabiscuit Dr, Boerne, TX 78015Off Market
A local agent can set up tours, give advice and negotiate with sellers.
Similar homes
- $585,0003 bd3 ba2.7k sqft7621 DIETZ ELKHORN RD, Boerne, TX 78015For Sale

 MLS ID #1993259, Robert Elder TREC #436622, Phyllis Browning Company. LERA MLS
 - $749,0005 bd4 ba3.8k sqft29715 Windchime Hill, Fair Oaks Ranch, TX 78015For Sale
 MLS ID #1937912, Travis Wagner TREC #543058, Cibolo Creek Realty, LLC. LERA MLS
 - $865,0004 bd4 ba3.6k sqft29607 Midnight Sun, Fair Oaks Ranch, TX 78015For Sale
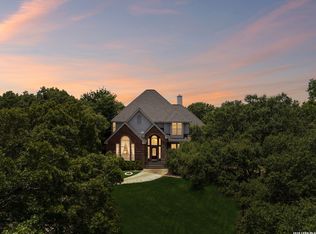 MLS ID #1999703, Annie Molnar TREC #773472, eXp Realty. LERA MLS
 - $885,0004 bd3 ba3.3k sqft8519 ALYDAR CIR, Boerne, TX 78015For Sale
 MLS ID #1958437, Halvin Gahm TREC #727659, Keller Williams Boerne. LERA MLS
 - $750,0004 bd4 ba2.3k sqft7810 Covey Roost, Boerne, TX 78015For SaleMLS ID #1996693, Kimberly Howell TREC #446317, Keller Williams Legacy. LERA MLS
- $853,0004 bd4 ba4.1k sqft11 Falls Vw, Boerne, TX 78015For SaleMLS ID #1956295, Taylor Snyder TREC #756709, Redbird Realty LLC. LERA MLS
- $699,0005 bd3 ba3.3k sqft28422 Timberline Drive, San Antonio, TX 78260For SaleMLS ID #1972403, Erika Blythe TREC #848131, Kuper Sotheby's Int'l Realty. LERA MLS
- $765,0003 bd3 ba3.2k sqft900 INDIGO RUN DR, Bulverde, TX 78163For SaleMLS ID #2002240, Sally Cresswell TREC #530694, Keller Williams Heritage. LERA MLS
- $649,0004 bd3 ba2.6k sqft109 LONG BOW RD, Shavano Park, TX 78231For SaleMLS ID #1958715, Deanna Guerrero TREC #655802, Keller Williams Heritage. LERA MLS
- $474,7004 bd3 ba2.6k sqft23314 Eagle Gap, San Antonio, TX 78255For SaleMLS ID #1947172, Thomas Fentress TREC #350944, All City Real Estate. LERA MLS
- $699,0004 bd4 ba3k sqft26702 Sagitarius, San Antonio, TX 78260For SaleMLS ID #1963645, Kevin Best TREC #461928, San Antonio Portfolio KW RE. LERA MLS
- $739,0004 bd4 ba3.1k sqft14806 Circle J Trl, Helotes, TX 78023For SaleMLS ID #1991445, Yuejuan Qin TREC #708404, Millennia Realty. LERA MLS
- $919,4495 bd6 ba4.5k sqft26214 Tawny Way, Boerne, TX 78015For SaleMLS ID #1886295, Miriam McCarty TREC #730309, Fathom Realty LLC. LERA MLS
- $699,0005 bd4 ba3k sqft211 BENTWOOD DR, Spring Branch, TX 78070For SaleMLS ID #1993011, Autumn Neuenschwander TREC #811015, Magnolia Realty. LERA MLS
- $625,0003 bd2 ba1.6k sqft126 KENWOOD AVE, Boerne, TX 78006For SaleMLS ID #1968707, Mark Phillips TREC #636392, Hill Country Flat Fee Realty. LERA MLS
- $670,0004 bd3 ba3.1k sqft606 Misty Water Ln, San Antonio, TX 78260For SaleMLS ID #1990803, Kristen Schramme TREC #568432, Keller Williams Legacy. LERA MLS
- $645,0004 bd3 ba2.9k sqft415 Woodway Forest Dr, San Antonio, TX 78216For SaleMLS ID #1968614, Preslie Sovereign TREC #749156, Keller Williams Heritage. LERA MLS
- $624,9994 bd3 ba3.2k sqft13115 N HUNTERS CIR, San Antonio, TX 78230For SaleMLS ID #1995758, Robert Martinez TREC #595436, MHOMENT Realty LLC. LERA MLS
- $695,0004 bd4 ba3.3k sqft13137 Hunters Ledge, San Antonio, TX 78230For SaleMLS ID #1959384, Kellie Daniels TREC #505116, Coldwell Banker D'Ann Harper, REALTOR. LERA MLS
- $648,9994 bd3 ba2.9k sqft146 Canyon Oaks, Hollywood Park, TX 78232For SaleMLS ID #1931484, Meghan Pelley TREC #527085, All City San Antonio Registered Series. LERA MLS
