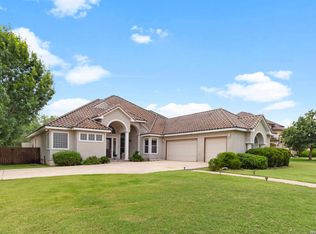
18th Hole - Live Oak Golf Course! Just a few minutes' walk to Fair Oaks Ranch Country Club. This 3,688 sq. ft. two-story home features 4 bedrooms, 3.5 baths, and a primary suite downstairs. Mature oak trees, a long driveway, and golf course views provide privacy and a beautiful setting. The home is turnkey and move-in ready, with a renovated spa-like primary bathroom, updated closets, and beautiful landscaping. Located in Boerne ISD with convenient access to shopping, dining, and major roadways. Welcome Home!
For sale
Price cut: $38.5K (10/9)
$731,500
29607 Midnight Sun, Boerne, TX 78015
4beds
3,688sqft
Single Family Residence
Built in 1993
0.87 Acres Lot
$712,700 Zestimate®
$198/sqft
$11/mo HOA
What's special
Golf course viewsMature oak treesUpdated closetsPrimary suite downstairsRenovated spa-like primary bathroomLong drivewayBeautiful landscaping
- 18 days
- 1,137
- 91
Likely to sell faster than
Zillow last checked:
Listing updated:
Listed by:
Alexis Weigand TREC #528450 (210) 987-8801,
Real Broker, LLC
Source: LERA MLS,MLS#: 2018858
Facts & features
Interior
Bedrooms & bathrooms
- Bedrooms: 4
- Bathrooms: 4
- Full bathrooms: 3
- 1/2 bathrooms: 1
Primary bedroom
- Features: Multi-Closets, Full Bath
- Area: 272
- Dimensions: 17 x 16
Bedroom 2
- Area: 168
- Dimensions: 14 x 12
Bedroom 3
- Area: 180
- Dimensions: 15 x 12
Bedroom 4
- Area: 176
- Dimensions: 16 x 11
Primary bathroom
- Features: Tub/Shower Separate, Double Vanity
- Area: 209
- Dimensions: 19 x 11
Family room
- Area: 323
- Dimensions: 19 x 17
Kitchen
- Area: 210
- Dimensions: 14 x 15
Living room
- Area: 576
- Dimensions: 24 x 24
Heating
- Central, Electric
Cooling
- Two Central
Appliances
- Included: Cooktop, Self Cleaning Oven, Microwave, Refrigerator, Disposal, Dishwasher, Electric Water Heater, Electric Cooktop
- Laundry: Washer Hookup, Dryer Connection
Features
- Three Living Area, Liv/Din Combo, Two Eating Areas, Kitchen Island, Breakfast Bar, Study/Library, Game Room, Utility Room Inside, High Speed Internet, Master Downstairs, Ceiling Fan(s)
- Flooring: Carpet, Ceramic Tile
- Has basement: No
- Has fireplace: No
- Fireplace features: Not Applicable
Interior area
- Total interior livable area: 3,688 sqft
Property
Parking
- Parking features: Attached, Garage Door Opener
- Has attached garage: Yes
Features
- Levels: Two
- Stories: 2
- Exterior features: Tennis Court(s), Sprinkler System
- Pool features: None, Community
Lot
- Size: 0.87 Acres
- Features: Curbs, Street Gutters, Sidewalks, Fire Hydrant w/in 500'
- Residential vegetation: Mature Trees
Details
- Parcel number: 047412005040
Construction
Type & style
- Home type: SingleFamily
- Property subtype: Single Family Residence
Materials
- 4 Sides Masonry
- Foundation: Slab
- Roof: Composition
Condition
- Pre-Owned
- New construction: No
- Year built: 1993
Utilities & green energy
- Sewer: Sewer System
- Water: Water System
- Utilities for property: Cable Available
Community & HOA
Community
- Features: Tennis Court(s), Golf, Clubhouse
- Security: Smoke Detector(s), Security System Owned
- Subdivision: Fair Oaks Ranch
HOA
- Has HOA: Yes
- HOA fee: $130 annually
- HOA name: FAIR OAKS
Location
- Region: Boerne
Financial & listing details
- Price per square foot: $198/sqft
- Tax assessed value: $802,470
- Annual tax amount: $8,257
- Price range: $731.5K - $731.5K
- Date on market: 9/24/2026
- Cumulative days on market: 87 days
- Listing terms: Conventional,FHA,VA Loan,Cash
- Road surface type: Paved
Estimated market value
$712,700
$677,000 - $748,000
$4,822/mo
Price history
| Date | Event | Price |
|---|---|---|
| 10/9/2026 | Price change | $731,500-5%$198/sqft |
Source:  LERA MLS #2018858 Report a problem LERA MLS #2018858 Report a problem | ||
| 9/24/2026 | Listed for sale | $770,000-9.4%$209/sqft |
Source: LERA MLS #2018858 Report a problem | ||
| 9/20/2026 | Listing removed | $849,988$230/sqft |
Source: eXp Realty #1999703 Report a problem | ||
| 8/7/2026 | Price change | $849,988-1.7%$230/sqft |
Source: LERA MLS #1999703 Report a problem | ||
| 7/20/2026 | Price change | $865,000-3.9%$235/sqft |
Source: LERA MLS #1999703 Report a problem | ||
| 7/12/2026 | Listed for sale | $899,990$244/sqft |
Source: LERA MLS #1999703 Report a problem | ||
| 6/9/2009 | Sold | -- |
Source: LERA MLS #768518 Report a problem | ||
Public tax history
| Year | Property taxes | Tax assessment |
|---|---|---|
| 2025 | $6,991 +11.2% | $772,488 +10% |
| 2024 | $6,286 +4% | $702,262 +10% |
| 2023 | $6,045 +4.7% | $638,420 +10% |
| 2022 | $5,775 +0.2% | $580,382 +10% |
| 2021 | $5,764 | $527,620 +2% |
| 2020 | $5,764 -50.9% | $517,100 +2.9% |
| 2019 | $11,727 | $502,330 +4.6% |
| 2018 | $11,727 +10.6% | $480,370 +6.5% |
| 2017 | $10,603 +4.9% | $450,930 +3.1% |
| 2016 | $10,107 +6.8% | $437,220 -4.8% |
| 2015 | $9,463 | $459,074 +10% |
| 2014 | $9,463 | $417,340 +5.4% |
| 2013 | -- | $395,860 +1% |
| 2012 | -- | $392,010 -0.8% |
| 2011 | -- | $395,130 -3.1% |
| 2010 | -- | $407,620 +0.8% |
| 2009 | -- | $404,550 +3.7% |
| 2008 | -- | $390,148 +10% |
| 2007 | -- | $354,680 +4.8% |
| 2006 | -- | $338,470 +3.8% |
| 2005 | -- | $325,930 |
| 2004 | -- | -- |
| 2003 | -- | -- |
| 2002 | -- | -- |
| 2001 | -- | -- |
| 2000 | -- | -- |
Find assessor info on the county website
Monthly payment
Est. payment
Payment breakdown
Explore the cost of this home by adjusting the details. Changes won't be saved.Climate risks
Neighborhood: 78015
Nearby schools
Schools provided by the listing agent
- Elementary: Fair Oaks Ranch
- Middle: Boerne Middle S
- High: Champion
- District: Boerne
Source: LERA MLS. This data may not be complete. We recommend contacting the local school district to confirm school assignments for this home.
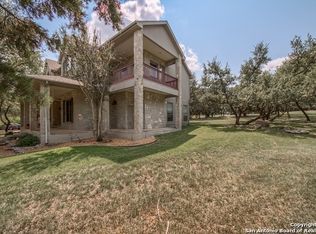
Similar homes
- $699,0004 bd3 ba3.5k sqft29603 FAIRVIEW PL, Fair Oaks Ranch, TX 78015For Sale
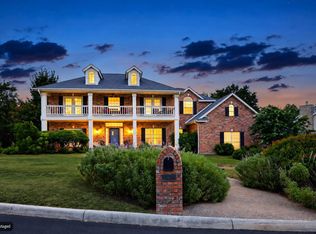
 MLS ID #2010809, Dana Phillips TREC #584558, Phillips & Associates Realty. LERA MLS
 - $769,0004 bd4 ba3.3k sqft31039 Keeneland Dr, Boerne, TX 78015For Sale
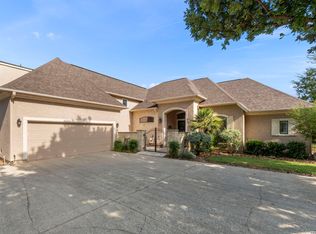 MLS ID #2015612, Alexis Weigand TREC #528450, Real Broker, LLC. LERA MLS
 - $849,0004 bd4 ba3.7k sqft32015 Scarteen, Fair Oaks Ranch, TX 78015For Sale
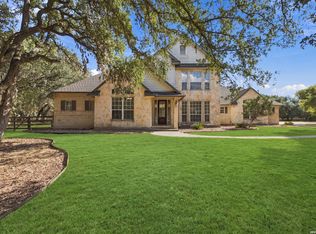 MLS ID #2016403, Mark Phillips TREC #636392, Hill Country Flat Fee Realty. LERA MLS
 - $850,0005 bd4 ba3.5k sqft30900 Wood Bine, Boerne, TX 78015For Sale
 MLS ID #1993798, Veronica Gauna TREC #709086, Redbird Realty LLC. LERA MLS
 - $739,0004 bd4 ba3.1k sqft14806 Circle J Trl, Helotes, TX 78023For SaleMLS ID #2008458, Yuejuan Qin TREC #708404, Millennia Realty. LERA MLS
- $729,0004 bd4 ba4.1k sqft9634 JASON BND, Helotes, TX 78023For SaleMLS ID #2010597, Doug McKenzie TREC #555703, RE/MAX Genesis. LERA MLS
- $835,0004 bd4 ba2.9k sqft22819 Central Pr, San Antonio, TX 78255For SaleMLS ID #2003161, Jennifer Link TREC #746026, Coldwell Banker D'Ann Harper. LERA MLS
- $588,0004 bd3 ba2.7k sqft8502 Nichols Rim, Boerne, TX 78015For SaleMLS ID #1964054, Amie Kuhry TREC #759343, Wellstone Properties. LERA MLS
- $770,0005 bd4 ba2.9k sqft17 REMINGTON RUN, San Antonio, TX 78258For SaleMLS ID #2020928, Jacquilyn Kellogg TREC #845341, Keller Williams City-View. LERA MLS
- $840,0005 bd4 ba3.7k sqft8903 Woodland Pass, Boerne, TX 78006For SaleMLS ID #1965671, Kathy Ripps TREC #511905, Kuper Sotheby's Int'l Realty. LERA MLS
- $845,0004 bd4 ba3.9k sqft10515 Campo Viejo, Boerne, TX 78006For SaleMLS ID #2003269, Jennifer Romance-Deal TREC #526449, Coldwell Banker D'Ann Harper. LERA MLS
- $724,9004 bd5 ba4.3k sqft24802 Birdie Rdg, San Antonio, TX 78260For SaleMLS ID #2005386, Susanne Gentry TREC #425548, Realty Advantage. LERA MLS
- $830,0004 bd4 ba3.8k sqft30512 Saddleridge Dr., Bulverde, TX 78163For SaleMLS ID #1965364, Gabriela Shirley TREC #692154, Connect Realty.com. LERA MLS
- $799,9004 bd4 ba3.6k sqft17431 Helotes Springs, Helotes, TX 78023For SaleMLS ID #1970489, Joel Garza TREC #612514, Texas Edge Realty. LERA MLS
- $789,0004 bd4 ba3.5k sqft26202 Dark Horse, San Antonio, TX 78260For SaleMLS ID #1934108, Celia Taylor TREC #723111, Option One Real Estate. LERA MLS
- $699,0005 bd4 ba4.3k sqft2611 Rogers Frk, San Antonio, TX 78258For SaleMLS ID #2019438, Norma Lety Velazquez TREC #576832, Phyllis Browning Company. LERA MLS
- $750,0005 bd4 ba3.8k sqft139 EVANS OAK LN, San Antonio, TX 78260For SaleMLS ID #1998376, Cindy Bindseil TREC #679678, Coldwell Banker D'Ann Harper. LERA MLS
- $845,0004 bd3 ba2.7k sqft230 W HOSACK ST, Boerne, TX 78006For SaleMLS ID #1993162, Susan Hallmark TREC #175064, Kuper Sotheby's Int'l Realty. LERA MLS
- $525,0004 bd3 ba3.1k sqft7614 MOSS BROOK DR, San Antonio, TX 78255For SaleMLS ID #2020765, Bradley Graves TREC #554579, Coldwell Banker D'Ann Harper, REALTOR. LERA MLS
- $925,0004 bd3 ba3.4k sqft192 Windmill Way, Spring Branch, TX 78070For SaleMLS ID #2019070, Stefanie McCarty TREC #688984, Keller Williams Heritage. LERA MLS
